
6136 High Drive, Morrison, CO 80465
Local realty services provided by:Better Homes and Gardens Real Estate Kenney & Company
Listed by: jennifer story
Office: fathom realty colorado llc.
MLS#:5726614
Source:ML
Price summary
- Price:$715,000
- Price per sq. ft.:$308.19
About this home
Seller will entertain all offers!
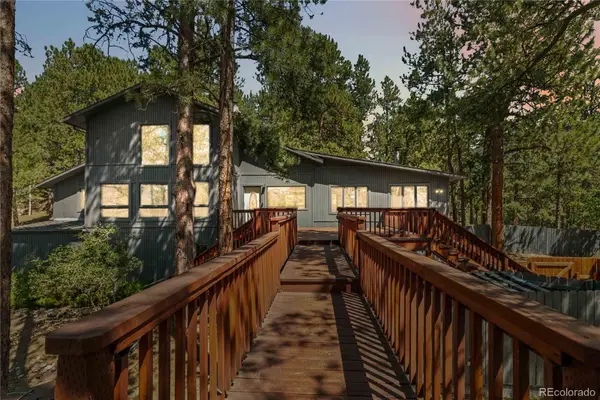
Just 13 minutes from C-470 and Evergreen Lake—and only 10 minutes to Red Rocks without speeding—this home offers mountain privacy without giving up everyday convenience. Set on 2.53 private, sun-filled acres in the desirable North Turkey Creek area, this updated 3-bedroom, 2-bath home enjoys a peaceful setting surrounded by towering pines, treetop views, and favorable southern and western exposure.
The school bus stops at the top of the driveway, while the home sits tucked away below, creating a wonderfully private setting. The southern and western exposure brings in plenty of natural light and helps promote natural snowmelt during the winter months.
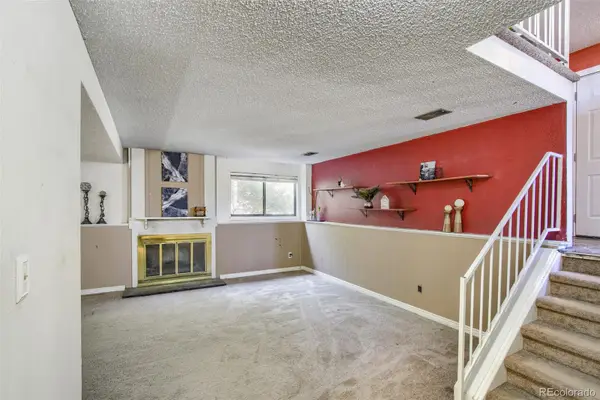
Inside, the bright and open main level features vaulted ceilings, bamboo flooring, and a welcoming living room anchored by a wood-burning fireplace. The updated kitchen offers granite countertops, stainless steel appliances, and plenty of workspace for everyday living and entertaining. Two bedrooms and a full bath on the main level add the convenience of one-level living.
Upstairs, the private primary suite includes an ensuite bath and loft space—perfect for a home office, reading nook, or quiet retreat.
The finished lower level adds flexible living space for a family room, media room, fitness area, or home office, with direct access to the attached garage.
Recent improvements include a brand-new roof installed in 2025, composite decking, and a new water softener. Multiple decks extend the living space outdoors and provide plenty of room for morning coffee, summer gatherings, wildlife watching, or simply enjoying the peaceful forest setting.
This home is a fantastic opportunity to enjoy the Colorado mountain lifestyle at an approachable price. Have your broker reach out to the listing agent for some great financing information....
Contact an agent
Home facts
- Year built:1979
- Subdivision & Development:Pine Park Estates
- Listing ID #:5726614
Rooms and interior
- Bedrooms:3
- Total bathrooms:2
- Full bathrooms:1
- Flooring:Bamboo, Carpet, Tile
- Bathrooms Description:Hot Tub
- Kitchen Description:Convection Oven, Cooktop, Dishwasher, Disposal, Microwave
- Basement:Yes
- Basement Description:Finished
- Living area:2,320 sq. ft.
Heating and cooling
- Heating:Baseboard, Electric, Pellet Stove
Structure and exterior
- Roof:Composition
- Year built:1979
- Building area:2,320 sq. ft.
- Lot area:2.53 Acres
- Lot Features:Many Trees, Mountainous, Rock Outcropping, Secluded
- Architectural Style:Contemporary
- Construction Materials:Vinyl Siding
- Exterior Features:Front Porch, Patio, Spa/Hot Tub
- Foundation Description:Slab
- Levels:2 Story
Schools
- High school:Conifer
- Middle school:West Jefferson
- Elementary school:Marshdale
Utilities
- Water:Private
- Sewer:Septic Tank
Finances and disclosures
- Price:$715,000
- Price per sq. ft.:$308.19
- Tax amount:$4,815 (2024)
Features and amenities
- Laundry features:Dryer, Washer
- Amenities:Double Pane Windows, Radon Detector
Parking
- Total parking spaces:3
- Parking description:1 Carport Space(s)
- Garage:Yes
- Garage spaces:2
- Carport spaces:1
 Based on information submitted to the MLS GRID as of August 24, 2026 02:34 PM. All data is obtained from various sources and may not have been verified by broker or MLS GRID. Supplied Open House information is subject to change without notice. All information should be independently reviewed and verified for accuracy. Properties may or may not be listed by the office/agent presenting the information.
New listings near 6136 High Drive
- Coming Soon
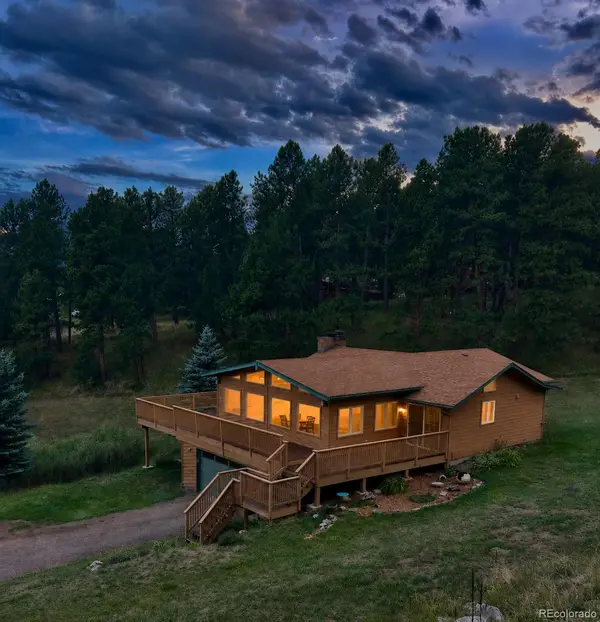 $900,000Coming Soon3 beds 2 baths2,748 sq. ft.
6282 Starlight Drive, Morrison, CO 80465
MLS# 5492437Listed by: JUMP LIVING - Coming Soon
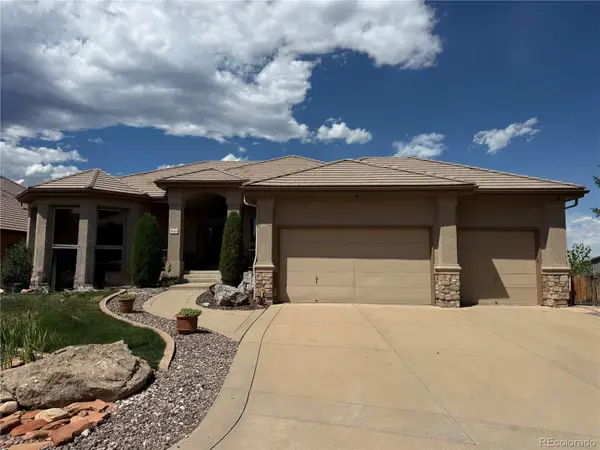 $1,950,000Coming Soon3 beds 4 baths4,636 sq. ft.
16213 Red Deer Court, Morrison, CO 80465
MLS# 7462947Listed by: RE/MAX PROFESSIONALS - Coming Soon
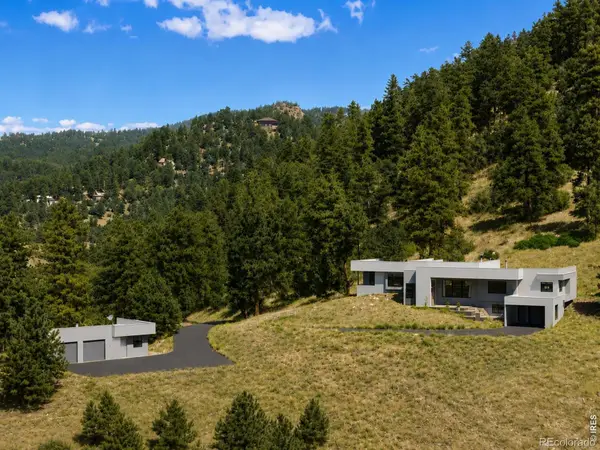 $1,585,000Coming Soon4 beds 3 baths3,778 sq. ft.
5858 S Turkey Creek Road, Morrison, CO 80465
MLS# IR1066953Listed by: MILEHIMODERN - BOULDER - New
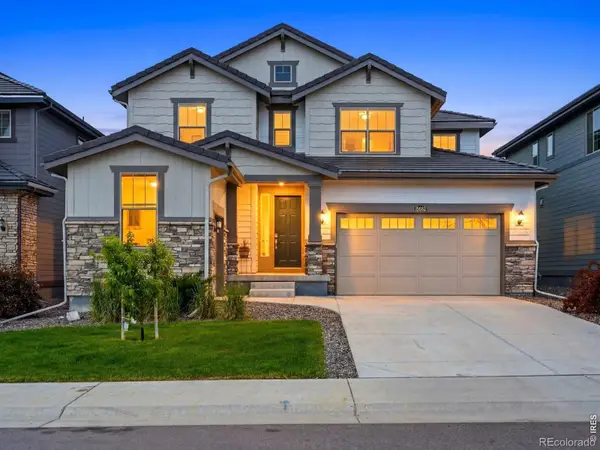 $889,000Active4 beds 4 baths3,710 sq. ft.
15682 W Eureka Avenue, Morrison, CO 80465
MLS# IR1067086Listed by: YOUR CASTLE REAL ESTATE LLC - New
 $895,000Active3 beds 4 baths3,671 sq. ft.
6283 Starlight Drive, Morrison, CO 80465
MLS# 5317682Listed by: COMPASS - DENVER - New
 $520,000Active3 beds 2 baths1,752 sq. ft.
4345 S Devinney Court, Morrison, CO 80465
MLS# 9267360Listed by: EXP REALTY, LLC - New
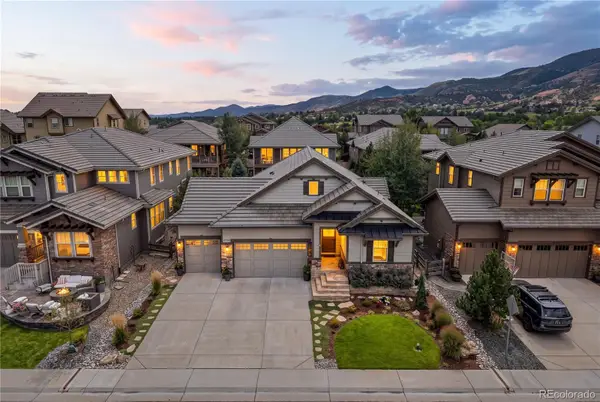 $1,190,000Active3 beds 3 baths3,828 sq. ft.
15784 Burrowing Owl Court, Morrison, CO 80465
MLS# 5788846Listed by: YOUR CASTLE REAL ESTATE INC - New
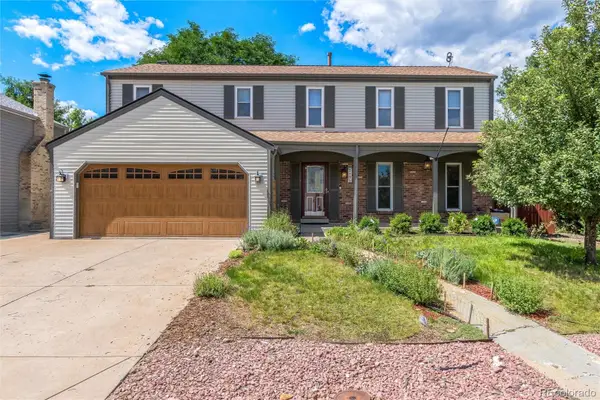 $630,000Active4 beds 3 baths2,828 sq. ft.
12205 W Temple Drive, Morrison, CO 80465
MLS# 6269889Listed by: COMPASS - DENVER - New
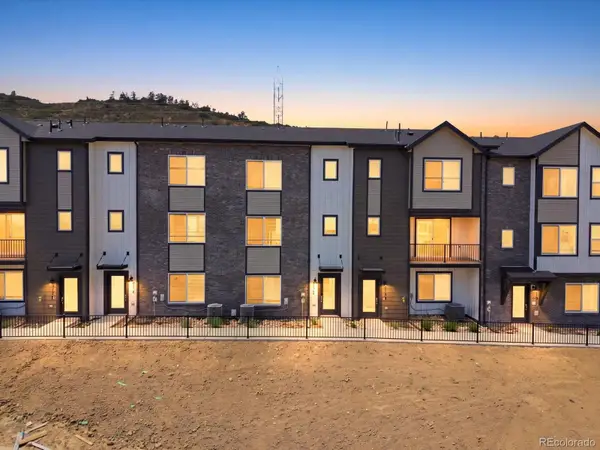 $634,990Active4 beds 4 baths2,206 sq. ft.
4702 Cloudburst Lane, Morrison, CO 80465
MLS# 7131756Listed by: KERRIE A. YOUNG (INDEPENDENT) - New
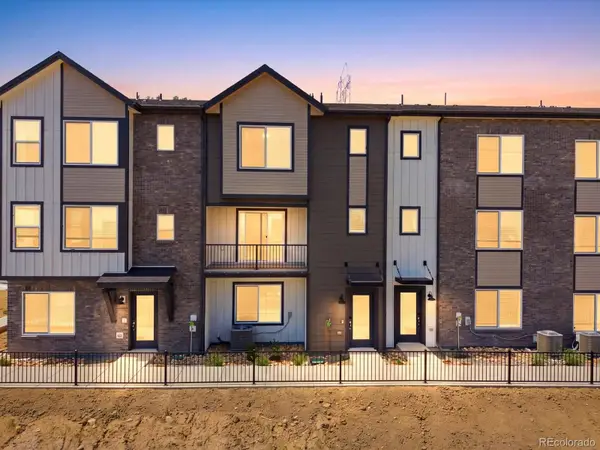 $609,990Active3 beds 4 baths2,064 sq. ft.
4722 Cloudburst Lane, Morrison, CO 80465
MLS# 8993639Listed by: KERRIE A. YOUNG (INDEPENDENT)


Protect your home and budget from life's surprises with an Assurant Home Warranty, backed by a partner that supports you through every step of homeownership. Explore Plans.
© 2026 Better Homes and Gardens Real Estate LLC. An Anywhere Real Estate company. All rights reserved. Better Homes and Gardens® Real Estate is a registered trademark owned by Meredith Operations Corporation, licensed to Better Homes and Gardens Real Estate LLC and used with permission. Better Homes and Gardens Real Estate LLC fully supports the principles of the Fair Housing Act and the Equal Opportunity Act. Listing information is deemed reliable but is not guaranteed accurate.
Each office is independently owned and operated.
Any services or products provided by third parties are not provided by, affiliated with or related to Better Homes and Gardens Real Estate LLC, or its affiliated companies.