
6320 Valley Lane, Morrison, CO 80465
Local realty services provided by:Better Homes and Gardens Real Estate Kenney & Company
Listed by: jenny riggs
Office: the riggs brokerage & assoc
MLS#:2394680
Source:CO_PPAR
Price summary
- Price:$1,190,000
- Price per sq. ft.:$263.62
About this home
6320 Valley Lane offers Colorado foothills living on 2.88 acres in Morrison's peaceful North Turkey Creek area, JUST 15 MINUTES from shopping and dining in Littleton, Morrison, and Conifer! This traditional RAISED-RANCH home features 4 bedrooms, 3 bathrooms, and an expansive finished walk-out basement, with a total of 4514 total square feet. A-2 AGRICULTURAL ZONING offers potential for equestrian or hobby-farm use. The household-use well permit does not allow livestock watering; an alternative water source would be required. Connected NATURAL GAS service offers convenient, lower-cost heating without propane tank deliveries. Additional highlights include a newer roof, newer AC, new well pump (2025), and septic system pumped and inspected in April 2026.
The bright, open main level showcases solid BRAZILIAN CHERRY HARDWOOD floors, a natural gas fireplace and large windows framing foothill views. The kitchen features granite countertops, brand-new stainless steel appliances, solid wood cabinets and pull-out drawers in all lower cabinets. The primary suite opens to the expansive deck and includes a private bath with dual sinks, soaking tub and separate shower. Two spacious bedrooms, a full bath and laundry closet complete the main level. A mudroom with a large dog door leads to the OVERSIZED, HEATED 3-CAR GARAGE with overhead storage. The finished walk-out basement offers a spacious media room, built-in office, conforming fourth bedroom, full bath and PELLET STOVE for additional cost-effective heating. Experience privacy, beautiful foothill views, and miles of nearby hiking, biking, and equestrian trails, with access to Birch Hill Denver Mountain Park and Jefferson County Open Space parks, including Flying J Ranch, South Valley, and Mount Falcon.
NOW OFFERED AT $1,190,000—approximately $264 per total sq. ft. Experience the space, scenery and recreation of Colorado foothills living conveniently located close to town. Schedule your showing today!...
Contact an agent
Home facts
- Year built:1997
- Listing ID #:2394680
- Added:1 day(s) ago
- Updated:November 05, 2026 at 05:11 PM
Rooms and interior
- Bedrooms:4
- Total bathrooms:3
- Full bathrooms:3
- Flooring:Carpet, Tile, Wood
- Kitchen Description:Cook Top, Dishwasher, Disposal, Gas in Kitchen, Microwave Oven, Range, Refrigerator
- Basement Description:Full Basement
- Living area:4,514 sq. ft.
Heating and cooling
- Cooling:Central Air
- Heating:Forced Air, Natural Gas
- Central air:Yes
Structure and exterior
- Roof:Composite Shingle
- Year built:1997
- Building area:4,514 sq. ft.
- Lot area:2.88 Acres
Utilities
- Water:Well
- Sewer:Septic
Finances and disclosures
- Price:$1,190,000
- Price per sq. ft.:$263.62
- Tax amount:$7,588 (2025)
Features and amenities
- Laundry features:Dryer, Main, Washer
- Amenities:9Ft + Ceilings, Great Room, Vaulted Ceilings
 The information being provided by Pikes Peak REALTOR® Services Corp. is for the consumer's personal, non-commercial use and may not be used for any purpose other than to identify prospective properties consumer may be interested in purchasing. Any information relating to real estate for sale referenced on this web site comes from the Internet Data Exchange (IDX) program of the Pikes Peak REALTOR® Services Corp.. Better Homes and Gardens Real Estate Kenney & Company is not a Multiple Listing Service (MLS), nor does it offer MLS access. This website is a service of Better Homes and Gardens Real Estate Kenney & Company, a broker participant of Pikes Peak REALTOR® Services Corp.. This web site may reference real estate listing(s) held by a brokerage firm other than the broker and/or agent who owns this web site.
The accuracy of all information, regardless of source, including but not limited to open house information, square footages and lot sizes, is deemed reliable but not guaranteed and should be personally verified through personal inspection by and/or with the appropriate professionals. The data contained herein is copyrighted by Pikes Peak REALTOR® Services Corp. and is protected by all applicable copyright laws. Any unauthorized dissemination of this information is in violation of copyright laws and is strictly prohibited.
The real estate listing information and related content displayed on this site is provided exclusively for consumers' personal, non-commercial use and may not be used for any purpose other than to identify prospective properties consumers may be interested in purchasing. This information and related content is deemed reliable but is not guaranteed accurate by the Pikes Peak REALTOR® Services Corp.
Copyright 2026 Pikes Peak REALTOR® Services Corp. All rights reserved.
New listings near 6320 Valley Lane
- New
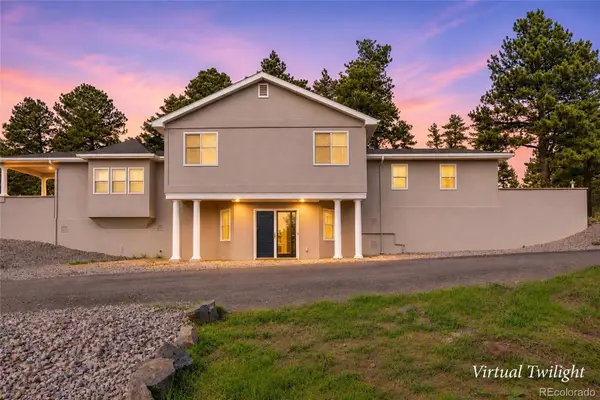 $1,075,000Active3 beds 3 baths2,645 sq. ft.
7155 Us Highway 285, Morrison, CO 80465
MLS# 8514686Listed by: ARI REAL ESTATE & INVESTMENTS LLC - New
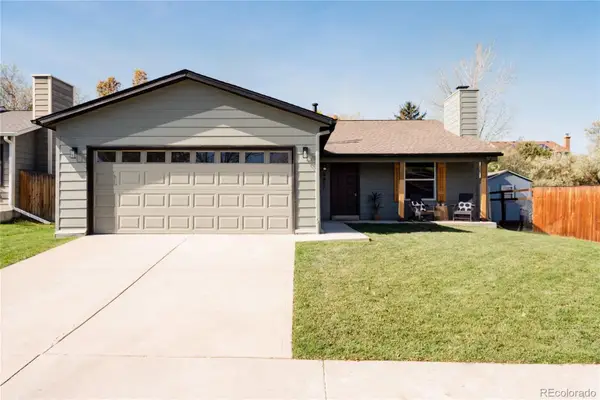 $550,000Active3 beds 3 baths1,669 sq. ft.
4817 S Taft, Morrison, CO 80465
MLS# 3583344Listed by: HATCH REALTY, LLC - New
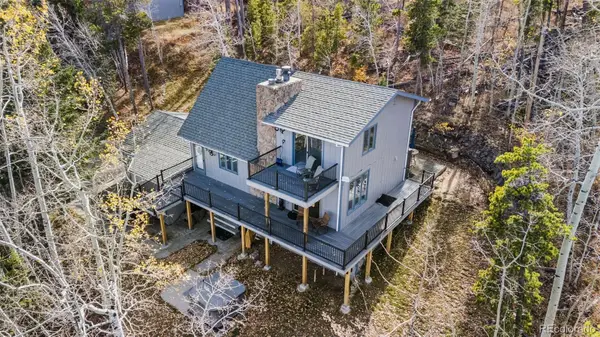 $874,999Active3 beds 3 baths1,741 sq. ft.
10160 City View, Morrison, CO 80465
MLS# 9363635Listed by: EXP REALTY, LLC - New
 $610,000Active4 beds 2 baths1,752 sq. ft.
4442 S Cole, Morrison, CO 80465
MLS# 8468751Listed by: BLUE PEBBLE HOMES - New
 $639,000Active2 beds 2 baths1,639 sq. ft.
7514 Rossman Gulch, Morrison, CO 80465
MLS# 4067662Listed by: YOUR CASTLE REAL ESTATE INC  $1,500,000Active5 beds 5 baths5,446 sq. ft.
6387 Willow Springs, Morrison, CO 80465
MLS# 8573796Listed by: YOUR CASTLE REAL ESTATE INC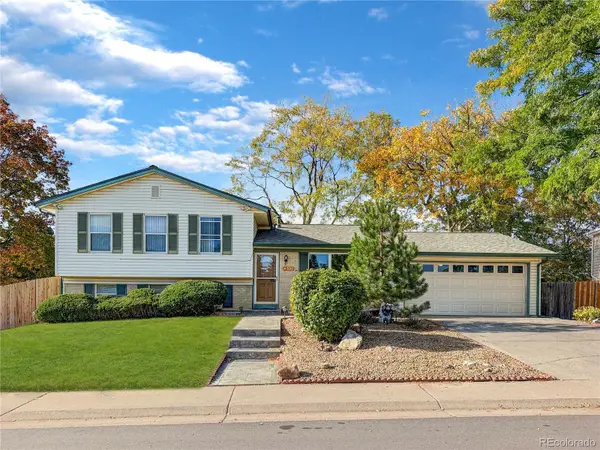 $550,000Active4 beds 2 baths1,752 sq. ft.
4381 S Arbutus, Morrison, CO 80465
MLS# 4185849Listed by: RE/MAX PROFESSIONALS $849,900Active4 beds 3 baths2,394 sq. ft.
9552 Pine Springs, Morrison, CO 80465
MLS# IR1071129Listed by: COMPASS-DENVER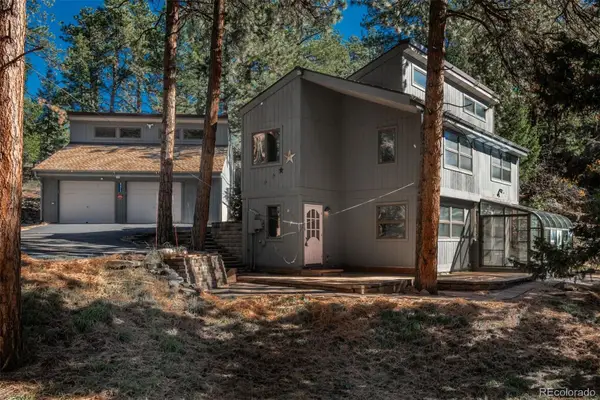 $750,000Active3 beds 3 baths1,885 sq. ft.
8472 S Ault, Morrison, CO 80465
MLS# 2324812Listed by: LIV SOTHEBY'S INTERNATIONAL REALTY


Protect your home and budget from life's surprises with an Assurant Home Warranty, backed by a partner that supports you through every step of homeownership. Explore Plans.
© 2026 Better Homes and Gardens Real Estate LLC. An Anywhere Real Estate company. All rights reserved. Better Homes and Gardens® Real Estate is a registered trademark owned by Meredith Operations Corporation, licensed to Better Homes and Gardens Real Estate LLC and used with permission. Better Homes and Gardens Real Estate LLC fully supports the principles of the Fair Housing Act and the Equal Opportunity Act. Listing information is deemed reliable but is not guaranteed accurate.
Each office is independently owned and operated.
Any services or products provided by third parties are not provided by, affiliated with or related to Better Homes and Gardens Real Estate LLC, or its affiliated companies.