
7181 S Andrea Lane, Morrison, CO 80465
Local realty services provided by:Better Homes and Gardens Real Estate Kenney & Company
Listed by: jackie yost
Office: your castle real estate inc
MLS#:9360527
Source:ML
Price summary
- Price:$4,495,000
- Price per sq. ft.:$521.58
- Monthly HOA dues:$16.67
About this home
Exceptional log home in the Colorado foothills offers mountain tranquility with convenient access to the city. Just 30 minutes from Downtown Denver and DTC, 12 minutes from Red Rocks Country Club and Red Rocks Amphitheatre, and only 25 minutes to Cherry Hills Country Club, this property delivers an extraordinary lifestyle. For those who prefer to avoid I-70 winter traffic, the slopes are accessible via Highway 285 in under 90 minutes. Designed for comfortable living and entertaining, the home features spacious rooms, exquisite finishes, and exceptional craftsmanship throughout. The main-floor primary suite offers a private retreat. Three upstairs bedrooms surround a central loft ideal for a playroom or study area.
Above the garage, a beautifully updated second master suite includes a new kitchen, bathroom, designer closets, loft, pantry, and private laundry. Ideal for extended family, guests, a home office, or finally writing that great American Novel as the snow falls this winter. Custom Sun Mountain doors showcase the home's character and craftsmanship. A chef’s kitchen features Viking Professional appliances, honed granite countertops, a gas range with double ovens, an additional wall oven, Sub-Zero beverage refrigerator drawers, a pot filler, and breathtaking views.
The walk-out lower level offers incredible flexibility with a large bedroom, spa-inspired bath with steam shower, fitness room, game room, and space for a home theater or golf simulator. Enjoy the temperature-controlled wine cellar with storage for more than 300 bottles. An unfinished area provides the opportunity for a seventh bedroom or additional storage. Situated on more than five mostly flat, usable acres and adjacent to five acres of open space, the property includes a private one-mile hiking trail. Located within an exclusive foothills enclave of only 16 homes with approximately 80 acres of shared open space, this remarkable mountain retreat combines privacy, luxury, and convenience....
Contact an agent
Home facts
- Year built:2010
- Subdivision & Development:The Bluffs
- Listing ID #:9360527
Rooms and interior
- Bedrooms:6
- Total bathrooms:5
- Full bathrooms:1
- Half bathrooms:1
- Flooring:Carpet, Stone, Wood
- Bathrooms Description:Five Piece Bath
- Kitchen Description:Cooktop, Dishwasher, Disposal, Double Oven, Eat-in Kitchen, Kitchen Island, Microwave, Oven, Pantry, Range, Refrigerator, Wine Cooler
- Basement:Yes
- Basement Description:Daylight, Exterior Entry, Finished, Full, Interior Entry, Walk-Out Access
- Living area:8,618 sq. ft.
Heating and cooling
- Cooling:Central Air
- Heating:Forced Air
- Central air:Yes
Structure and exterior
- Roof:Composition
- Year built:2010
- Building area:8,618 sq. ft.
- Lot area:5.11 Acres
- Lot Features:Fire Mitigation, Foothills, Irrigated, Level, Many Trees, Near Public Transit, Open Space, Rock Outcropping
- Architectural Style:Mountain Contemporary
- Construction Materials:Log, Stucco
- Exterior Features:Covered, Deck, Dog Run, Front Porch, Lighting, Private Yard
- Foundation Description:Slab
- Levels:2 Story
Schools
- High school:Conifer
- Middle school:West Jefferson
- Elementary school:Marshdale
Utilities
- Water:Well
- Sewer:Septic Tank
Finances and disclosures
- Price:$4,495,000
- Price per sq. ft.:$521.58
- Tax amount:$15,517 (2025)
Features and amenities
- Laundry features:Dryer, Washer
- Amenities:Double Pane Windows, Gas Water Heater, Humidifier, Skylight(s), Tankless Water Heater, Video Doorbell, Wine Cooler
Parking
- Total parking spaces:3
- Parking description:Asphalt, Electric Vehicle Charging Station(s)
- Garage:Yes
- Garage spaces:3
 Based on information submitted to the MLS GRID as of August 4, 2026 02:31 PM. All data is obtained from various sources and may not have been verified by broker or MLS GRID. Supplied Open House information is subject to change without notice. All information should be independently reviewed and verified for accuracy. Properties may or may not be listed by the office/agent presenting the information.
New listings near 7181 S Andrea Lane
- New
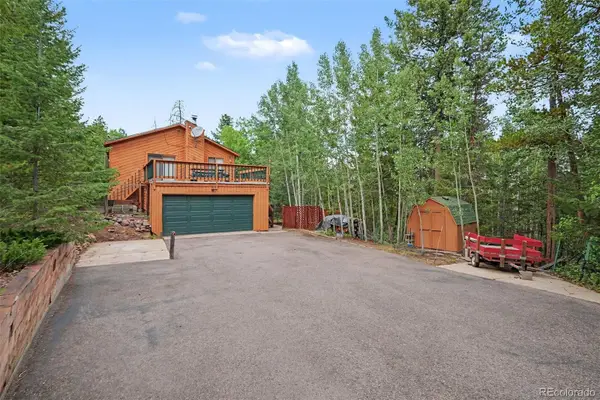 $630,000Active4 beds 2 baths1,718 sq. ft.
10605 Crystal Drive, Morrison, CO 80465
MLS# 6910778Listed by: ORCHARD BROKERAGE LLC - New
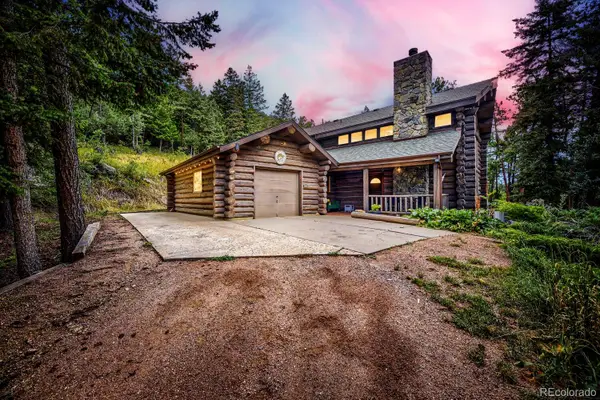 $875,000Active3 beds 3 baths2,361 sq. ft.
8465 Us Highway 285, Morrison, CO 80465
MLS# 4153160Listed by: EVOLVE REAL ESTATE & PROPERTY MANAGEMENT, LLC - New
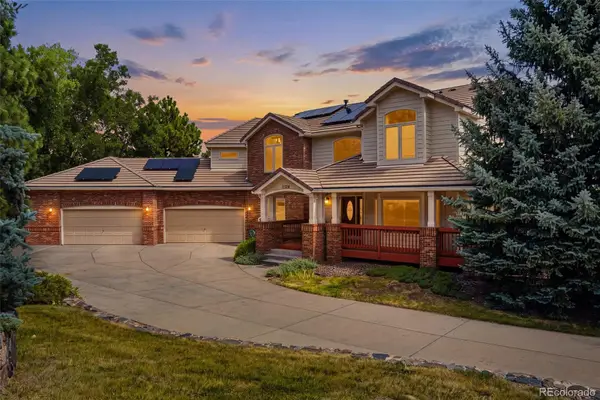 $1,790,000Active6 beds 5 baths5,648 sq. ft.
16139 Mountain Bluebird Way, Morrison, CO 80465
MLS# 1881347Listed by: URBAN COMPANIES - Coming Soon
 $875,000Coming Soon2 beds 2 baths
19622 Cypress Drive, Morrison, CO 80465
MLS# 2828927Listed by: KELLER WILLIAMS DTC - New
 $625,000Active4 beds 2 baths1,729 sq. ft.
4494 S Alkire Street, Morrison, CO 80465
MLS# 9787703Listed by: COMPASS - DENVER - New
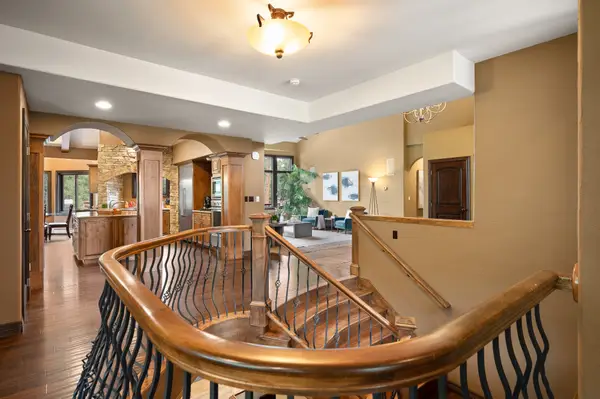 $1,750,000Active4 beds 5 baths6,486 sq. ft.
7538 Sanger Way, Morrison, CO 80465
MLS# 2676865Listed by: LIV SOTHEBY'S INTERNATIONAL REALTY - New
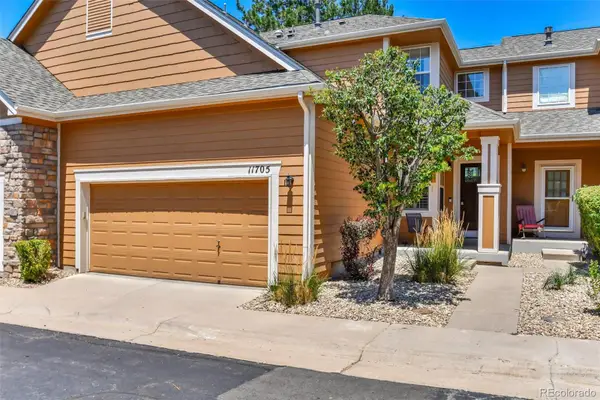 $460,000Active2 beds 3 baths1,595 sq. ft.
11705 W Stanford Lane, Morrison, CO 80465
MLS# 7410937Listed by: RE/MAX PROFESSIONALS - New
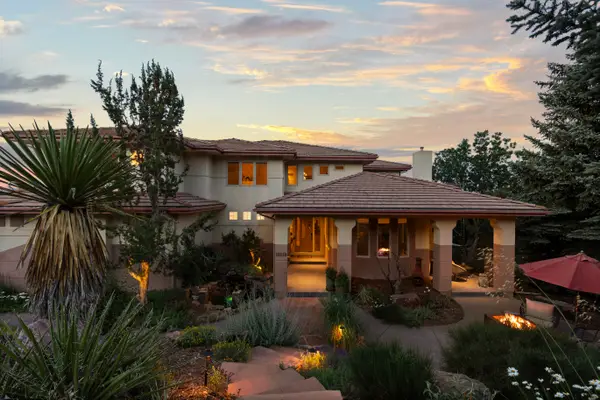 $1,750,000Active4 beds 4 baths5,139 sq. ft.
16118 Mountain Bluebird Way, Morrison, CO 80465
MLS# 4978530Listed by: LIV SOTHEBY'S INTERNATIONAL REALTY 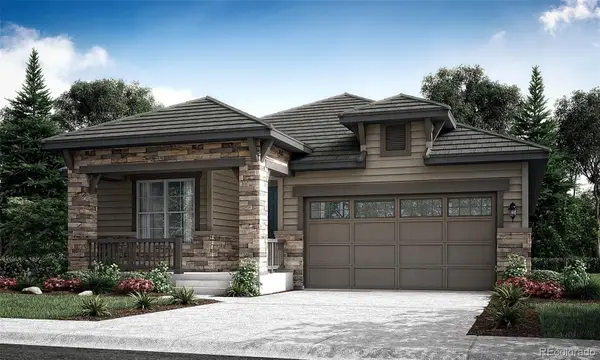 $899,900Active3 beds 3 baths4,428 sq. ft.
2976 S Kendrick Parkway, Morrison, CO 80465
MLS# 2691319Listed by: RE/MAX PROFESSIONALS


Protect your home and budget from life's surprises with an Assurant Home Warranty, backed by a partner that supports you through every step of homeownership. Explore Plans.
© 2026 Better Homes and Gardens Real Estate LLC. An Anywhere Real Estate company. All rights reserved. Better Homes and Gardens® Real Estate is a registered trademark owned by Meredith Operations Corporation, licensed to Better Homes and Gardens Real Estate LLC and used with permission. Better Homes and Gardens Real Estate LLC fully supports the principles of the Fair Housing Act and the Equal Opportunity Act. Listing information is deemed reliable but is not guaranteed accurate.
Each office is independently owned and operated.
Any services or products provided by third parties are not provided by, affiliated with or related to Better Homes and Gardens Real Estate LLC, or its affiliated companies.