
3612 Ridge, Nederland, CO 80466
Local realty services provided by:Better Homes and Gardens Real Estate Kenney & Company
Listed by: homes by jackie jones team
Office: re/max alliance-nederland
MLS#:IR1068410
Source:ML
Price summary
- Price:$973,000
- Price per sq. ft.:$341.4
- Monthly HOA dues:$31.25
About this home
Four bedrooms, a dedicated office and a bonus room with its own entrance and full bathroom. At 3612 Ridge Rd, there's room for everyday life and all the extras that come with it. Work from home, welcome overnight guests, spread out your hobbies or give everyone a little breathing room. Main level laundry keeps a regular chore convenient, while the walkout lower level adds a rec room and flexible space to suit your routine. The only challenge may be staying focused on work with these views. Crystal clear windows frame the mountain scenery, drawing your eye across Boulder Canyon toward James Peak. Vaulted ceilings, skylights and abundant sunshine make the interior feel bright and open, with custom built-ins adding character and useful storage. Built by longtime local builder Jeff Fruth, this custom home pairs thoughtful design with passive solar exposure and a setting that makes the most of mountain living. Newer kitchen appliances offer a welcome update, and the attached two car garage and large custom shed help keep tools, outdoor equipment and seasonal gear organized. Outside, 1.5+ usable acres offer mature aspens, striking rock outcroppings and space to enjoy the Colorado sunshine. Take your coffee to the deck, soak in the hot tub or simply let the scenery convince you to stay home a little longer. When adventure calls, Nederland and Eldora Mountain Resort are just minutes away, with hiking, biking and skiing close at hand. Boulder is only 13 miles away, and nearby Summer Road offers a seasonal shortcut. A mountain home with room to work, space to play and windows that make checking the weather considerably more enjoyable. Ready to see it in person? Contact to schedule a private tour of 3612 Ridge Rd, Nederland, CO 80466....
Contact an agent
Home facts
- Year built:1998
- Subdivision & Development:St Anton Highlands 1
- Listing ID #:IR1068410
Rooms and interior
- Bedrooms:4
- Total bathrooms:4
- Full bathrooms:3
- Half bathrooms:1
- Flooring:Tile, Wood
- Bathrooms Description:Five Piece Bath, Jet Action Tub
- Kitchen Description:Dishwasher, Eat-in Kitchen, Microwave, Oven, Refrigerator, Water Softener
- Basement Description:Unfinished
- Living area:2,850 sq. ft.
Heating and cooling
- Cooling:Ceiling Fan(s)
- Heating:Forced Air, Propane
Structure and exterior
- Roof:Composition
- Year built:1998
- Building area:2,850 sq. ft.
- Lot Features:Flood Zone, Level, Rock Outcropping, Rolling Slope
- Architectural Style:Contemporary
- Construction Materials:Wood Frame, Wood Siding
- Exterior Features:Deck, Spa/Hot Tub
- Levels:2 Story
Schools
- High school:Nederland Middle/Sr
- Middle school:Nederland Middle/Sr
- Elementary school:Nederland
Utilities
- Water:Well
- Sewer:Septic Tank
Finances and disclosures
- Price:$973,000
- Price per sq. ft.:$341.4
- Tax amount:$6,344
Features and amenities
- Laundry features:Dryer, In Unit, Washer
- Amenities:Double Pane Windows, Skylight(s), Water Softener, Window Coverings
Parking
- Garage spaces:2
 Based on information submitted to the MLS GRID as of November 8, 2026 01:09 AM. All data is obtained from various sources and may not have been verified by broker or MLS GRID. Supplied Open House information is subject to change without notice. All information should be independently reviewed and verified for accuracy. Properties may or may not be listed by the office/agent presenting the information.
New listings near 3612 Ridge
- New
 $355,000Active1 beds 1 baths554 sq. ft.
680 Bryan, Nederland, CO 80466
MLS# IR1071376Listed by: RE/MAX ALLIANCE-NEDERLAND - New
 $175,000Active0 Acres
23604 Peak To Peak, Nederland, CO 80466
MLS# 8008640Listed by: KELLER WILLIAMS PREFERRED REALTY  $1,250,000Active5 beds 4 baths3,077 sq. ft.
35 Sundance, Nederland, CO 80466
MLS# IR1070799Listed by: COMPASS - BOULDER $1,225,000Active4 beds 5 baths3,012 sq. ft.
84 W 4th, Nederland, CO 80466
MLS# IR1070679Listed by: RE/MAX ALLIANCE-NEDERLAND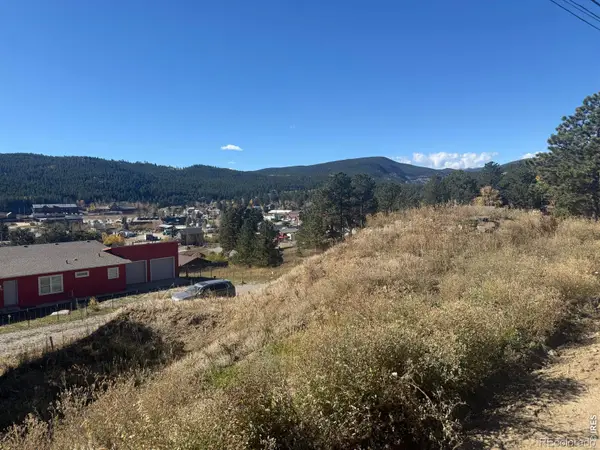 $275,000Active0 Acres
305 Boulder Canyon, Nederland, CO 80466
MLS# IR1070525Listed by: FORD & CO. REALTY $1,750,000Active4 beds 5 baths4,223 sq. ft.
266 Old Whiskey, Nederland, CO 80466
MLS# IR1070350Listed by: RE/MAX ALLIANCE-BOULDER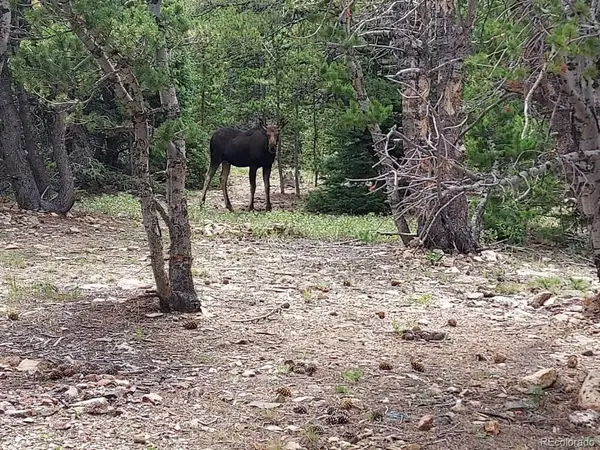 $70,000Active0 Acres
1900 County Road 128j, Nederland, CO 80466
MLS# 4249040Listed by: RAVEN & CO REAL ESTATE ADVISORS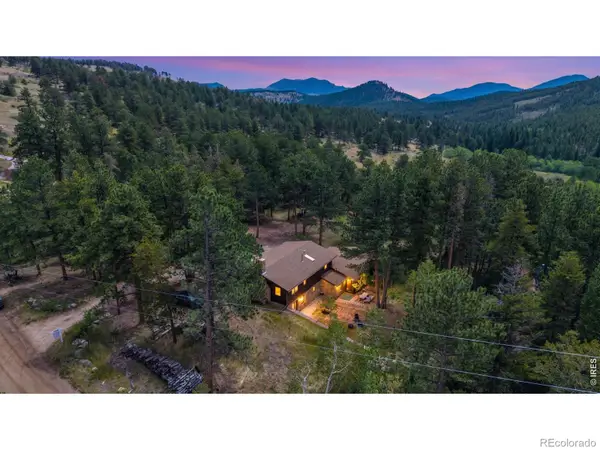 $700,000Active3 beds 2 baths2,247 sq. ft.
2028 Lazy Z, Nederland, CO 80466
MLS# IR1069808Listed by: EXP REALTY - BOULDER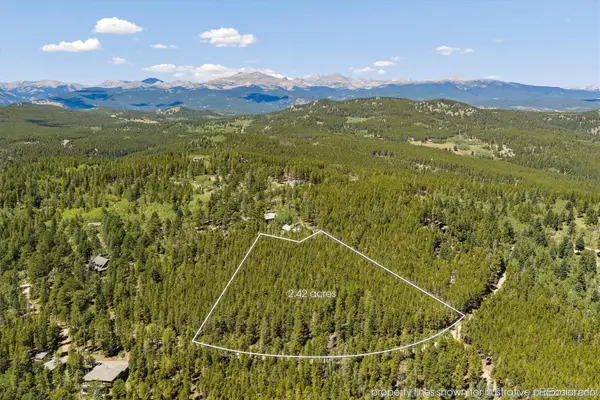 $200,000Active0 Acres
0 Spruce, Nederland, CO 80466
MLS# 3301598Listed by: MILEHIMODERN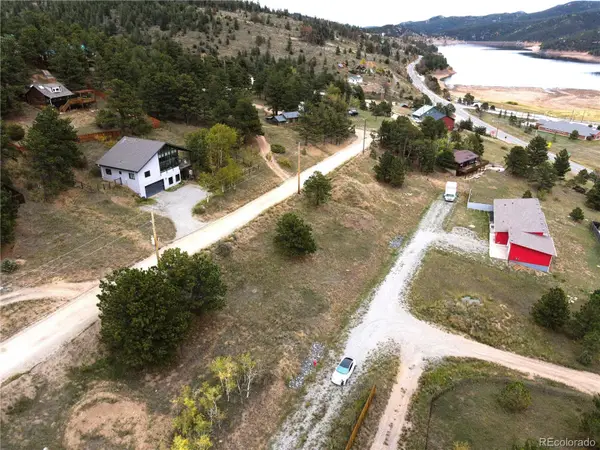 $275,000Active0 Acres
287 Boulder Canyon, Nederland, CO 80466
MLS# 3830631Listed by: ROCKY MOUNTAIN REALTY


Protect your home and budget from life's surprises with an Assurant Home Warranty, backed by a partner that supports you through every step of homeownership. Explore Plans.
© 2026 Better Homes and Gardens Real Estate LLC. An Anywhere Real Estate company. All rights reserved. Better Homes and Gardens® Real Estate is a registered trademark owned by Meredith Operations Corporation, licensed to Better Homes and Gardens Real Estate LLC and used with permission. Better Homes and Gardens Real Estate LLC fully supports the principles of the Fair Housing Act and the Equal Opportunity Act. Listing information is deemed reliable but is not guaranteed accurate.
Each office is independently owned and operated.
Any services or products provided by third parties are not provided by, affiliated with or related to Better Homes and Gardens Real Estate LLC, or its affiliated companies.