
122 W Cathedral, New Castle, CO 81647
Local realty services provided by:Better Homes and Gardens Real Estate Kenney & Company
122 W Cathedral,New Castle, CO 81647
$539,000
- 3 Beds
- 3 Baths
- 1,388 sq. ft.
- Single family
- Pending
Listed by: amy luetke
Office: the property shop
MLS#:4139825
Source:ML
Price summary
- Price:$539,000
- Price per sq. ft.:$388.33
- Monthly HOA dues:$241
About this home
Move right in and enjoy easy Castle Valley living! This well-maintained 3-bedroom, 2.5-bath townhome in Castle Valley Ranch features fresh paint, new carpet, and a versatile main-level bedroom. Step outside to a fenced, well-maintained yard with a covered patio backing to open space—an ideal setting to relax and enjoy the outdoors. A 1-car garage adds everyday convenience, while the location puts schools, parks, trails, and all that New Castle has to offer within easy walking distance. Comfortable, convenient, and ready for its next owner! Call today to get inside!
*Main level bedroom does not have a closet.
Contact an agent
Home facts
- Year built:2002
- Subdivision & Development:Villas at the Peaks Townhomes
- Listing ID #:4139825
Rooms and interior
- Bedrooms:3
- Total bathrooms:3
- Full bathrooms:2
- Half bathrooms:1
- Living area:1,388 sq. ft.
Heating and cooling
- Cooling:Central Air
- Heating:Forced Air
Structure and exterior
- Roof:Composition
- Year built:2002
- Building area:1,388 sq. ft.
- Construction Materials:Frame
- Levels:2 Story
Schools
- High school:Coal Ridge
- Middle school:Riverside
- Elementary school:Kathryn Senor
Utilities
- Sewer:Public Sewer
Finances and disclosures
- Price:$539,000
- Price per sq. ft.:$388.33
- Tax amount:$2,429
Parking
- Garage spaces:1
 Based on information submitted to the MLS GRID as of November 4, 2026 09:45 AM. All data is obtained from various sources and may not have been verified by broker or MLS GRID. Supplied Open House information is subject to change without notice. All information should be independently reviewed and verified for accuracy. Properties may or may not be listed by the office/agent presenting the information.
New listings near 122 W Cathedral
 $599,000Pending3 beds 2 baths1,396 sq. ft.
428 Midland, New Castle, CO 81647
MLS# 3849591Listed by: THE PROPERTY SHOP $89,900Active2 beds 2 baths924 sq. ft.
5033 County Road 335 #257, New Castle, CO 81647
MLS# 20264618Listed by: RE/MAX 4000, INC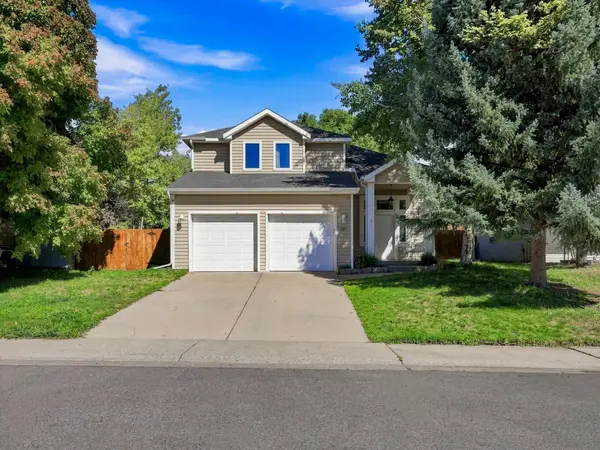 $625,000Active3 beds 3 baths1,610 sq. ft.
285 Lupine Drive, New Castle, CO 81647
MLS# 20264549Listed by: PROPERTY PROFESSIONALS $589,000Active3 beds 2 baths1,380 sq. ft.
230 S E Avenue, New Castle, CO 81647
MLS# 20263993Listed by: RE/MAX COUNTRY $625,000Pending3 beds 2 baths1,214 sq. ft.
252 Lupine Drive, New Castle, CO 81647
MLS# 20263888Listed by: PROPERTY PROFESSIONALS $849,000Active4 beds 3 baths2,401 sq. ft.
815 Clubhouse, New Castle, CO 81647
MLS# 3969415Listed by: THE PROPERTY SHOP $889,000Active3 beds 2 baths1,652 sq. ft.
4664 County Road 311, New Castle, CO 81647
MLS# 3793011Listed by: THE PROPERTY SHOP $879,000Active5 beds 3 baths3,512 sq. ft.
390 Jenny Place, New Castle, CO 81647
MLS# 20263377Listed by: HUMMEL REAL ESTATE $750,000Pending4 beds 4 baths2,168 sq. ft.
235 Spirit Way, New Castle, CO 81647
MLS# 7899888Listed by: THE PROPERTY SHOP


Protect your home and budget from life's surprises with an Assurant Home Warranty, backed by a partner that supports you through every step of homeownership. Explore Plans.
© 2026 Better Homes and Gardens Real Estate LLC. An Anywhere Real Estate company. All rights reserved. Better Homes and Gardens® Real Estate is a registered trademark owned by Meredith Operations Corporation, licensed to Better Homes and Gardens Real Estate LLC and used with permission. Better Homes and Gardens Real Estate LLC fully supports the principles of the Fair Housing Act and the Equal Opportunity Act. Listing information is deemed reliable but is not guaranteed accurate.
Each office is independently owned and operated.
Any services or products provided by third parties are not provided by, affiliated with or related to Better Homes and Gardens Real Estate LLC, or its affiliated companies.