
6123 Peach Valley Road, New Castle, CO 81647
Local realty services provided by:Better Homes and Gardens Real Estate Fruit & Wine
6123 Peach Valley Road,New Castle, CO 81647
$1,400,000
- 4 Beds
- 4 Baths
- 2,927 sq. ft.
- Farm
- Active
Listed by: cheryl chandler
Office: cheryl&co. real estate, llc.
MLS#:20265000
Source:CO_GJARA
Price summary
- Price:$1,400,000
- Price per sq. ft.:$478.31
About this home
''Professional Pictures soon'' Solar powered in Peach Valley! This one-of-a-kind property has everything you need in a mini ranch, just minutes outside of New Castle. 11 acres with plenty of water plus 2 wells. 6 shares of Roseman Ditch, catch pond for irrigating the pasture & orchard. 4 bedrooms, 4 baths 2 primary suites on the main floor. Large living area w/open dining & kitchen. Appliances plus a walk-infreezer.1800 sq ft shop with 3 overhead doors. Plumbed for a water closet. Shop head is radiant powered by propane. Convenient RV hookup
Contact an agent
Home facts
- Year built:1968
- Subdivision & Development:N/A
- Listing ID #:20265000
- Added:4 day(s) ago
- Updated:October 12, 2026 at 07:04 PM
Rooms and interior
- Bedrooms:4
- Total bathrooms:4
- Full bathrooms:4
- Living area:2,927 sq. ft.
Structure and exterior
- Year built:1968
- Building area:2,927 sq. ft.
- Lot area:11.18 Acres
- Construction Materials:Wood Frame
- Levels:1 Story
Schools
- High school:Coal Ridge
- Middle school:Riverside
- Elementary school:Elk Creek Elementary
Utilities
- Water:Private, Well
- Sewer:Septic Tank
Finances and disclosures
- Price:$1,400,000
- Price per sq. ft.:$478.31
- Tax amount:$5,054 (2025)
Parking
- Total parking spaces:1
- Parking description:Attached, Garage
- Garage:Yes
- Garage spaces:1
New listings near 6123 Peach Valley Road
 $99,000Active2 beds 2 baths924 sq. ft.
5033 County Road 335 #257, New Castle, CO 81647
MLS# 20264618Listed by: RE/MAX 4000, INC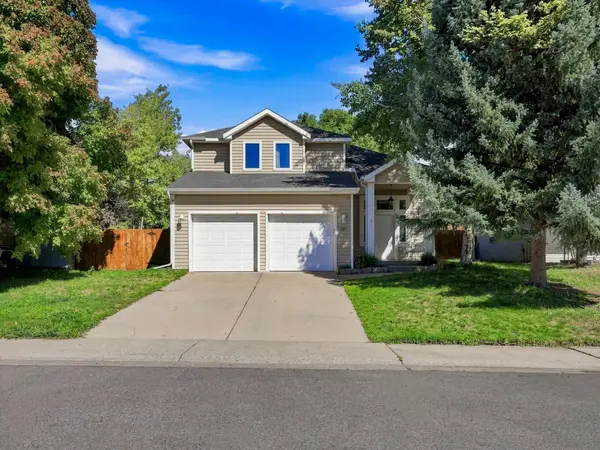 $625,000Active3 beds 3 baths1,610 sq. ft.
285 Lupine Drive, New Castle, CO 81647
MLS# 20264549Listed by: PROPERTY PROFESSIONALS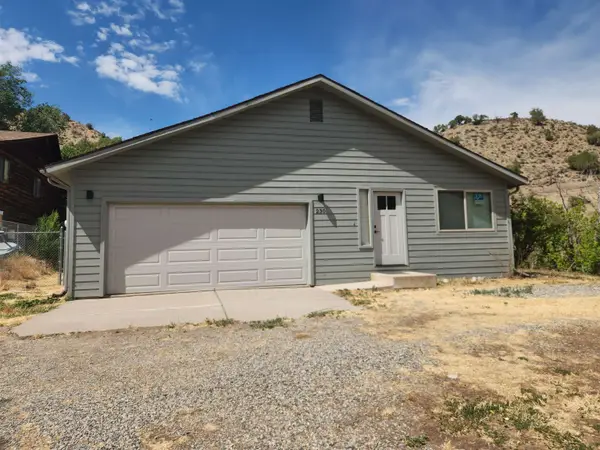 $589,000Active3 beds 2 baths1,380 sq. ft.
230 S E Avenue, New Castle, CO 81647
MLS# 20263993Listed by: RE/MAX COUNTRY $625,000Active3 beds 2 baths1,214 sq. ft.
252 Lupine Drive, New Castle, CO 81647
MLS# 20263888Listed by: PROPERTY PROFESSIONALS $879,000Active5 beds 3 baths3,512 sq. ft.
390 Jenny Place, New Castle, CO 81647
MLS# 20263377Listed by: HUMMEL REAL ESTATE $949,000Active3 beds 2 baths2,540 sq. ft.
1758 241 County Road, New Castle, CO 81647
MLS# 20263295Listed by: UNITED COUNTRY REAL COLORADO PROPERTIES $949,000Active3 beds 3 baths2,284 sq. ft.
248 Blackhawk Drive, New Castle, CO 81647
MLS# 20263247Listed by: RE/MAX RISE UP $1,499,000Active5 beds 3 baths1,104 sq. ft.
12123 County Road 313, New Castle, CO 81647
MLS# 20262724Listed by: UNITED COUNTRY REAL COLORADO PROPERTIES $1,250,000Active3 beds 3 baths3,128 sq. ft.
71 Mid Valley Drive, New Castle, CO 81647
MLS# 20244225Listed by: FATHOM REALTY COLORADO, LLC


Protect your home and budget from life's surprises with an Assurant Home Warranty, backed by a partner that supports you through every step of homeownership. Explore Plans.
© 2026 Better Homes and Gardens Real Estate LLC. An Anywhere Real Estate company. All rights reserved. Better Homes and Gardens® Real Estate is a registered trademark owned by Meredith Operations Corporation, licensed to Better Homes and Gardens Real Estate LLC and used with permission. Better Homes and Gardens Real Estate LLC fully supports the principles of the Fair Housing Act and the Equal Opportunity Act. Listing information is deemed reliable but is not guaranteed accurate.
Each office is independently owned and operated.
Any services or products provided by third parties are not provided by, affiliated with or related to Better Homes and Gardens Real Estate LLC, or its affiliated companies.