
6686 Fairways Drive, Niwot, CO 80503
Local realty services provided by:Better Homes and Gardens Real Estate Kenney & Company
Upcoming open houses
- Sat, Aug 2901:00 pm - 03:00 pm
- Sun, Aug 3001:00 pm - 04:00 pm
Listed by: catherine walker
Office: boulder financial realty inc
MLS#:IR1067305
Source:ML
Price summary
- Price:$1,495,000
- Price per sq. ft.:$242.62
- Monthly HOA dues:$62.5
About this home
Open House Sat 8/29 from 1-3pm & Sunday 8/30 from 1-4pm. BEST DEAL IN BOULDER. PRICED TO MOVE! Just 5 minutes from Boulder on Lake Valley golf-course views, grow your own food, swim at a private lake, walk to dinner and entertain beneath the stars. Welcome to Fairways-a private 5BR/4.5BA Colorado lifestyle estate offering approx. 5,700 SF of living space + 3-car garage & bonus Sauna room on .55 acre surrounded by mature landscaping, fruit trees, trails and open space. Nearly $500K in upgrades and fully furnished optional for turn key move in. Dramatic circular architecture, soaring tall ceilings, wood beams, new oversized windows & doors, 3 wood-burning fireplaces create a warm, light-filled retreat. The spectacular top floor has over 1,000 SF primary retreat with 30'+ ceilings, fireplace, spa-inspired 5-piece bath, enormous walk-in closet and private rooftop deck for star gazing. Main Floor boasts two living areas, an office, dining kitchen 2br/2ba. The fully above-grade walkout level has an additional 2br/2ba in-law or separate living area with tons of privacy with 25' ceilings, wet bar, private laundry, jetted spa bath, walk-in closets and outdoor garden access-ideal for extended family, guests, creatives or executive work-from-home living. Outside, 1,500+ SF of decks invite sunset dinners, movie nights and entertaining. Pick peaches and apples, grow dinner in 8 organic raised beds, enjoy perennial gardens or escape to the meditation platform among the trees. Walk to the private swimming lake & beach, tennis, basketball, trails, golf and Persimmon's Grill. End the day in the hot tub or sauna beneath the stars. Approx. $242/SF creates a remarkable opportunity this close to Boulder. Easy to Show and you must see to truly appreciate this property. Photos cannot convey what this home has to offer for a special buyer. Owner is a Licensed Agent....
Contact an agent
Home facts
- Year built:1986
- Subdivision & Development:Lake Valley Estates
- Listing ID #:IR1067305
Rooms and interior
- Bedrooms:5
- Total bathrooms:5
- Full bathrooms:4
- Half bathrooms:1
- Flooring:Tile
- Bathrooms Description:Five Piece Bath
- Kitchen Description:Bar Fridge, Dishwasher, Disposal, Double Oven, Eat-in Kitchen, Kitchen Island, Microwave, Oven, Pantry, Refrigerator, Self Cleaning Oven
- Basement:Yes
- Basement Description:Walk-Out Access
- Living area:6,162 sq. ft.
Heating and cooling
- Heating:Forced Air, Wood Stove
Structure and exterior
- Roof:Composition
- Year built:1986
- Building area:6,162 sq. ft.
- Lot area:0.55 Acres
- Lot Features:Level, Open Space, Sprinklers In Front
- Architectural Style:Contemporary
- Construction Materials:Frame, Wood Siding
- Exterior Features:Balcony, Deck, Spa/Hot Tub, Tennis Court(s)
- Levels:Tri-Level
Schools
- High school:Silver Creek
- Middle school:Altona
- Elementary school:Blue Mountain
Utilities
- Water:Public
- Sewer:Public Sewer
Finances and disclosures
- Price:$1,495,000
- Price per sq. ft.:$242.62
- Tax amount:$10,233 (2025)
Features and amenities
- Laundry features:Dryer, In Unit, Washer
- Amenities:Bar Fridge, Bay Window(s), Double Pane Windows, Fire Alarm, Smoke Detector(s), Window Coverings
Parking
- Total parking spaces:3
- Parking description:Oversized
- Garage:Yes
- Garage spaces:3
 Based on information submitted to the MLS GRID as of August 27, 2026 12:47 PM. All data is obtained from various sources and may not have been verified by broker or MLS GRID. Supplied Open House information is subject to change without notice. All information should be independently reviewed and verified for accuracy. Properties may or may not be listed by the office/agent presenting the information.
New listings near 6686 Fairways Drive
- Coming Soon
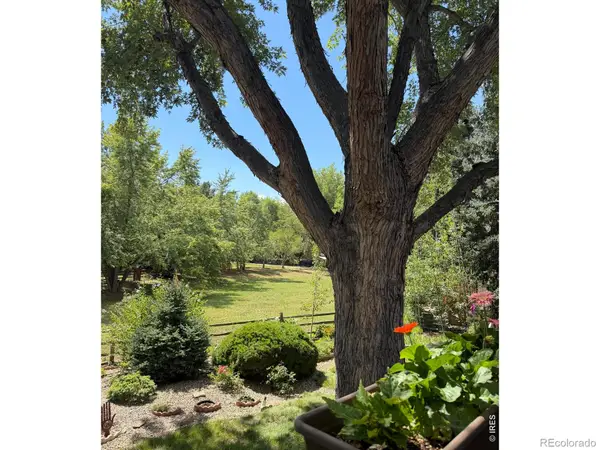 $1,099,000Coming Soon5 beds 3 baths2,716 sq. ft.
7368 Dry Creek Road, Niwot, CO 80503
MLS# IR1067261Listed by: MADISON & COMPANY PROPERTIES - BOULDER - Coming Soon
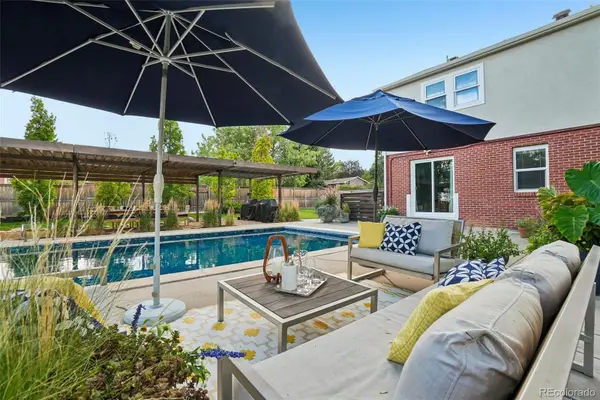 $1,375,000Coming Soon6 beds 3 baths3,336 sq. ft.
6766 Audubon Avenue, Niwot, CO 80503
MLS# 7172179Listed by: COMPASS COLORADO, LLC - BOULDER - New
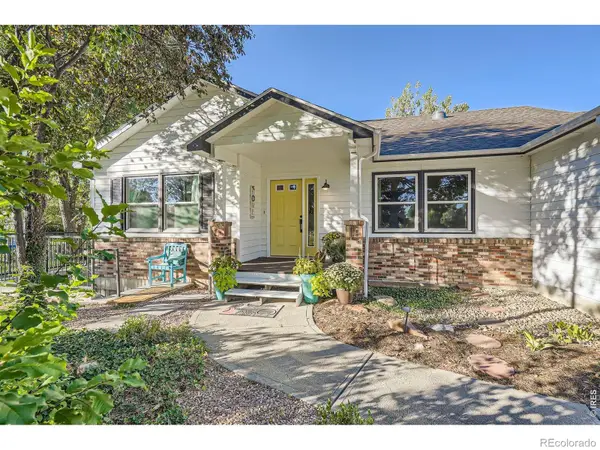 $1,699,000Active5 beds 4 baths3,816 sq. ft.
6957 Peppertree Drive, Niwot, CO 80503
MLS# IR1067298Listed by: COMPASS - BOULDER - Open Sat, 11am to 1pmNew
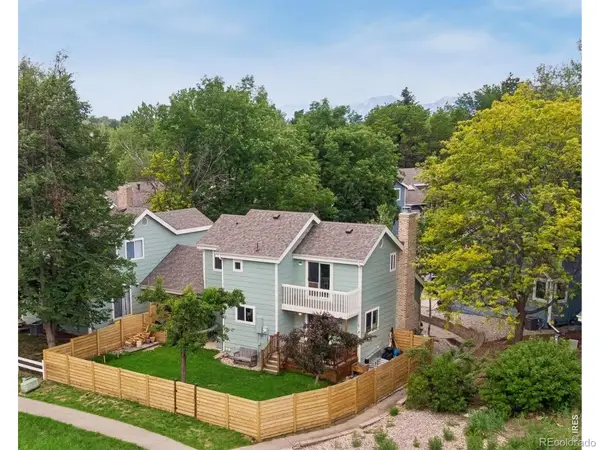 $759,000Active4 beds 4 baths1,929 sq. ft.
8099 Meadowdale Square, Niwot, CO 80503
MLS# IR1067015Listed by: COMPASS - BOULDER - New
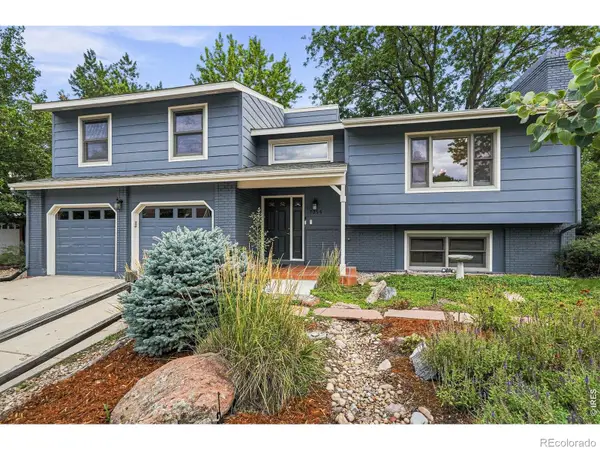 $1,090,000Active4 beds 3 baths2,280 sq. ft.
7356 Dry Creek Road, Niwot, CO 80503
MLS# IR1066837Listed by: WK REAL ESTATE - New
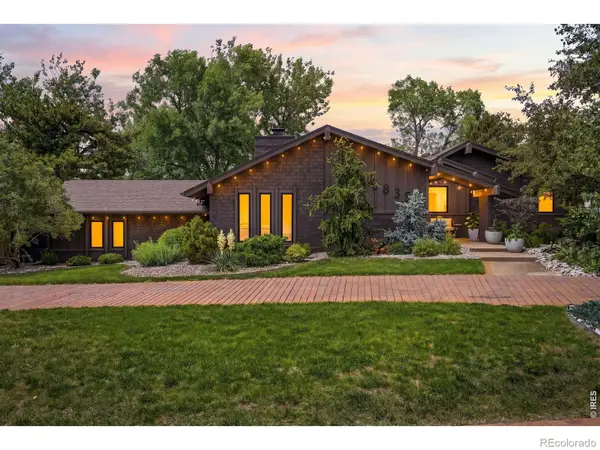 $1,575,000Active4 beds 3 baths2,926 sq. ft.
8835 Pine Cone Lane, Niwot, CO 80503
MLS# IR1066730Listed by: COMPASS - BOULDER - Open Sat, 11am to 1pm
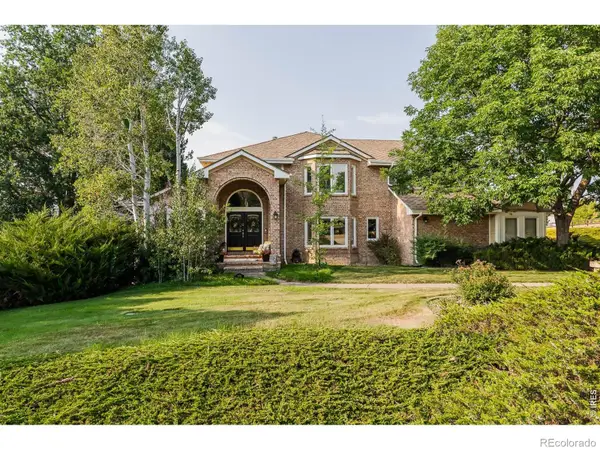 $2,050,000Active6 beds 5 baths5,973 sq. ft.
8589 Skyland Drive, Niwot, CO 80503
MLS# IR1066505Listed by: MADISON & COMPANY PROPERTIES - NIWOT 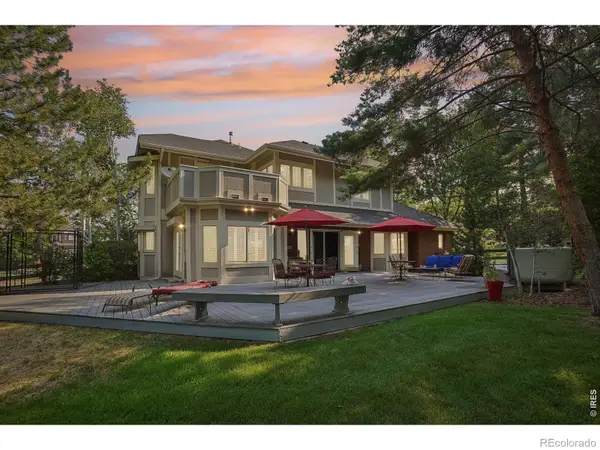 $1,800,000Active4 beds 5 baths5,843 sq. ft.
6939 Pawnee Way, Niwot, CO 80503
MLS# IR1066234Listed by: COMPASS - BOULDER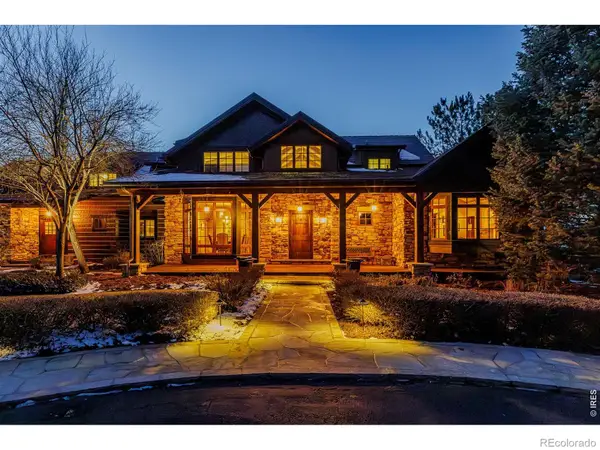 $5,450,000Active5 beds 9 baths10,344 sq. ft.
8576 Niwot Meadow Farm Road, Niwot, CO 80503
MLS# IR1065824Listed by: MADISON & COMPANY PROPERTIES - NIWOT


Protect your home and budget from life's surprises with an Assurant Home Warranty, backed by a partner that supports you through every step of homeownership. Explore Plans.
© 2026 Better Homes and Gardens Real Estate LLC. An Anywhere Real Estate company. All rights reserved. Better Homes and Gardens® Real Estate is a registered trademark owned by Meredith Operations Corporation, licensed to Better Homes and Gardens Real Estate LLC and used with permission. Better Homes and Gardens Real Estate LLC fully supports the principles of the Fair Housing Act and the Equal Opportunity Act. Listing information is deemed reliable but is not guaranteed accurate.
Each office is independently owned and operated.
Any services or products provided by third parties are not provided by, affiliated with or related to Better Homes and Gardens Real Estate LLC, or its affiliated companies.