
7271 Longview Drive, Niwot, CO 80503
Local realty services provided by:Better Homes and Gardens Real Estate Kenney & Company
7271 Longview Drive,Niwot, CO 80503
$2,250,000
- 5 Beds
- 6 Baths
- 5,430 sq. ft.
- Single family
- Active
Listed by: mark brigham
Office: re/max of boulder, inc
MLS#:IR1063893
Source:ML
Price summary
- Price:$2,250,000
- Price per sq. ft.:$414.36
- Monthly HOA dues:$133.33
About this home
Gorgeous contemporary two-story Carl Rhode designed custom home nestled at the end of a private cul-de-sac on what is arguably the best lot in Waterford Subdivision! A rare quiet and serene location surrounded on two sides by Boulder Couty Open Space, a lush creek, the Niwot Loop Trail System and boasting panoramic views of the Colorado Front Range! The main level is crafted for effortless entertaining. A beautifully updated chef's kitchen features a massive center island, gourmet appliances, quartz countertops, beverage refrigerator, wine refrigerator, and a walk-in pantry-all seamlessly connected to the expansive dining room and family room. Built-ins, an art-niche display wall, and a buff sandstone fireplace create warmth and sophistication, complemented by gleaming refinished walnut floors and large-format custom tile. A dramatic vaulted foyer opens to the formal living room with fireplace and custom walnut cabinetry, then flows to the main-floor study with a 3/4 bath, laundry room, and mudroom. Upstairs, four spacious bedrooms anchor the level, including an exceptional primary suite with its own fireplace, private west-facing balcony, huge walk-in closet, and a superb contemporary 5-piece bath featuring a walk-in glass shower, large soaking tub, and dual vanities. The daylight lower level offers a recreation room, theater room, and a private guest suite-ideal for visitors or multi-generational living. Outdoor living shines with an expansive partially covered deck overlooking the professionally landscaped yard, complete with raised garden beds, basketball court area, and an impressive multi-level waterfall feature. The oversized 3-car garage provides abundant space for vehicles, gear, and toys. Other features include a security system, central vacuum system, multiple zone heating and cooling, and a 5.52 owned solar PV system! A rare opportunity just seconds to all the dining, shopping, parks, and trails that charming downtown Niwot has to offer!...
Contact an agent
Home facts
- Year built:1996
- Subdivision & Development:Waterford
- Listing ID #:IR1063893
Rooms and interior
- Bedrooms:5
- Total bathrooms:6
- Full bathrooms:3
- Half bathrooms:1
- Flooring:Tile, Wood
- Bathrooms Description:Five Piece Bath, Jack & Jill Bathroom
- Kitchen Description:Bar Fridge, Dishwasher, Disposal, Double Oven, Eat-in Kitchen, Kitchen Island, Microwave, Oven, Pantry, Refrigerator, Self Cleaning Oven
- Basement:Yes
- Basement Description:Crawl Space, Daylight, Partial, Sump Pump
- Living area:5,430 sq. ft.
Heating and cooling
- Cooling:Ceiling Fan(s), Central Air
- Heating:Forced Air
- Central air:Yes
Structure and exterior
- Roof:Composition
- Year built:1996
- Building area:5,430 sq. ft.
- Lot area:0.72 Acres
- Lot Features:Cul-De-Sac, Level, Open Space, Sprinklers In Front
- Architectural Style:Contemporary
- Construction Materials:Frame, Stucco
- Exterior Features:Balcony, Deck, Patio
- Foundation Description:Slab
- Levels:2 Story
Schools
- High school:Niwot
- Middle school:Sunset
- Elementary school:Niwot
Utilities
- Water:Public
- Sewer:Public Sewer
Finances and disclosures
- Price:$2,250,000
- Price per sq. ft.:$414.36
- Tax amount:$13,467 (2025)
Features and amenities
- Laundry features:Dryer, In Unit, Washer
- Amenities:Bar Fridge, Double Pane Windows, Fire Sprinkler System, Skylight(s), Smoke Detector(s), Window Coverings
Parking
- Total parking spaces:3
- Parking description:Heated Garage, Oversized
- Garage:Yes
- Garage spaces:3
 Based on information submitted to the MLS GRID as of August 26, 2026 02:24 PM. All data is obtained from various sources and may not have been verified by broker or MLS GRID. Supplied Open House information is subject to change without notice. All information should be independently reviewed and verified for accuracy. Properties may or may not be listed by the office/agent presenting the information.
New listings near 7271 Longview Drive
- Coming Soon
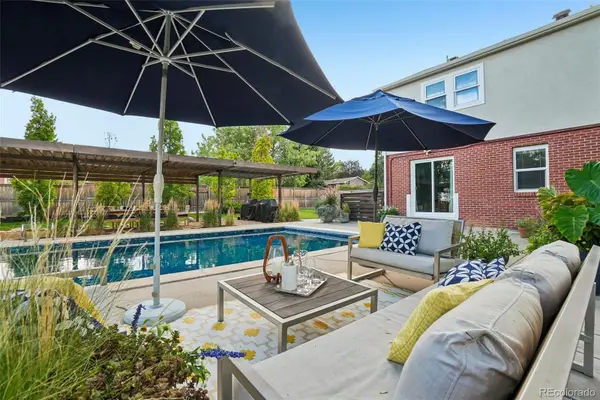 $1,375,000Coming Soon6 beds 3 baths3,336 sq. ft.
6766 Audubon Avenue, Niwot, CO 80503
MLS# 7172179Listed by: COMPASS COLORADO, LLC - BOULDER - Open Sat, 11am to 1pmNew
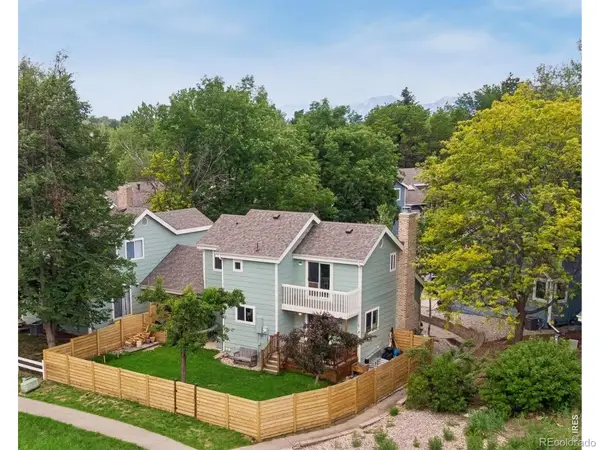 $759,000Active4 beds 4 baths1,929 sq. ft.
8099 Meadowdale Square, Niwot, CO 80503
MLS# IR1067015Listed by: COMPASS - BOULDER - New
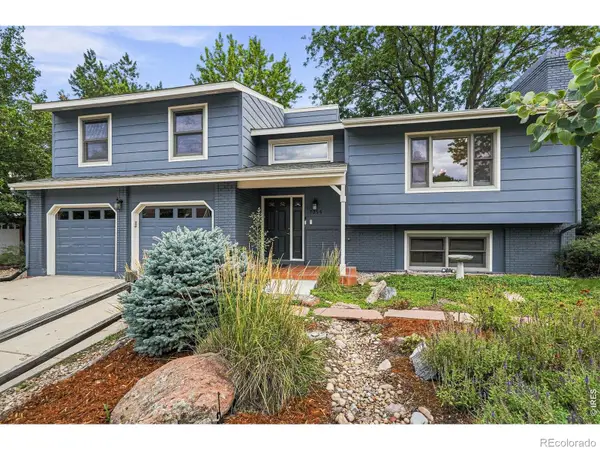 $1,090,000Active4 beds 3 baths2,280 sq. ft.
7356 Dry Creek Road, Niwot, CO 80503
MLS# IR1066837Listed by: WK REAL ESTATE - New
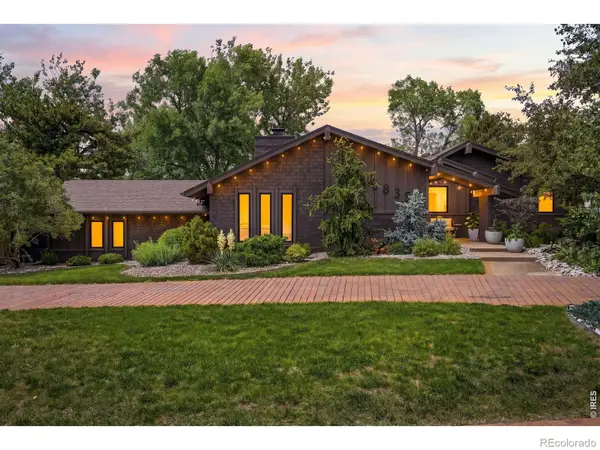 $1,575,000Active4 beds 3 baths2,926 sq. ft.
8835 Pine Cone Lane, Niwot, CO 80503
MLS# IR1066730Listed by: COMPASS - BOULDER - Open Sat, 11am to 1pm
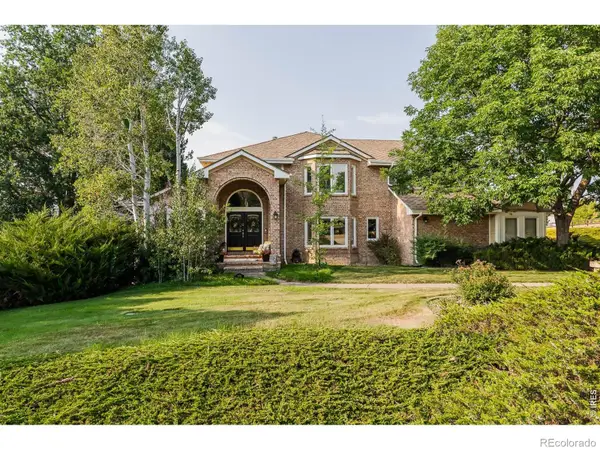 $2,050,000Active6 beds 5 baths5,973 sq. ft.
8589 Skyland Drive, Niwot, CO 80503
MLS# IR1066505Listed by: MADISON & COMPANY PROPERTIES - NIWOT 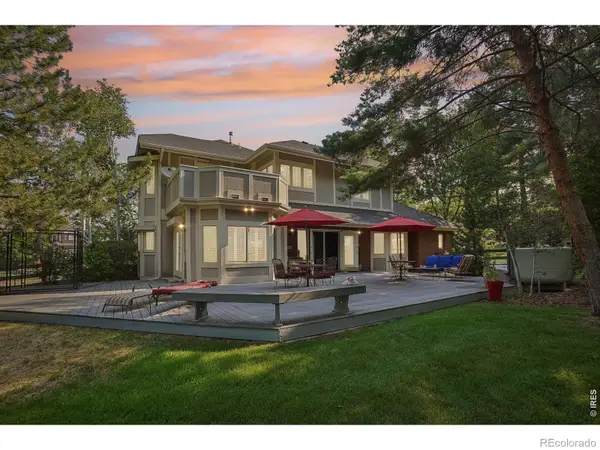 $1,800,000Active4 beds 5 baths5,843 sq. ft.
6939 Pawnee Way, Niwot, CO 80503
MLS# IR1066234Listed by: COMPASS - BOULDER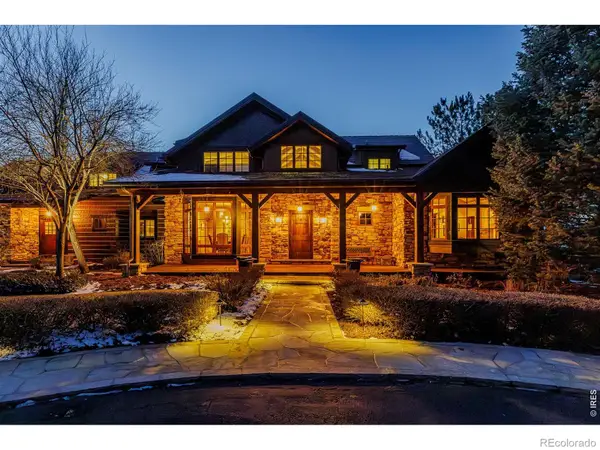 $5,450,000Active5 beds 9 baths10,344 sq. ft.
8576 Niwot Meadow Farm Road, Niwot, CO 80503
MLS# IR1065824Listed by: MADISON & COMPANY PROPERTIES - NIWOT $1,700,000Active3 beds 2 baths2,588 sq. ft.
7922 Meadow Lake Road, Niwot, CO 80503
MLS# 5508312Listed by: COMPASS COLORADO, LLC - BOULDER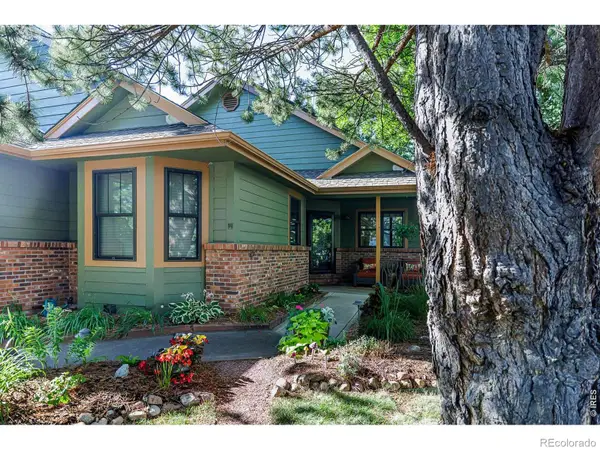 $1,275,000Active5 beds 3 baths3,218 sq. ft.
8036 James Court, Niwot, CO 80503
MLS# IR1065528Listed by: MADISON & COMPANY PROPERTIES - NIWOT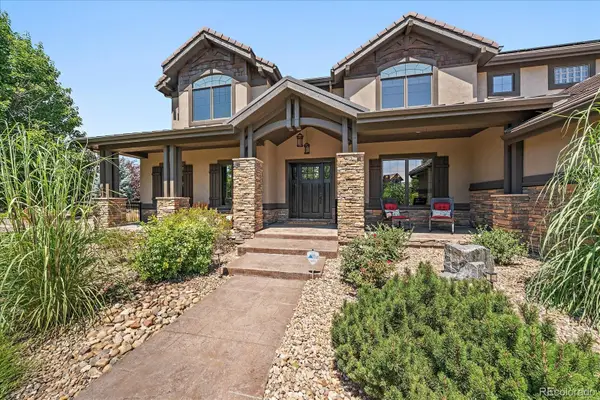 $2,990,000Active6 beds 8 baths6,394 sq. ft.
9261 Blue Spruce Lane, Niwot, CO 80503
MLS# 9794436Listed by: KENTWOOD REAL ESTATE DTC, LLC


Protect your home and budget from life's surprises with an Assurant Home Warranty, backed by a partner that supports you through every step of homeownership. Explore Plans.
© 2026 Better Homes and Gardens Real Estate LLC. An Anywhere Real Estate company. All rights reserved. Better Homes and Gardens® Real Estate is a registered trademark owned by Meredith Operations Corporation, licensed to Better Homes and Gardens Real Estate LLC and used with permission. Better Homes and Gardens Real Estate LLC fully supports the principles of the Fair Housing Act and the Equal Opportunity Act. Listing information is deemed reliable but is not guaranteed accurate.
Each office is independently owned and operated.
Any services or products provided by third parties are not provided by, affiliated with or related to Better Homes and Gardens Real Estate LLC, or its affiliated companies.