
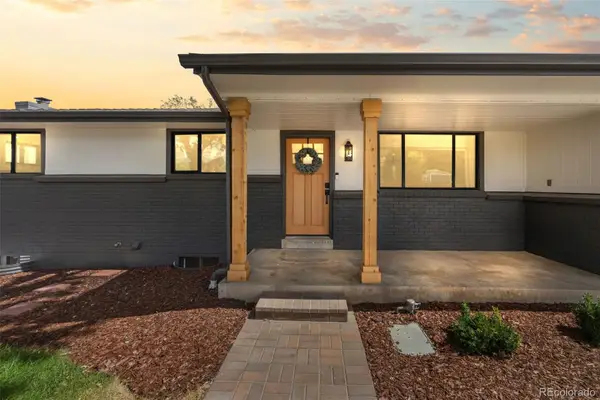
1723 Robb Street #14, Northeast Jefferson, CO 80215
Local realty services provided by:Better Homes and Gardens Real Estate Kenney & Company
Listed by: rachel schroeder, becky berzins
Office: the denver 100 llc.
MLS#:6956956
Source:ML
Price summary
- Price:$237,000
- Price per sq. ft.:$237
- Monthly HOA dues:$553
About this home
Beautifully maintained 3 bedroom home loved by the owners for 13 years * Newer LPV flooring, carpet, and flooring in bathrooms * Newer windows with transferrable warranty * Kitchen with newer refrigerator, dishwasher, range, microwave, and disposal * Dining room flows into the spacious living room with built-in shelving * Updated bathrooms with newer flooring and vanities * Carport with storage * HOA includes heat and everything but electric bill * Many recent community improvements including: new heater in pool, newer roof, laundry facility improvements - new washers and dryers ($1.50/machine), new flooring, clean air ducts, new plumbing * 14 Month Blue Ribbon Home Warranty *
Contact an agent
Home facts
- Year built:1972
- Subdivision & Development:Blueberry Hill
- Listing ID #:6956956
Rooms and interior
- Bedrooms:3
- Total bathrooms:2
- Full bathrooms:1
- Flooring:Carpet, Laminate, Linoleum
- Kitchen Description:Dishwasher, Disposal, Microwave, Refrigerator, Self Cleaning Oven
- Living area:1,000 sq. ft.
Heating and cooling
- Cooling:Central Air
- Heating:Forced Air, Natural Gas
- Central air:Yes
Structure and exterior
- Year built:1972
- Building area:1,000 sq. ft.
- Construction Materials:Brick
- Levels:1 Story
Schools
- High school:Wheat Ridge
- Middle school:Everitt
- Elementary school:Stober
Utilities
- Water:Public
- Sewer:Public Sewer
Finances and disclosures
- Price:$237,000
- Price per sq. ft.:$237
- Tax amount:$1,039 (2025)
Features and amenities
- Laundry features:Coin Laundry, Common Area
- Amenities:Double Pane Windows
Parking
- Total parking spaces:1
- Parking description:1 Carport Space(s)
- Carport spaces:1
 Based on information submitted to the MLS GRID as of September 16, 2026 02:39 PM. All data is obtained from various sources and may not have been verified by broker or MLS GRID. Supplied Open House information is subject to change without notice. All information should be independently reviewed and verified for accuracy. Properties may or may not be listed by the office/agent presenting the information.
New listings near 1723 Robb Street #14
- Coming Soon
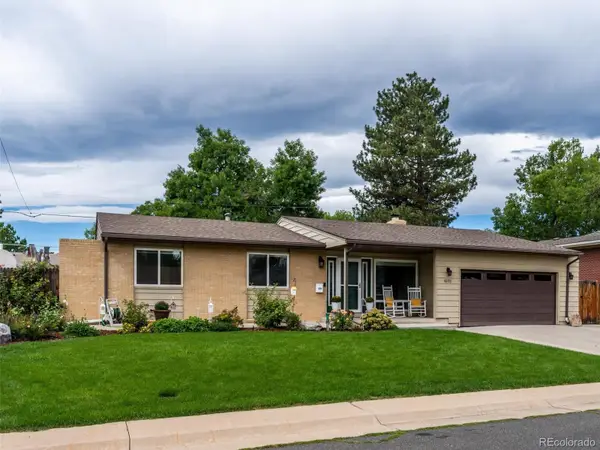 $730,000Coming Soon5 beds 3 baths2,724 sq. ft.
6131 Robb Street, Arvada, CO 80004
MLS# 3074592Listed by: EXP REALTY, LLC - Coming SoonOpen Sat, 1 to 3pm
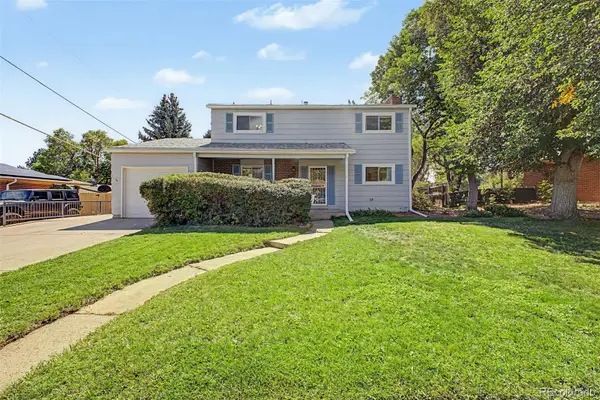 $599,000Coming Soon4 beds 2 baths2,277 sq. ft.
11620 W 60th Avenue, Arvada, CO 80004
MLS# 3489685Listed by: DISTINCT REAL ESTATE LLC - Coming Soon
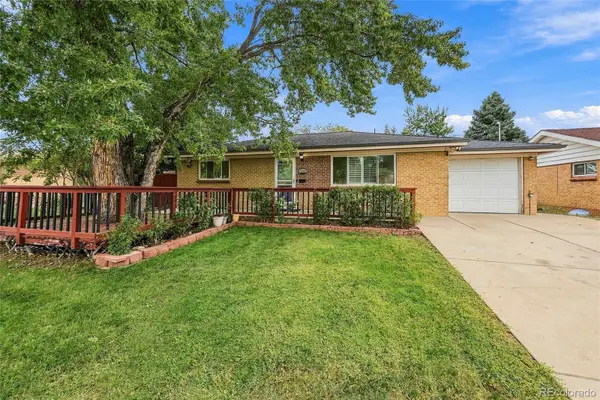 $515,000Coming Soon5 beds 3 baths2,080 sq. ft.
1614 S Chase Court, Lakewood, CO 80232
MLS# 8892738Listed by: THE BLOCK INC - Coming Soon
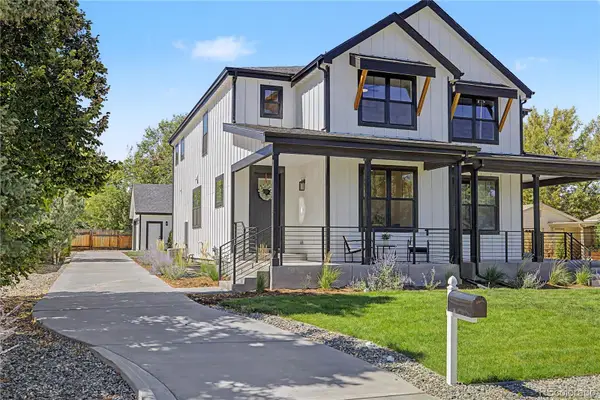 $950,000Coming Soon4 beds 3 baths2,916 sq. ft.
1043 Xenon Street, Golden, CO 80401
MLS# 3020119Listed by: HOMESMART - Coming SoonOpen Sat, 2 to 4pm
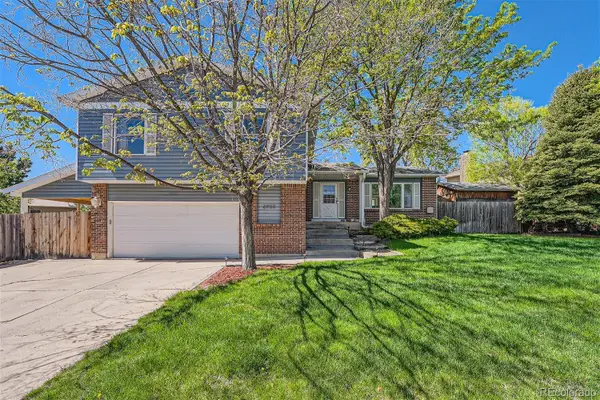 $675,000Coming Soon5 beds 4 baths2,580 sq. ft.
6522 W 113th Avenue, Westminster, CO 80020
MLS# 5866754Listed by: REAL BROKER, LLC DBA REAL - Coming SoonOpen Sat, 11am to 2pm
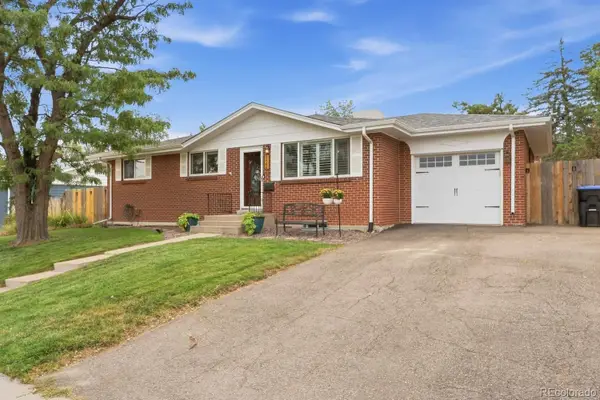 $595,000Coming Soon5 beds 3 baths2,336 sq. ft.
5466 W 66th Avenue, Arvada, CO 80003
MLS# 6444267Listed by: HOUSE2HOME LLC - Coming Soon
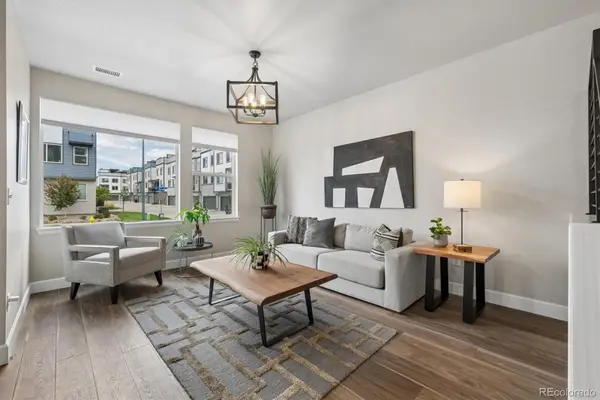 $725,000Coming Soon3 beds 4 baths2,304 sq. ft.
12300 W 57th Avenue, Arvada, CO 80002
MLS# 9289747Listed by: RE/MAX PROFESSIONALS - Coming Soon
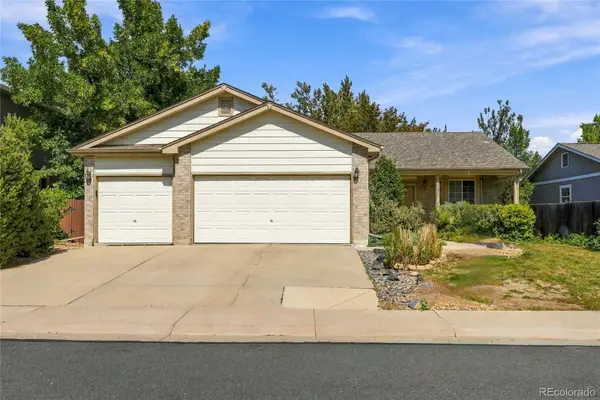 $609,900Coming Soon4 beds 3 baths3,083 sq. ft.
10989 Gray Circle, Broomfield, CO 80020
MLS# 6433385Listed by: KELLER WILLIAMS AVENUES REALTY - Coming SoonOpen Sat, 11am to 2pm
 $775,000Coming Soon3 beds 2 baths1,626 sq. ft.
3955 Marshall Street, Wheat Ridge, CO 80033
MLS# 8107980Listed by: NAV REAL ESTATE - Coming SoonOpen Sat, 12 to 3pm
 $1,100,000Coming Soon5 beds 3 baths2,480 sq. ft.
74 S Flora Way, Golden, CO 80401
MLS# 2162953Listed by: MADISON & COMPANY PROPERTIES


Protect your home and budget from life's surprises with an Assurant Home Warranty, backed by a partner that supports you through every step of homeownership. Explore Plans.
© 2026 Better Homes and Gardens Real Estate LLC. An Anywhere Real Estate company. All rights reserved. Better Homes and Gardens® Real Estate is a registered trademark owned by Meredith Operations Corporation, licensed to Better Homes and Gardens Real Estate LLC and used with permission. Better Homes and Gardens Real Estate LLC fully supports the principles of the Fair Housing Act and the Equal Opportunity Act. Listing information is deemed reliable but is not guaranteed accurate.
Each office is independently owned and operated.
Any services or products provided by third parties are not provided by, affiliated with or related to Better Homes and Gardens Real Estate LLC, or its affiliated companies.