
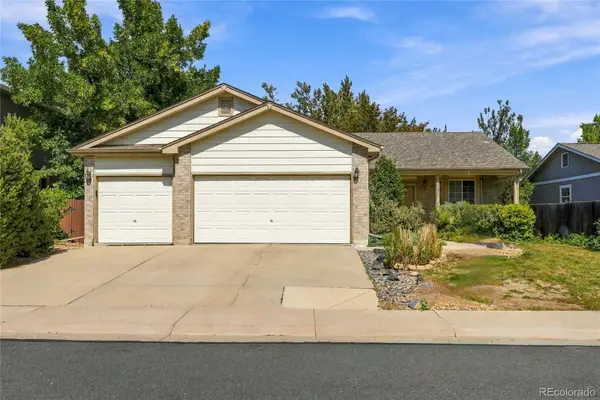
2625 Vivian Street, Northeast Jefferson, CO 80215
Local realty services provided by:Better Homes and Gardens Real Estate Kenney & Company
Listed by: benjamin kaplan
Office: atrium realty llc.
MLS#:1928322
Source:ML
Price summary
- Price:$1,500,000
- Price per sq. ft.:$414.71
About this home
***DON'T MISS VIDEO AND VIRTUAL TOUR IN SUPPLEMENTS*** This upscale Mid Century Modern ranch is perfection on a large private lot in Applewood, perched above Maple Grove Reservoir. The towering trees, offering shade and privacy, are emblematic of the quiet and peaceful atmosphere. Applewood's historic rolling hills is charming and has top rated schools.Walk run or bike to nearby Maple Grove Reservoir and Table Mountain Trails. Tucked away on a private cul-de-sac and sitting on nearly a third of an acre, the beautifully landscaped grounds feature generous yards and peaceful patios. Inside, the home flows through multiple living spaces. The kitchen sits in the center of the surrounding gathering spaces, ensuring that whoever cooks never misses the conversation. The main level offers three bedrooms, including an oversized primary suite with two closets and a luxurious five-piece bath. A dedicated office stands ready for work or inspiration. Downstairs, the finished lower level boasts a spacious media room, inviting wet bar, two additional bedrooms, and a three-quarter bath creating a wonderful retreat for guests, movie marathons, multigenerational living, or the occasional friend who intends to stay over. 2026 Furnace, A/C, tankless hot water heater. New Appliances. Your serenity also comes with convenience as Whole Foods, Colorado Mills, I-70, 6th Avenue, and Downtown Golden,Applewood Golf Course, The Club at Rolling Hills, Clear Creek Crossing, Lifetime Fitness, and highly regarded neighborhood schools are only minutes away....
Contact an agent
Home facts
- Year built:1973
- Subdivision & Development:Applewood
- Listing ID #:1928322
Rooms and interior
- Bedrooms:6
- Total bathrooms:4
- Full bathrooms:2
- Half bathrooms:1
- Basement:Yes
- Basement Description:Finished, Partial
- Living area:3,617 sq. ft.
Heating and cooling
- Cooling:Central Air
- Heating:Forced Air
- Central air:Yes
Structure and exterior
- Year built:1973
- Building area:3,617 sq. ft.
- Lot area:0.3 Acres
- Architectural Style:Mid-Century Modern
- Construction Materials:Brick
- Levels:1 Story
Schools
- High school:Wheat Ridge
- Middle school:Everitt
- Elementary school:Stober
Utilities
- Sewer:Public Sewer
Finances and disclosures
- Price:$1,500,000
- Price per sq. ft.:$414.71
- Tax amount:$5,761 (2025)
Parking
- Total parking spaces:2
- Garage:Yes
- Garage spaces:2
 Based on information submitted to the MLS GRID as of September 16, 2026 02:39 PM. All data is obtained from various sources and may not have been verified by broker or MLS GRID. Supplied Open House information is subject to change without notice. All information should be independently reviewed and verified for accuracy. Properties may or may not be listed by the office/agent presenting the information.
New listings near 2625 Vivian Street
- Coming Soon
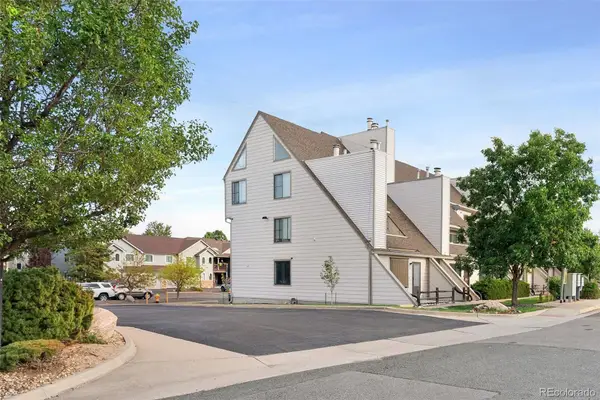 $335,000Coming Soon2 beds 1 baths800 sq. ft.
4206 S Eldridge Street #311, Morrison, CO 80465
MLS# 8013837Listed by: COLDWELL BANKER GLOBAL LUXURY DENVER - Coming Soon
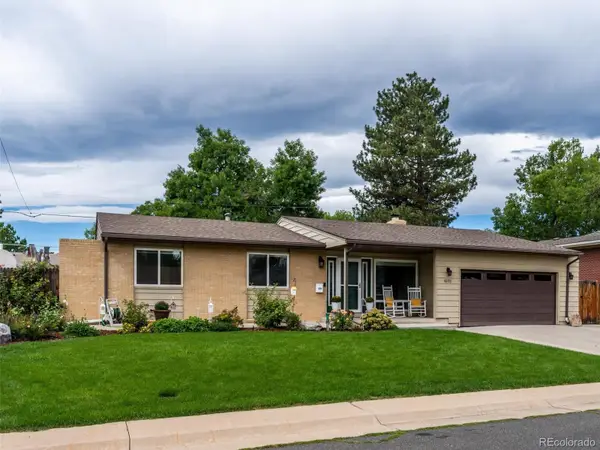 $730,000Coming Soon5 beds 3 baths2,724 sq. ft.
6131 Robb Street, Arvada, CO 80004
MLS# 3074592Listed by: EXP REALTY, LLC - Coming SoonOpen Sat, 1 to 3pm
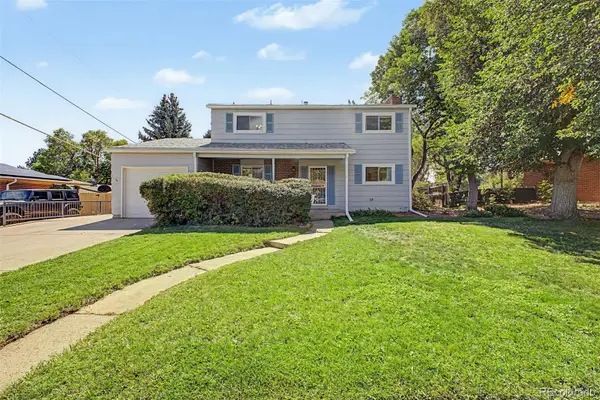 $599,000Coming Soon4 beds 2 baths2,277 sq. ft.
11620 W 60th Avenue, Arvada, CO 80004
MLS# 3489685Listed by: DISTINCT REAL ESTATE LLC - Coming Soon
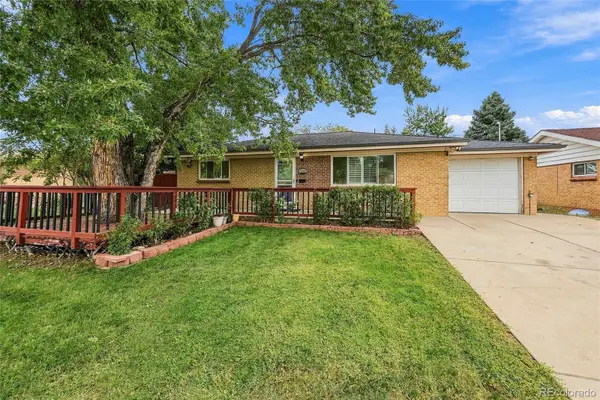 $515,000Coming Soon5 beds 3 baths2,080 sq. ft.
1614 S Chase Court, Lakewood, CO 80232
MLS# 8892738Listed by: THE BLOCK INC - Coming Soon
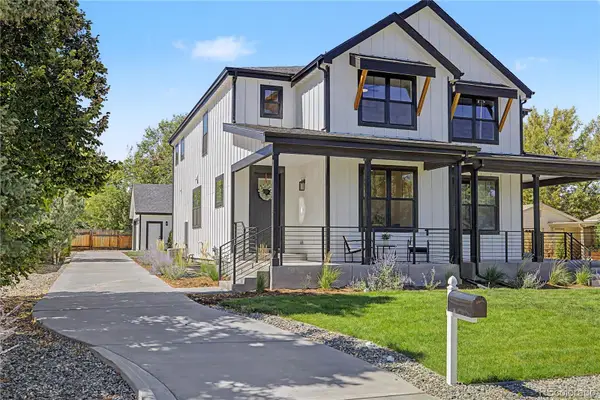 $950,000Coming Soon4 beds 3 baths2,916 sq. ft.
1043 Xenon Street, Golden, CO 80401
MLS# 3020119Listed by: HOMESMART - Coming SoonOpen Sat, 2 to 4pm
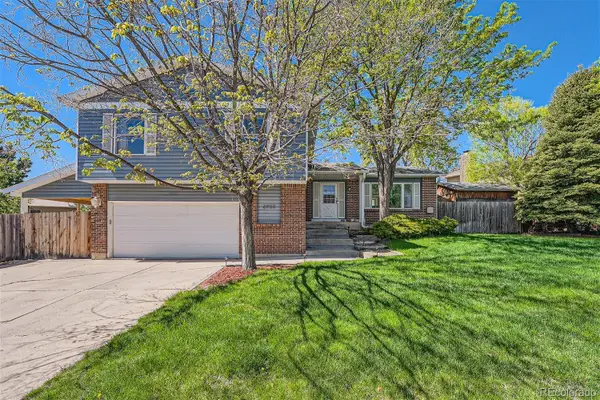 $675,000Coming Soon5 beds 4 baths2,580 sq. ft.
6522 W 113th Avenue, Westminster, CO 80020
MLS# 5866754Listed by: REAL BROKER, LLC DBA REAL - Coming SoonOpen Sat, 11am to 2pm
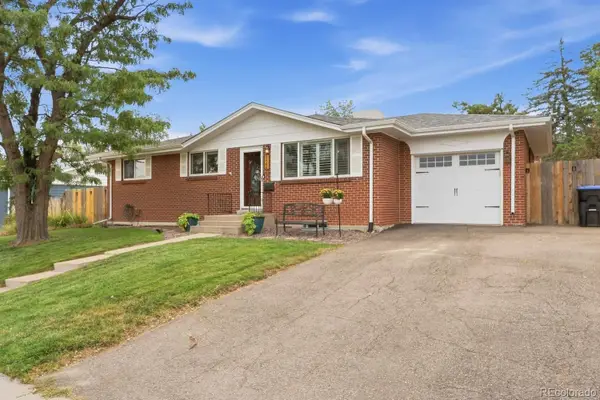 $595,000Coming Soon5 beds 3 baths2,336 sq. ft.
5466 W 66th Avenue, Arvada, CO 80003
MLS# 6444267Listed by: HOUSE2HOME LLC - Coming Soon
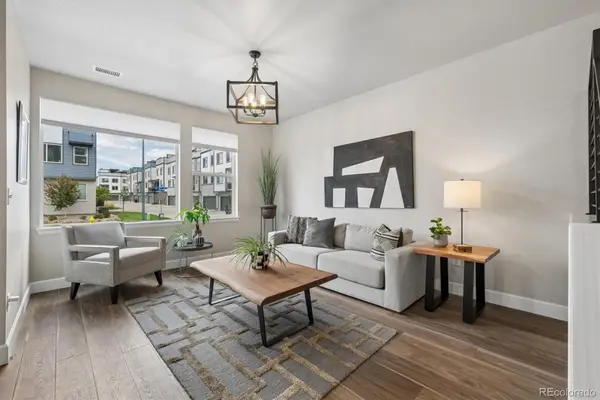 $725,000Coming Soon3 beds 4 baths2,304 sq. ft.
12300 W 57th Avenue, Arvada, CO 80002
MLS# 9289747Listed by: RE/MAX PROFESSIONALS - Coming Soon
 $609,900Coming Soon4 beds 3 baths3,083 sq. ft.
10989 Gray Circle, Broomfield, CO 80020
MLS# 6433385Listed by: KELLER WILLIAMS AVENUES REALTY - Coming SoonOpen Sat, 11am to 2pm
 $775,000Coming Soon3 beds 2 baths1,626 sq. ft.
3955 Marshall Street, Wheat Ridge, CO 80033
MLS# 8107980Listed by: NAV REAL ESTATE


Protect your home and budget from life's surprises with an Assurant Home Warranty, backed by a partner that supports you through every step of homeownership. Explore Plans.
© 2026 Better Homes and Gardens Real Estate LLC. An Anywhere Real Estate company. All rights reserved. Better Homes and Gardens® Real Estate is a registered trademark owned by Meredith Operations Corporation, licensed to Better Homes and Gardens Real Estate LLC and used with permission. Better Homes and Gardens Real Estate LLC fully supports the principles of the Fair Housing Act and the Equal Opportunity Act. Listing information is deemed reliable but is not guaranteed accurate.
Each office is independently owned and operated.
Any services or products provided by third parties are not provided by, affiliated with or related to Better Homes and Gardens Real Estate LLC, or its affiliated companies.