
772 S Simms Street, Northeast Jefferson, CO 80228
Local realty services provided by:Better Homes and Gardens Real Estate Kenney & Company
772 S Simms Street,Denver, CO 80228
$499,000
- 3 Beds
- 2 Baths
- 2,236 sq. ft.
- Single family
- Active
Listed by: leslie maginn
Office: your castle realty llc.
MLS#:9675934
Source:ML
Price summary
- Price:$499,000
- Price per sq. ft.:$223.17
About this home
Solid brick ranch in a great Lakewood location. Bring your vision and unlock the equity in this one! The main level features a living room with a fireplace, a bright family room, a separate dining area, and a kitchen with original oak cabinetry and a brick accent wall ready for a refresh. The primary bedroom offers a generous 10' x 24' footprint. Downstairs, the finished basement expands your living space with a large recreation room (nearly 25' x 18'), two additional bedrooms, a second full bathroom, and a dedicated laundry room. A 2-car tandem garage (13'7" x 28'11") provides deep storage or workshop potential. Set on an 8,716 sq ft lot with established shade trees and a fully fenced backyard. A great opportunity to add sweat equity and build value in a sought-after Lakewood neighborhood close to shopping, parks, and easy access around the metro. Don't miss this rare chance to customize a well-located home to your taste!
Contact an agent
Home facts
- Year built:1961
- Subdivision & Development:Briarwood Hills
- Listing ID #:9675934
Rooms and interior
- Bedrooms:3
- Total bathrooms:2
- Full bathrooms:1
- Flooring:Carpet
- Kitchen Description:Dishwasher, Microwave, Oven, Range, Refrigerator
- Basement:Yes
- Basement Description:Finished, Full
- Living area:2,236 sq. ft.
Heating and cooling
- Cooling:Evaporative Cooling
- Heating:Forced Air
Structure and exterior
- Roof:Composition
- Year built:1961
- Building area:2,236 sq. ft.
- Lot area:0.2 Acres
- Lot Features:Near Public Transit
- Construction Materials:Brick
- Exterior Features:Covered, Patio, Private Yard
- Levels:1 Story
Schools
- High school:Lakewood
- Middle school:Creighton
- Elementary school:Belmar
Utilities
- Water:Public
- Sewer:Public Sewer
Finances and disclosures
- Price:$499,000
- Price per sq. ft.:$223.17
- Tax amount:$2,795 (2025)
Features and amenities
- Amenities:Bay Window(s)
Parking
- Total parking spaces:6
- Garage:Yes
- Garage spaces:2
 Based on information submitted to the MLS GRID as of September 5, 2026 02:48 PM. All data is obtained from various sources and may not have been verified by broker or MLS GRID. Supplied Open House information is subject to change without notice. All information should be independently reviewed and verified for accuracy. Properties may or may not be listed by the office/agent presenting the information.
New listings near 772 S Simms Street
- Coming Soon
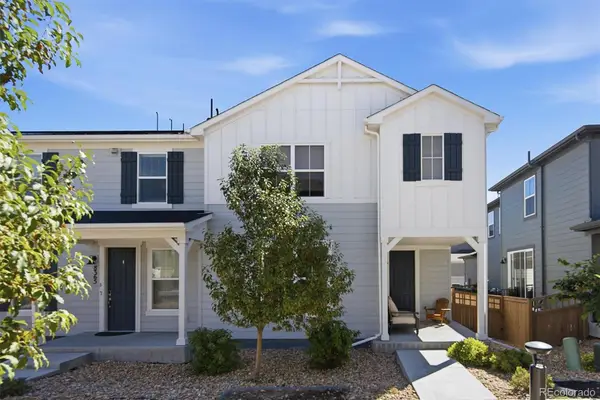 $575,000Coming Soon3 beds 3 baths2,160 sq. ft.
8365 Holman Street #A, Arvada, CO 80005
MLS# 7207781Listed by: RE/MAX ALLIANCE - OLDE TOWN - Coming Soon
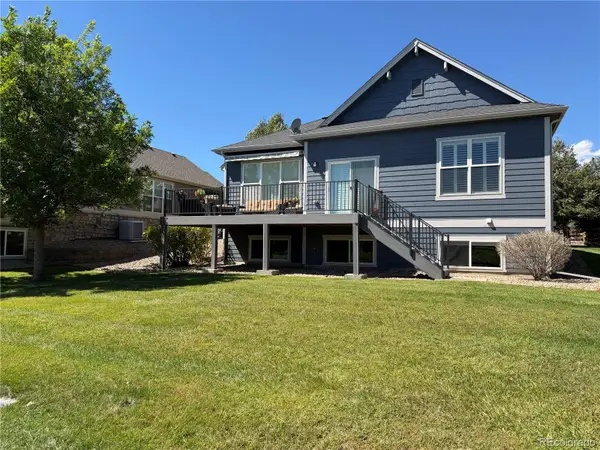 $845,000Coming Soon3 beds 3 baths2,859 sq. ft.
7560 Juniper Street, Arvada, CO 80007
MLS# 2281603Listed by: EQUITY COLORADO REAL ESTATE - Coming Soon
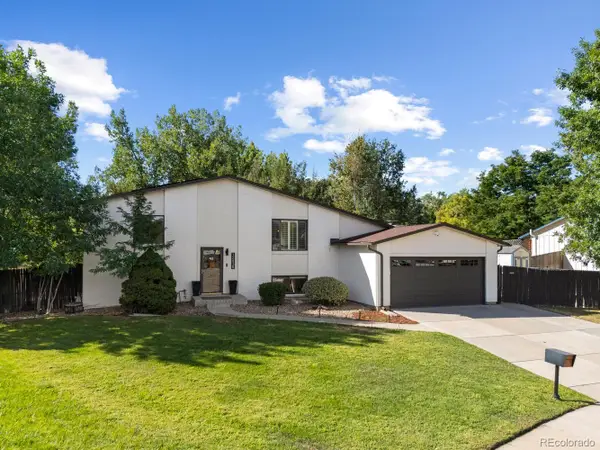 $650,000Coming Soon4 beds 2 baths2,122 sq. ft.
12438 W 70th Place, Arvada, CO 80004
MLS# 8309152Listed by: YOUR CASTLE REAL ESTATE INC - Coming Soon
 $470,000Coming Soon3 beds 4 baths1,987 sq. ft.
8350 S Upham Way, Littleton, CO 80128
MLS# 9401626Listed by: USAJ REALTY - Coming Soon
 $650,000Coming Soon4 beds 3 baths2,589 sq. ft.
13517 W Alaska Drive, Denver, CO 80228
MLS# 2403737Listed by: REALTY OF AMERICA LLC - Coming Soon
 $800,000Coming Soon3 beds 3 baths2,930 sq. ft.
11548 W 39th Avenue, Wheat Ridge, CO 80033
MLS# 3470585Listed by: COMPASS - DENVER - Coming Soon
 $915,000Coming Soon6 beds 4 baths3,454 sq. ft.
1251 Brentwood Street, Denver, CO 80214
MLS# 4664653Listed by: GUIDE REAL ESTATE - Coming Soon
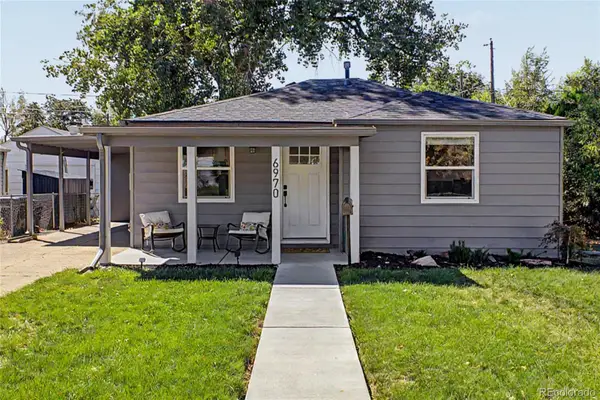 $495,000Coming Soon2 beds 2 baths844 sq. ft.
6970 Reno Drive, Arvada, CO 80002
MLS# 7100537Listed by: REAL BROKER, LLC DBA REAL - Coming Soon
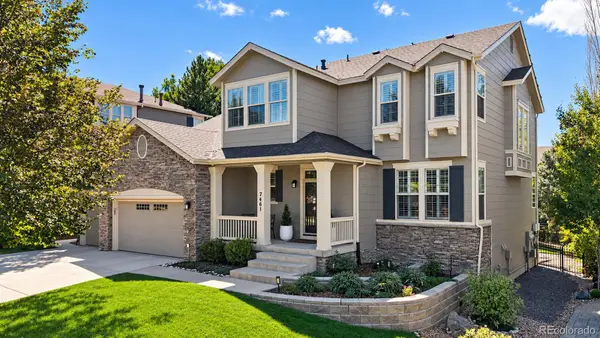 $995,000Coming Soon4 beds 5 baths4,452 sq. ft.
7461 S Lee Way, Littleton, CO 80127
MLS# 1524753Listed by: RE/MAX PROFESSIONALS - Coming Soon
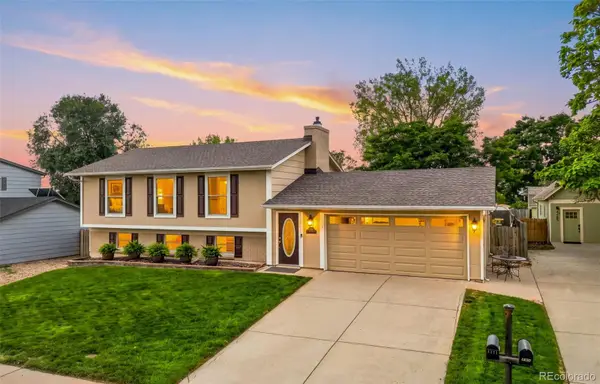 $630,000Coming Soon3 beds 3 baths1,848 sq. ft.
4475 S Braun Way, Morrison, CO 80465
MLS# 2682238Listed by: EXP REALTY, LLC


Protect your home and budget from life's surprises with an Assurant Home Warranty, backed by a partner that supports you through every step of homeownership. Explore Plans.
© 2026 Better Homes and Gardens Real Estate LLC. An Anywhere Real Estate company. All rights reserved. Better Homes and Gardens® Real Estate is a registered trademark owned by Meredith Operations Corporation, licensed to Better Homes and Gardens Real Estate LLC and used with permission. Better Homes and Gardens Real Estate LLC fully supports the principles of the Fair Housing Act and the Equal Opportunity Act. Listing information is deemed reliable but is not guaranteed accurate.
Each office is independently owned and operated.
Any services or products provided by third parties are not provided by, affiliated with or related to Better Homes and Gardens Real Estate LLC, or its affiliated companies.