
9010 W 11th Avenue, Northeast Jefferson, CO 80215
Local realty services provided by:Better Homes and Gardens Real Estate Kenney & Company
Listed by: valerie skorka westmark, mark of the west
Office: re/max alliance
MLS#:2782934
Source:ML
Price summary
- Price:$1,049,900
- Price per sq. ft.:$410.6
About this home
Looking for multi-generational living? A separate lower-level entrance, with an option for a 2nd kitchen, lower-level laundry, makes this the perfect "mother-in-law" property. In addition to this the Seller is willing to look at a Buydown rate for the Buyer, Closing Costs, etc. Exceptional West Lakewood gem in one of the area's most coveted neighborhoods, known for towering, mature trees, oversized lots, privacy, & a relaxed atmosphere. Inside, you'll be captivated by the light-filled, open floor plan with timeless Santa Barbara-inspired style. Designed for effortless entertaining & everyday living. The stunning new custom kitchen is the heart of the home, featuring a large island, premium appliances, designer backsplash & sophisticated finishes. The adjacent dining area opens to a brand-new deck overlooking the lush, private backyard for the perfect indoor-outdoor lifestyle. The main level offers true one-level living with three spacious bedrooms, beautifully remodeled baths, custom flooring & a convenient laundry area. The primary suite is a peaceful retreat with backyard views, a spa-inspired bath & a generous walk-in closet. The finished lower level offers incredible flexibility with a fourth bedroom featuring its own walk-in closet, plus space for a media room, fitness area, Yoga room, home office, or guest suite. No detail has been overlooked, with new siding, fencing, lighting & upgrades throughout, creating a truly turnkey home. Ideally located in central West Lakewood with quick access to Downtown Denver, the mountains, parks & trails. Gold's Marketplace is just minutes away with neighborhood favorites including Illegal Pete's, Ester's Neighborhood Pub & Rich Spirit Bagels, while Crown Hill Park is nearby for endless outdoor enjoyment. A rare opportunity to own a beautifully reimagined home in one of Lakewood's most established & desirable neighborhoods. Please note some photos, such as exterior lawn and window coverings have been virtually enhanced....
Contact an agent
Home facts
- Year built:2004
- Subdivision & Development:Lakewood
- Listing ID #:2782934
Rooms and interior
- Bedrooms:4
- Total bathrooms:3
- Full bathrooms:2
- Flooring:Wood
- Kitchen Description:Dishwasher, Disposal, Eat-in Kitchen, Microwave, Range, Refrigerator
- Basement:Yes
- Basement Description:Daylight, Exterior Entry, Finished, Full, Sump Pump, Walk-Out Access
- Living area:2,557 sq. ft.
Heating and cooling
- Cooling:Central Air
- Heating:Forced Air, Natural Gas
- Central air:Yes
Structure and exterior
- Roof:Composition
- Year built:2004
- Building area:2,557 sq. ft.
- Lot area:0.3 Acres
- Lot Features:Corner, Level, Sprinklers In Front, Sprinklers In Rear
- Architectural Style:Contemporary
- Construction Materials:Frame, Stone, Wood Siding
- Exterior Features:Deck, Front Porch, Private Yard
Schools
- High school:Lakewood
- Middle school:Creighton
- Elementary school:Eiber
Utilities
- Water:Public
- Sewer:Public Sewer
Finances and disclosures
- Price:$1,049,900
- Price per sq. ft.:$410.6
- Tax amount:$3,869 (2025)
Features and amenities
- Laundry features:Dryer, Washer
- Amenities:Carbon Monoxide Detector(s), Double Pane Windows, Gas Water Heater, Smoke Detector(s), Sump Pump
Parking
- Total parking spaces:2
- Parking description:Concrete Driveway, Dry Walled, Floor Coating, Oversized
- Garage:Yes
- Garage spaces:2
 Based on information submitted to the MLS GRID as of September 16, 2026 02:39 PM. All data is obtained from various sources and may not have been verified by broker or MLS GRID. Supplied Open House information is subject to change without notice. All information should be independently reviewed and verified for accuracy. Properties may or may not be listed by the office/agent presenting the information.
New listings near 9010 W 11th Avenue
- Coming SoonOpen Sat, 1 to 3pm
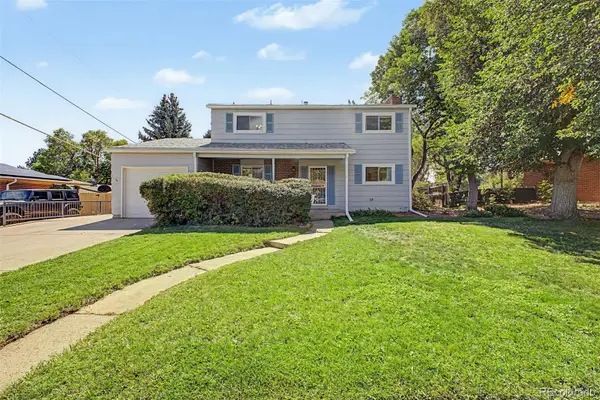 $599,000Coming Soon4 beds 2 baths2,277 sq. ft.
11620 W 60th Avenue, Arvada, CO 80004
MLS# 3489685Listed by: DISTINCT REAL ESTATE LLC - Coming Soon
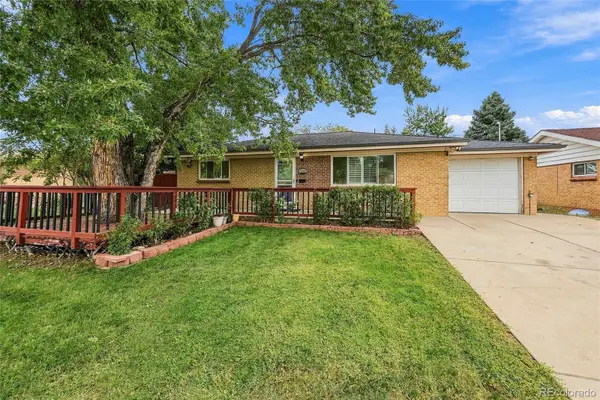 $515,000Coming Soon5 beds 3 baths2,080 sq. ft.
1614 S Chase Court, Lakewood, CO 80232
MLS# 8892738Listed by: THE BLOCK INC - Coming Soon
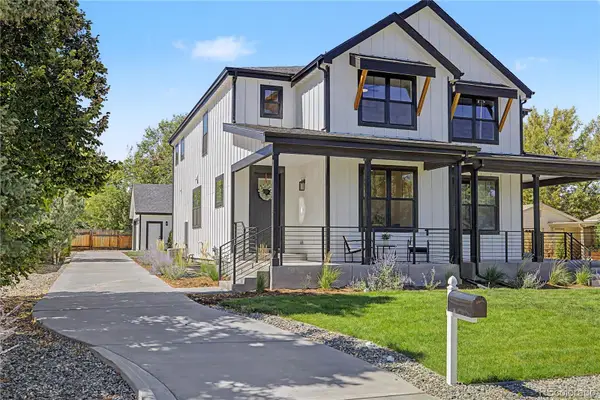 $950,000Coming Soon4 beds 3 baths2,916 sq. ft.
1043 Xenon Street, Golden, CO 80401
MLS# 3020119Listed by: HOMESMART - Coming SoonOpen Sat, 2 to 4pm
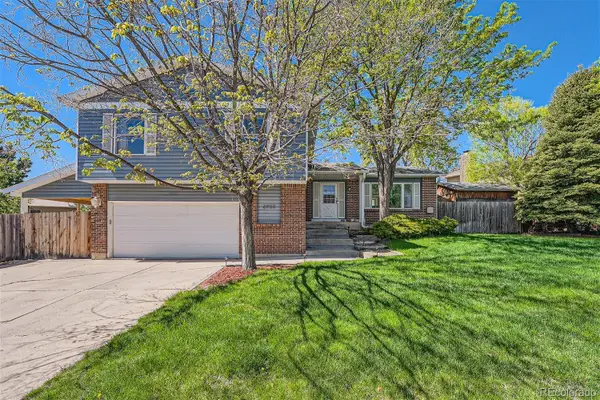 $675,000Coming Soon5 beds 4 baths2,580 sq. ft.
6522 W 113th Avenue, Westminster, CO 80020
MLS# 5866754Listed by: REAL BROKER, LLC DBA REAL - Coming SoonOpen Sat, 11am to 2pm
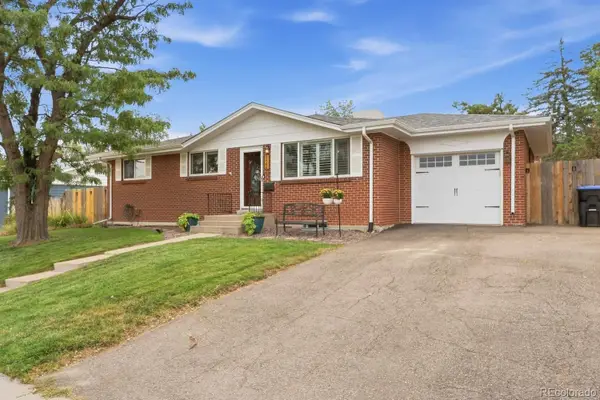 $595,000Coming Soon5 beds 3 baths2,336 sq. ft.
5466 W 66th Avenue, Arvada, CO 80003
MLS# 6444267Listed by: HOUSE2HOME LLC - Coming Soon
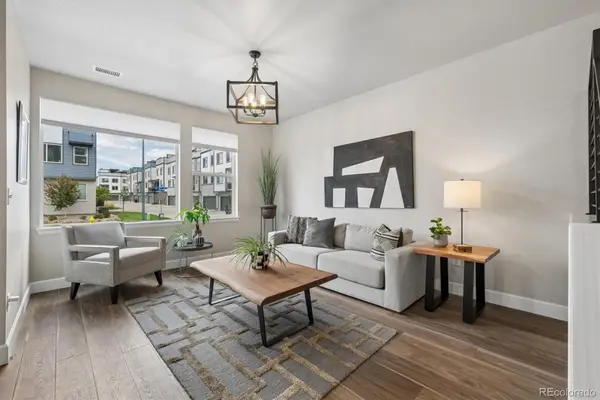 $725,000Coming Soon3 beds 4 baths2,304 sq. ft.
12300 W 57th Avenue, Arvada, CO 80002
MLS# 9289747Listed by: RE/MAX PROFESSIONALS - Coming Soon
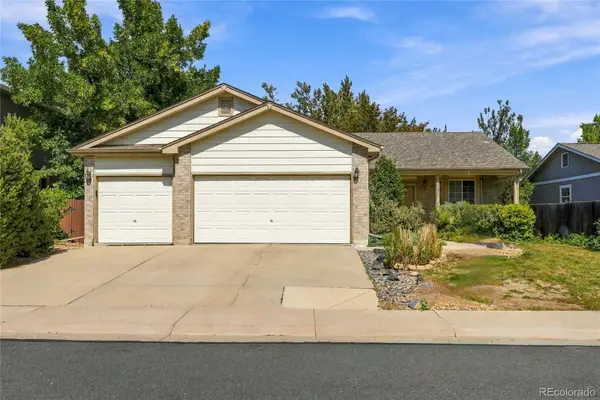 $609,900Coming Soon4 beds 3 baths3,083 sq. ft.
10989 Gray Circle, Broomfield, CO 80020
MLS# 6433385Listed by: KELLER WILLIAMS AVENUES REALTY - Coming SoonOpen Sat, 11am to 2pm
 $775,000Coming Soon3 beds 2 baths1,626 sq. ft.
3955 Marshall Street, Wheat Ridge, CO 80033
MLS# 8107980Listed by: NAV REAL ESTATE - Coming Soon
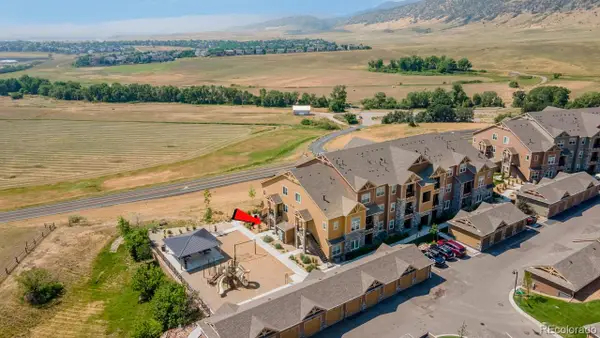 $540,000Coming Soon2 beds 2 baths1,138 sq. ft.
9962 W Victoria Place #108, Littleton, CO 80127
MLS# 6541843Listed by: CARTER COLORADO REALTY - Coming Soon
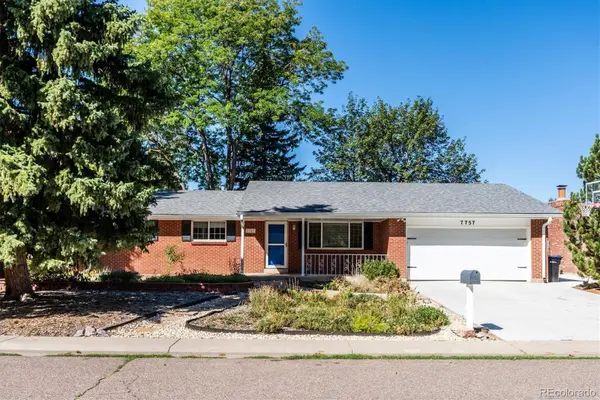 $699,500Coming Soon5 beds 3 baths2,641 sq. ft.
7757 Newman Street, Arvada, CO 80005
MLS# 1834777Listed by: DENVER HOMES


Protect your home and budget from life's surprises with an Assurant Home Warranty, backed by a partner that supports you through every step of homeownership. Explore Plans.
© 2026 Better Homes and Gardens Real Estate LLC. An Anywhere Real Estate company. All rights reserved. Better Homes and Gardens® Real Estate is a registered trademark owned by Meredith Operations Corporation, licensed to Better Homes and Gardens Real Estate LLC and used with permission. Better Homes and Gardens Real Estate LLC fully supports the principles of the Fair Housing Act and the Equal Opportunity Act. Listing information is deemed reliable but is not guaranteed accurate.
Each office is independently owned and operated.
Any services or products provided by third parties are not provided by, affiliated with or related to Better Homes and Gardens Real Estate LLC, or its affiliated companies.