
960 Garrison Street, Northeast Jefferson, CO 80215
Local realty services provided by:Better Homes and Gardens Real Estate Kenney & Company
960 Garrison Street,Denver, CO 80215
$668,000
- 3 Beds
- 2 Baths
- - sq. ft.
- Single family
- Sold
Listed by: persistence sample
Office: the agency - denver
MLS#:7530018
Source:ML
Sorry, we are unable to map this address
Price summary
- Price:$668,000
About this home
Welcome home to 960 Garrison St — where space, light, and privacy come together in the heart of Lakewood!
Set back from the street on an oversized lot, this 3-bedroom, 2-bath home offers the kind of room to breathe that's hard to find. Step inside to an open-concept living, dining, and kitchen area filled with natural light — perfect for everyday living and effortless entertaining. The generously sized kitchen anchors the space, complete with a spacious pantry for all your storage needs.
The primary suite is a true retreat, featuring an en-suite bath with double vanities, a spacious walk-in closet, and a private walk-out to the massive backyard — your own personal escape right outside the bedroom door.
Outside, the huge lot and sprawling yard offer endless possibilities: room to garden, entertain, play, or simply enjoy Colorado's outdoor lifestyle. An attached 2-car garage adds everyday practicality.
Don't miss this rare combination of space, privacy, comfort, and light — schedule your showing today!...
Contact an agent
Home facts
- Year built:1950
- Subdivision & Development:Lakewood Village
- Listing ID #:7530018
Rooms and interior
- Bedrooms:3
- Total bathrooms:2
- Full bathrooms:1
- Flooring:Tile, Wood
- Kitchen Description:Dishwasher, Oven, Pantry, Range, Refrigerator
- Basement:Yes
- Basement Description:Crawl Space
Heating and cooling
- Cooling:Central Air
- Heating:Forced Air, Natural Gas
- Central air:Yes
Structure and exterior
- Roof:Composition
- Year built:1950
- Lot Features:Landscaped, Level, Near Public Transit, Sprinklers In Front, Sprinklers In Rear
- Construction Materials:Brick, Stucco
- Exterior Features:Covered, Front Porch, Patio, Private Yard
- Foundation Description:Concrete Perimeter
- Levels:1 Story
Schools
- High school:Lakewood
- Middle school:Creighton
- Elementary school:Eiber
Utilities
- Water:Public
- Sewer:Public Sewer
Finances and disclosures
- Price:$668,000
- Tax amount:$3,564 (2025)
Features and amenities
- Laundry features:Dryer, Washer
- Amenities:Double Pane Windows, Smoke Detector(s), Window Coverings
Parking
- Total parking spaces:2
- Parking description:Concrete Driveway
- Garage:Yes
- Garage spaces:2
 Based on information submitted to the MLS GRID as of September 5, 2026 07:18 AM. All data is obtained from various sources and may not have been verified by broker or MLS GRID. Supplied Open House information is subject to change without notice. All information should be independently reviewed and verified for accuracy. Properties may or may not be listed by the office/agent presenting the information.
New listings near 960 Garrison Street
- Coming Soon
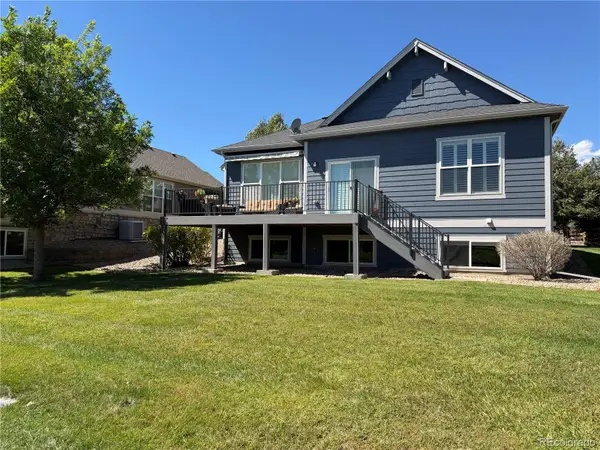 $845,000Coming Soon3 beds 3 baths2,859 sq. ft.
7560 Juniper Street, Arvada, CO 80007
MLS# 2281603Listed by: EQUITY COLORADO REAL ESTATE - Coming Soon
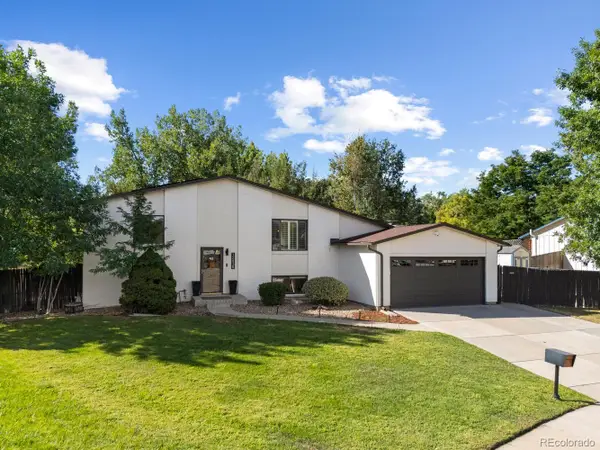 $650,000Coming Soon4 beds 2 baths2,122 sq. ft.
12438 W 70th Place, Arvada, CO 80004
MLS# 8309152Listed by: YOUR CASTLE REAL ESTATE INC - Coming Soon
 $470,000Coming Soon3 beds 4 baths1,987 sq. ft.
8350 S Upham Way, Littleton, CO 80128
MLS# 9401626Listed by: USAJ REALTY - Coming Soon
 $650,000Coming Soon4 beds 3 baths2,589 sq. ft.
13517 W Alaska Drive, Denver, CO 80228
MLS# 2403737Listed by: REALTY OF AMERICA LLC - Coming Soon
 $800,000Coming Soon3 beds 3 baths2,930 sq. ft.
11548 W 39th Avenue, Wheat Ridge, CO 80033
MLS# 3470585Listed by: COMPASS - DENVER - Coming Soon
 $915,000Coming Soon6 beds 4 baths3,454 sq. ft.
1251 Brentwood Street, Denver, CO 80214
MLS# 4664653Listed by: GUIDE REAL ESTATE - Coming Soon
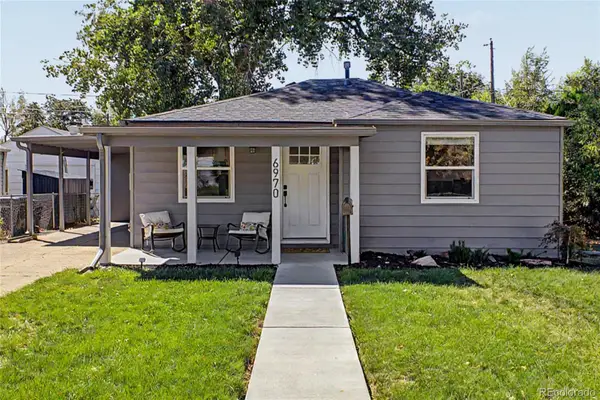 $495,000Coming Soon2 beds 2 baths844 sq. ft.
6970 Reno Drive, Arvada, CO 80002
MLS# 7100537Listed by: REAL BROKER, LLC DBA REAL - Coming Soon
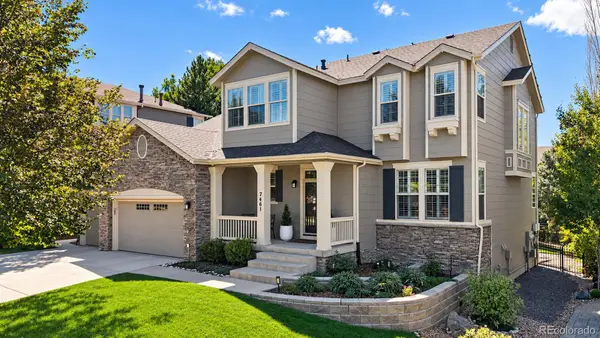 $995,000Coming Soon4 beds 5 baths4,452 sq. ft.
7461 S Lee Way, Littleton, CO 80127
MLS# 1524753Listed by: RE/MAX PROFESSIONALS - Coming Soon
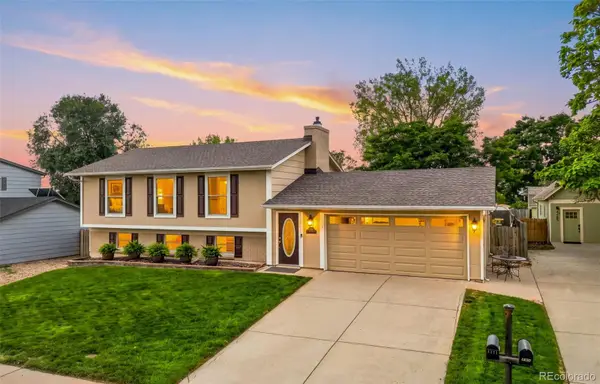 $630,000Coming Soon3 beds 3 baths1,848 sq. ft.
4475 S Braun Way, Morrison, CO 80465
MLS# 2682238Listed by: EXP REALTY, LLC - Coming Soon
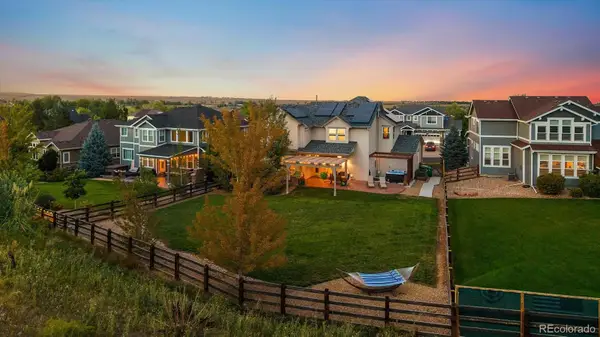 $1,425,000Coming Soon5 beds 5 baths4,652 sq. ft.
13568 W 87th Terrace, Arvada, CO 80005
MLS# 3446608Listed by: REAL BROKER, LLC DBA REAL


Protect your home and budget from life's surprises with an Assurant Home Warranty, backed by a partner that supports you through every step of homeownership. Explore Plans.
© 2026 Better Homes and Gardens Real Estate LLC. An Anywhere Real Estate company. All rights reserved. Better Homes and Gardens® Real Estate is a registered trademark owned by Meredith Operations Corporation, licensed to Better Homes and Gardens Real Estate LLC and used with permission. Better Homes and Gardens Real Estate LLC fully supports the principles of the Fair Housing Act and the Equal Opportunity Act. Listing information is deemed reliable but is not guaranteed accurate.
Each office is independently owned and operated.
Any services or products provided by third parties are not provided by, affiliated with or related to Better Homes and Gardens Real Estate LLC, or its affiliated companies.