
10513 Washington, Northglenn, CO 80233
Local realty services provided by:Better Homes and Gardens Real Estate Kenney & Company
Listed by: steve vega
Office: re/max northwest
MLS#:IR1071877
Source:ML
Price summary
- Price:$435,000
- Price per sq. ft.:$262.36
About this home
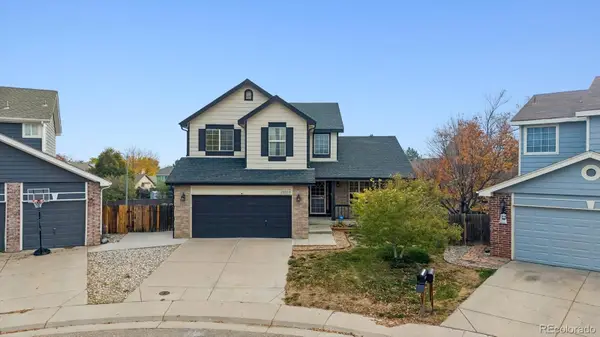
Welcome home! This 3-bedroom, 2-bathroom property offers extra room to spread out, work on projects, and enjoy the flexibility of a spacious lot. The property features a detached 2-car garage with an additional workshop area, offering plenty of space for hobbies, projects, or extra storage. A separate shed with electricity provides even more room for tools, equipment, or whatever you need to tuck away. For those who need additional parking, the property offers space for an RV, trailer, or other recreational vehicles. The backyard backs to church-owned land, providing a setting without another residential backyard directly behind the property. A handicap ramp leading to the front door adds convenience and accessibility. There is plenty to appreciate here, from the extra garage and workshop space to the storage shed and RV parking. If you're looking for a property with room for your projects, belongings, and a little more breathing room, this one is worth a look. Come see the possibilities and imagine making it your own!...
Contact an agent
Home facts
- Year built:1959
- Subdivision & Development:Northglenn
- Listing ID #:IR1071877
Rooms and interior
- Bedrooms:3
- Total bathrooms:2
- Full bathrooms:1
- Kitchen Description:Eat-in Kitchen, Oven, Refrigerator
- Basement Description:Full
- Living area:1,658 sq. ft.
Heating and cooling
- Cooling:Ceiling Fan(s), Central Air
- Heating:Forced Air
Structure and exterior
- Roof:Composition
- Year built:1959
- Building area:1,658 sq. ft.
- Construction Materials:Brick
- Levels:1 Story
Schools
- High school:Thornton
- Middle school:Northglenn
- Elementary school:Leroy Drive
Utilities
- Water:Public
- Sewer:Public Sewer
Finances and disclosures
- Price:$435,000
- Price per sq. ft.:$262.36
- Tax amount:$3,880
Features and amenities
- Laundry features:Dryer, In Unit, Washer
Parking
- Parking description:Oversized
- Garage spaces:2
 Based on information submitted to the MLS GRID as of November 9, 2026 07:40 PM. All data is obtained from various sources and may not have been verified by broker or MLS GRID. Supplied Open House information is subject to change without notice. All information should be independently reviewed and verified for accuracy. Properties may or may not be listed by the office/agent presenting the information.
New listings near 10513 Washington
- New
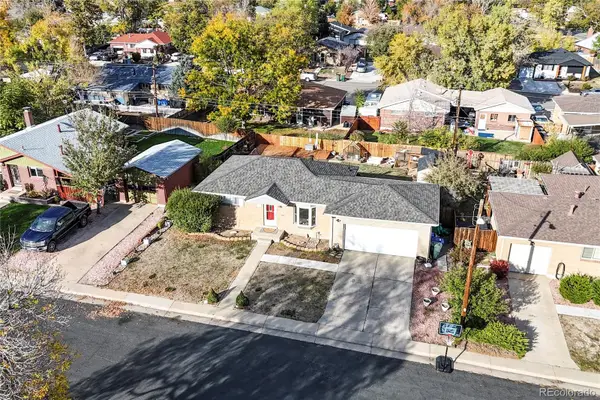 $450,000Active4 beds 2 baths1,650 sq. ft.
145 E 106th, Northglenn, CO 80233
MLS# 9987052Listed by: NORTH METRO REALTY LLC - New
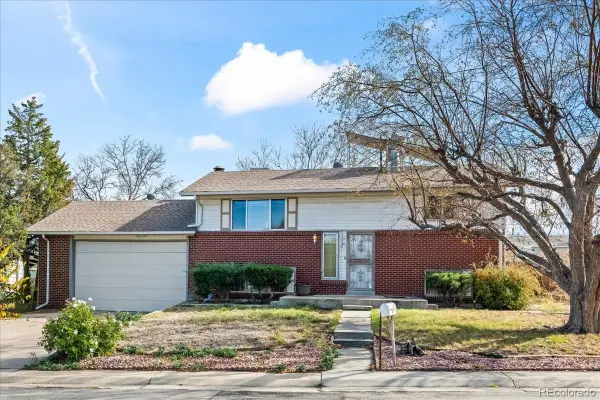 $449,700Active4 beds 2 baths1,728 sq. ft.
11746 Elati, Northglenn, CO 80234
MLS# 4779448Listed by: WK REAL ESTATE - New
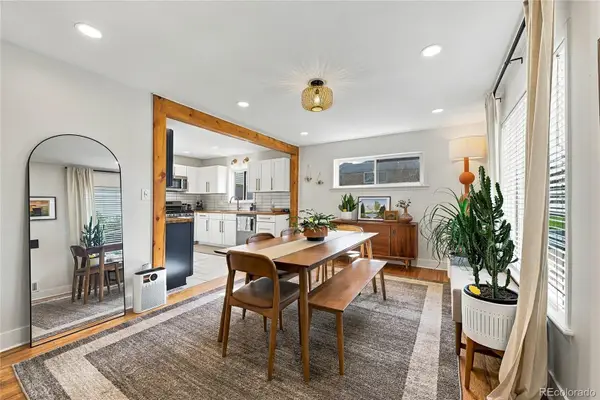 $470,000Active4 beds 2 baths850 sq. ft.
10502 Carlile, Northglenn, CO 80233
MLS# 7933114Listed by: JADE REAL ESTATE - New
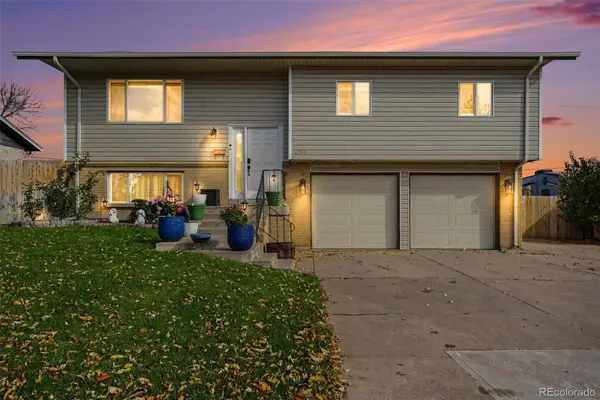 $500,000Active4 beds 3 baths1,658 sq. ft.
10810 Acoma, Northglenn, CO 80234
MLS# 5152826Listed by: KELLER WILLIAMS ADVANTAGE REALTY LLC - New
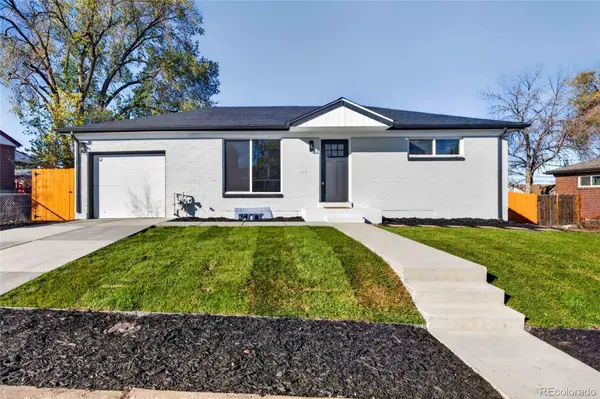 $509,900Active4 beds 2 baths1,700 sq. ft.
10917 E 109th, Northglenn, CO 80233
MLS# 2109909Listed by: ACTION PROPERTIES INC - New
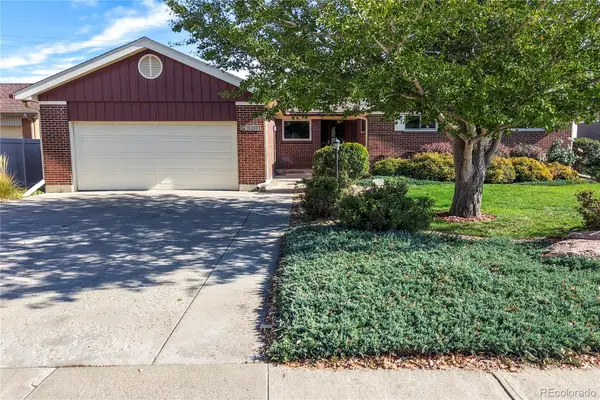 $449,000Active3 beds 2 baths1,752 sq. ft.
10200 Melody, Northglenn, CO 80260
MLS# 5213794Listed by: RE/MAX ALLIANCE - New
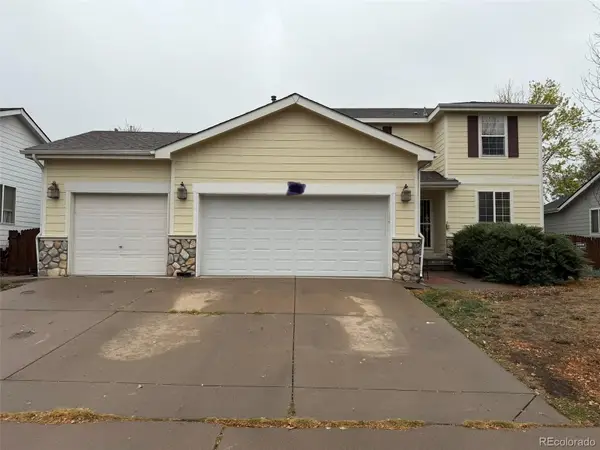 $500,000Active5 beds 4 baths2,796 sq. ft.
3077 E 109th, Northglenn, CO 80233
MLS# 4094473Listed by: HOMESMART REALTY - New
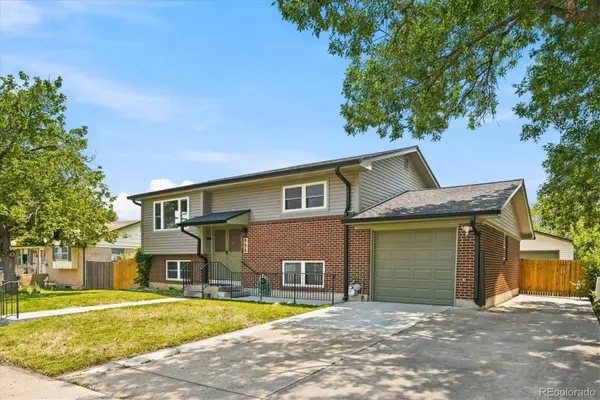 $515,000Active3 beds 2 baths1,848 sq. ft.
986 E 114th, Northglenn, CO 80233
MLS# 4807409Listed by: EXP REALTY, LLC - New
 $529,950Active4 beds 3 baths1,858 sq. ft.
10504 Cook, Northglenn, CO 80233
MLS# 3077536Listed by: RE/MAX ALLIANCE


Protect your home and budget from life's surprises with an Assurant Home Warranty, backed by a partner that supports you through every step of homeownership. Explore Plans.
© 2026 Better Homes and Gardens Real Estate LLC. An Anywhere Real Estate company. All rights reserved. Better Homes and Gardens® Real Estate is a registered trademark owned by Meredith Operations Corporation, licensed to Better Homes and Gardens Real Estate LLC and used with permission. Better Homes and Gardens Real Estate LLC fully supports the principles of the Fair Housing Act and the Equal Opportunity Act. Listing information is deemed reliable but is not guaranteed accurate.
Each office is independently owned and operated.
Any services or products provided by third parties are not provided by, affiliated with or related to Better Homes and Gardens Real Estate LLC, or its affiliated companies.