
10518 Varese, Northglenn, CO 80234
Local realty services provided by:Better Homes and Gardens Real Estate Kenney & Company
Listed by: daryl vaughn
Office: usaj realty
MLS#:5222133
Source:ML
Price summary
- Price:$510,000
- Price per sq. ft.:$188.4
About this home
Discover the perfect blend of space, comfort, and outdoor living in this inviting 4-bedroom, 3-bath ranch-style home in Northglenn, offering 2,707 finished square feet. Set on a generous 0.22-acre lot, this home features a functional layout, flexible living spaces, and a backyard designed for relaxation and entertaining.
Inside, natural light fills the main level, where a spacious living room provides a welcoming setting for everyday living. The adjoining dining area connects to a well-appointed kitchen featuring rich wood cabinetry, granite countertops, stainless steel appliances, generous counter space, and a convenient breakfast bar. Thoughtful separation between the living and dining areas creates an easy flow for gatherings while maintaining comfortable spaces to unwind.
The main level includes three bedrooms, including a primary suite with a private bath and closet. Two additional bedrooms and another bathroom offer flexibility for guests, a home office, or everyday needs.
Downstairs, the finished basement significantly expands the home's livability with a spacious family and recreation room, a fireplace, a fourth bedroom, and a full bathroom. This versatile level is ideal for movie nights, hobbies, fitness, or extended guest stays. A dedicated laundry and utility area provides additional storage and everyday convenience.
Outside, the landscaped backyard offers a peaceful retreat with mature trees, lush lawn, a covered patio, and an expansive stone patio perfect for outdoor dining and entertaining. The attached two-car garage and generous driveway add convenience, while central air conditioning provides year-round comfort.
Conveniently located in Northglenn with access to neighborhood parks, shopping, dining, and major commuter routes, this home offers the space and flexibility to fit a variety of lifestyles. An inviting opportunity to enjoy comfortable Colorado living with room to make it your own....
Contact an agent
Home facts
- Year built:1970
- Subdivision & Development:Northglen
- Listing ID #:5222133
Rooms and interior
- Bedrooms:4
- Total bathrooms:3
- Full bathrooms:2
- Kitchen Description:Dishwasher, Disposal, Eat-in Kitchen, Microwave, Oven, Range, Range Hood, Refrigerator
- Basement Description:Finished
- Living area:2,707 sq. ft.
Heating and cooling
- Cooling:Central Air
- Heating:Forced Air
Structure and exterior
- Roof:Composition
- Year built:1970
- Building area:2,707 sq. ft.
- Construction Materials:Brick, Frame
- Levels:1 Story
Schools
- High school:Northglenn
- Middle school:Silver Hills
- Elementary school:Westview
Utilities
- Water:Public
- Sewer:Public Sewer
Finances and disclosures
- Price:$510,000
- Price per sq. ft.:$188.4
- Tax amount:$4,313
Features and amenities
- Amenities:Gas Water Heater
Parking
- Garage spaces:2
 Based on information submitted to the MLS GRID as of November 4, 2026 09:45 AM. All data is obtained from various sources and may not have been verified by broker or MLS GRID. Supplied Open House information is subject to change without notice. All information should be independently reviewed and verified for accuracy. Properties may or may not be listed by the office/agent presenting the information.
New listings near 10518 Varese
- New
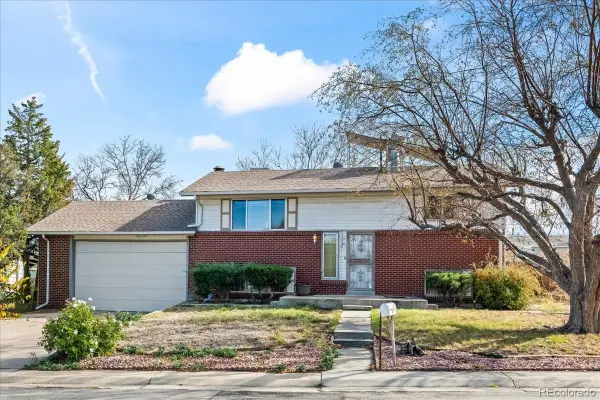 $449,700Active4 beds 2 baths1,728 sq. ft.
11746 Elati, Northglenn, CO 80234
MLS# 4779448Listed by: WK REAL ESTATE - New
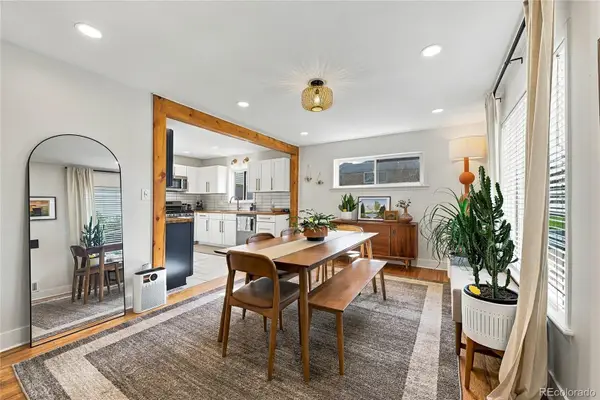 $470,000Active4 beds 2 baths850 sq. ft.
10502 Carlile, Northglenn, CO 80233
MLS# 7933114Listed by: JADE REAL ESTATE - New
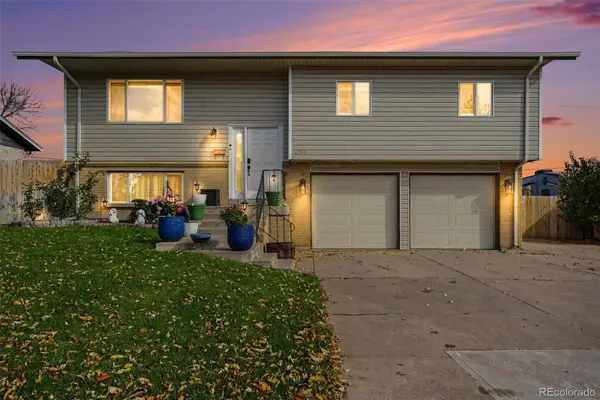 $500,000Active4 beds 3 baths1,658 sq. ft.
10810 Acoma, Northglenn, CO 80234
MLS# 5152826Listed by: KELLER WILLIAMS ADVANTAGE REALTY LLC - New
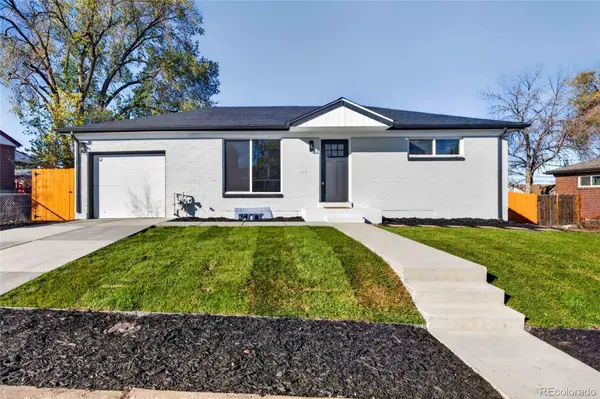 $509,900Active4 beds 2 baths1,700 sq. ft.
10917 E 109th, Northglenn, CO 80233
MLS# 2109909Listed by: ACTION PROPERTIES INC - New
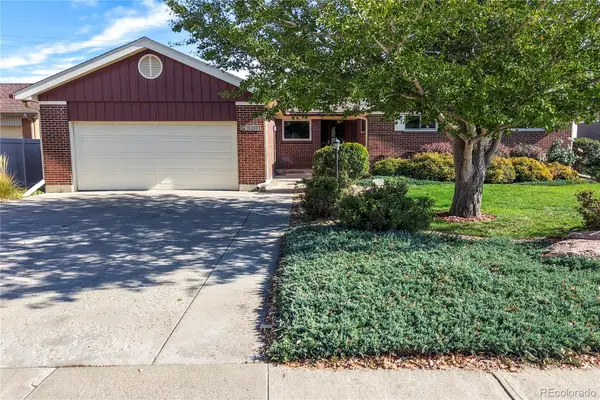 $449,000Active3 beds 2 baths1,752 sq. ft.
10200 Melody, Northglenn, CO 80260
MLS# 5213794Listed by: RE/MAX ALLIANCE - New
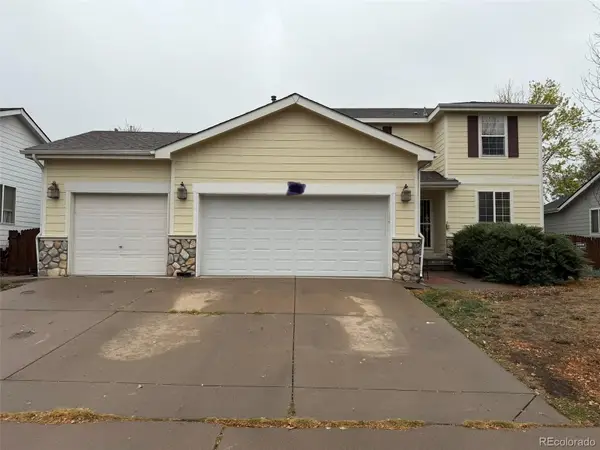 $500,000Active5 beds 4 baths2,796 sq. ft.
3077 E 109th, Northglenn, CO 80233
MLS# 4094473Listed by: HOMESMART REALTY - New
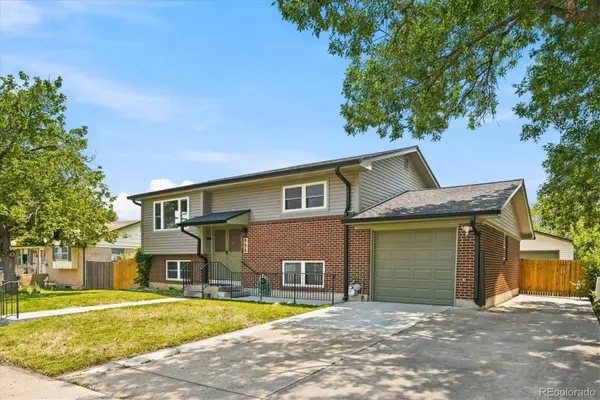 $515,000Active3 beds 2 baths1,848 sq. ft.
986 E 114th, Northglenn, CO 80233
MLS# 4807409Listed by: EXP REALTY, LLC - New
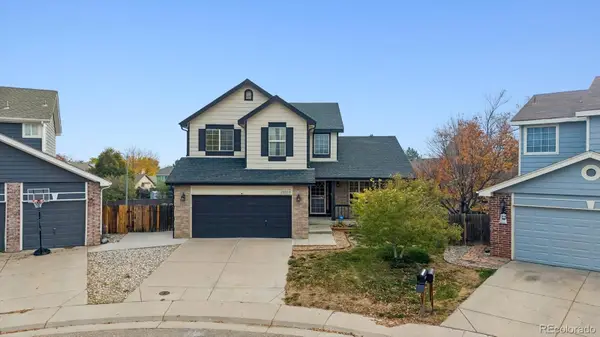 $529,950Active4 beds 3 baths1,858 sq. ft.
10504 Cook, Northglenn, CO 80233
MLS# 3077536Listed by: RE/MAX ALLIANCE - New
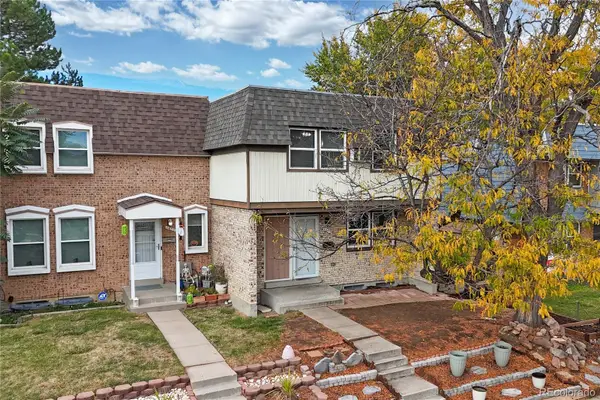 $375,000Active3 beds 4 baths1,995 sq. ft.
11655 Logan, Northglenn, CO 80233
MLS# 4750154Listed by: COLDWELL BANKER REALTY 24 - New
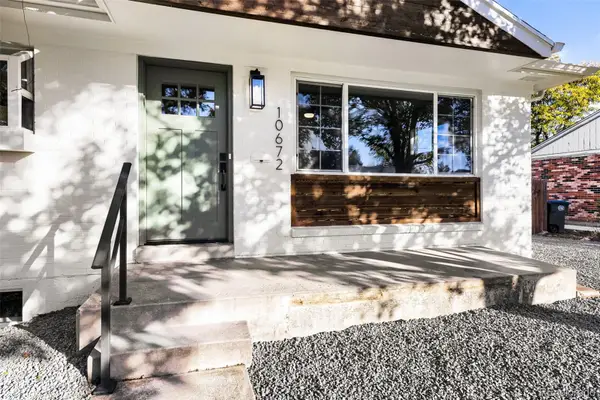 $528,500Active5 beds 2 baths2,008 sq. ft.
10672 Loren, Northglenn, CO 80233
MLS# 3905930Listed by: IDEAL REALTY LLC


Protect your home and budget from life's surprises with an Assurant Home Warranty, backed by a partner that supports you through every step of homeownership. Explore Plans.
© 2026 Better Homes and Gardens Real Estate LLC. An Anywhere Real Estate company. All rights reserved. Better Homes and Gardens® Real Estate is a registered trademark owned by Meredith Operations Corporation, licensed to Better Homes and Gardens Real Estate LLC and used with permission. Better Homes and Gardens Real Estate LLC fully supports the principles of the Fair Housing Act and the Equal Opportunity Act. Listing information is deemed reliable but is not guaranteed accurate.
Each office is independently owned and operated.
Any services or products provided by third parties are not provided by, affiliated with or related to Better Homes and Gardens Real Estate LLC, or its affiliated companies.