
10927 Melody Drive, Northglenn, CO 80234
Local realty services provided by:Better Homes and Gardens Real Estate Kenney & Company
10927 Melody Drive,Denver, CO 80234
$625,000
- 5 Beds
- 3 Baths
- 2,756 sq. ft.
- Single family
- Coming Soon
Listed by: jessica reyes
Office: your castle realty llc.
MLS#:2452401
Source:ML
Price summary
- Price:$625,000
- Price per sq. ft.:$226.78
About this home
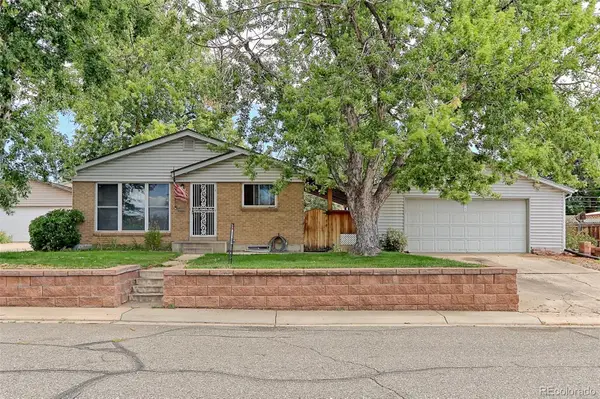
COMING SOON!What if your next home could offer beautiful living and help offset the cost of owning it? Get ready, because this light-filled property is bringing space, character, convenience, and flexible income potential together in one truly exciting opportunity!
Wait until you discover the separate studio-style space! Its own appliances, washer/dryer, and furnishings included with the $625k purchase, it offers an exciting turnkey opportunity to explore rental income, extended living, or private guest accommodations. No need to start from scratch bring the keys, bring your vision, and make the opportunity your own! Did I mention TURN KEY READY! STUDIO Appliances, washer, dryer, + all Furnishings ready to generate income!
The main residence also includes its own appliances and washer/dryer allowing both living areas to function with greater privacy, flexibility, and convenience.
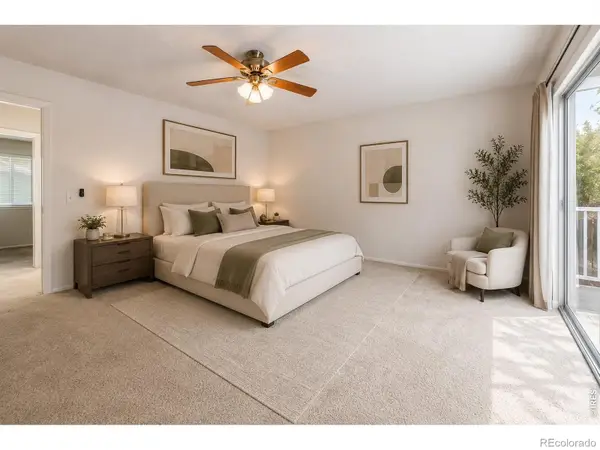
The outdoor spaces are just as special! Start your morning with coffee on the welcoming front porch, then unwind beneath a beautiful Colorado sunset from the second patio just outside the primary bedroom. With outdoor access wrapping around the front and side of the home.
Location, location, convenience! Enjoy quick access to RTD transportation, major highways, shopping centers, coffee shops, restaurants, biking trails, the Northglenn Recreation Center, Anythink Library, and so much more, all just minutes away.
Thoughtfully cared for and equipped with a radon mitigation system, this home offers far more than meets the eye. At a time when every dollar matters, imagine living comfortably while an additional part of your property provides the potential to help offset your monthly housing expenses. It could be the beginning or the continuance of your investment journey!
Up to $6,000 Lender Incentive if using our Preferred Lender. Credits can be used to cover closing costs, OR cover cover the full cost of a 1-1 buy down....
Contact an agent
Home facts
- Year built:1964
- Subdivision & Development:Northglenn
- Listing ID #:2452401
Rooms and interior
- Bedrooms:5
- Total bathrooms:3
- Full bathrooms:2
- Flooring:Carpet, Vinyl
- Kitchen Description:Cooktop, Dishwasher, Disposal, Double Oven, Kitchen Island, Microwave, Refrigerator
- Basement:Yes
- Basement Description:Finished, Full
- Living area:2,756 sq. ft.
Heating and cooling
- Cooling:Air Conditioning-Room, Central Air
- Heating:Forced Air, Natural Gas
- Central air:Yes
Structure and exterior
- Roof:Composition
- Year built:1964
- Building area:2,756 sq. ft.
- Lot area:0.21 Acres
- Lot Features:Landscaped
- Construction Materials:Brick, Frame, Wood Siding
- Exterior Features:Balcony, Covered, Deck, Front Porch, Garden, Lighting, Patio, Private Yard, Rain Gutters, Rooftop, Smart Irrigation, Wrap Around
Schools
- High school:Northglenn
- Middle school:Silver Hills
- Elementary school:Malley Drive
Utilities
- Water:Public
- Sewer:Public Sewer
Finances and disclosures
- Price:$625,000
- Price per sq. ft.:$226.78
- Tax amount:$5,171 (2025)
Features and amenities
- Laundry features:Dryer, Laundry Closet, Washer
- Amenities:Carbon Monoxide Detector(s), Gas Water Heater, Smart Cameras, Smoke Detector(s), Video Doorbell
Parking
- Total parking spaces:2
- Parking description:Concrete Driveway
- Garage:Yes
- Garage spaces:2
 Based on information submitted to the MLS GRID as of August 24, 2026 02:34 PM. All data is obtained from various sources and may not have been verified by broker or MLS GRID. Supplied Open House information is subject to change without notice. All information should be independently reviewed and verified for accuracy. Properties may or may not be listed by the office/agent presenting the information.
New listings near 10927 Melody Drive
- New
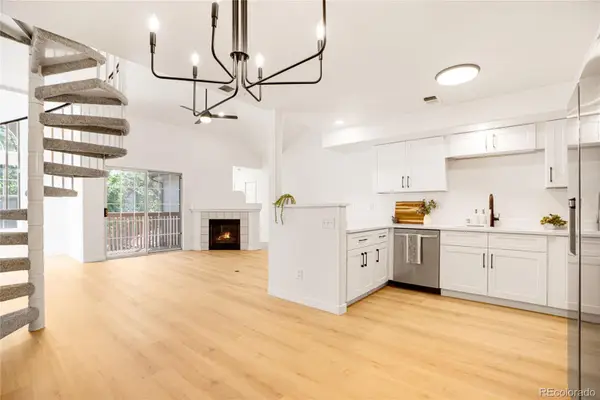 $374,900Active2 beds 2 baths1,537 sq. ft.
1050 W 112th Avenue #106, Denver, CO 80234
MLS# 4558825Listed by: HOMESMART REALTY - New
 $403,000Active3 beds 3 baths1,629 sq. ft.
3000 E 112th Avenue #68, Northglenn, CO 80233
MLS# 9431282Listed by: SANDOVAL AGENCIES, INC. - New
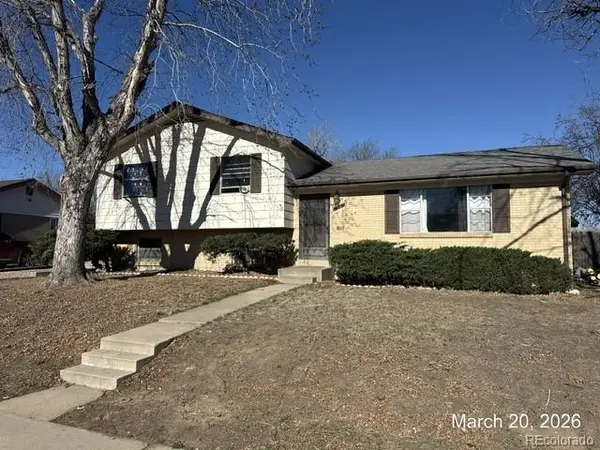 $415,000Active3 beds 3 baths2,304 sq. ft.
11797 Keough Drive, Northglenn, CO 80233
MLS# 4968801Listed by: ESTRADA REAL ESTATE GROUP - New
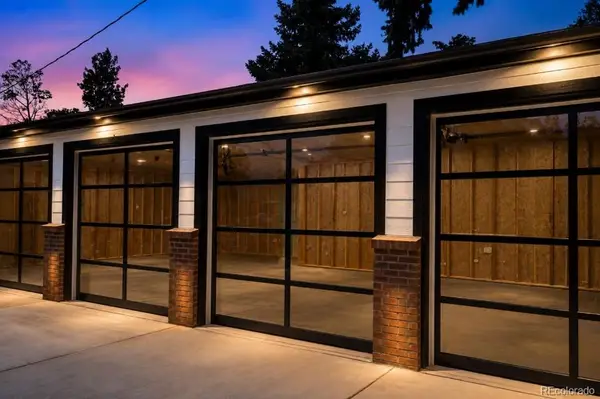 $795,000Active3 beds 2 baths1,240 sq. ft.
727 Niver Avenue, Denver, CO 80260
MLS# 7505067Listed by: EXP REALTY, LLC - New
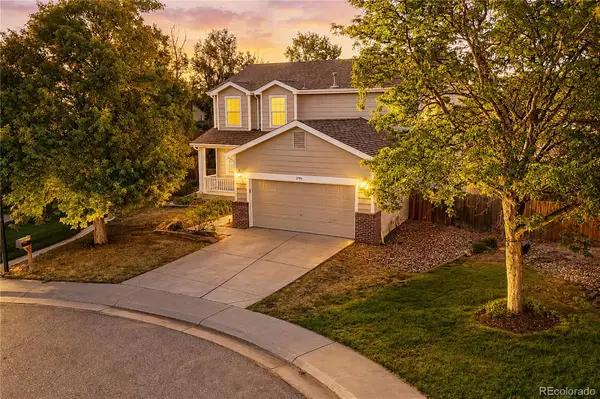 $525,000Active6 beds 3 baths3,409 sq. ft.
2796 E 107th Court, Northglenn, CO 80233
MLS# 3654270Listed by: RE/MAX NORTHWEST INC - New
 $475,000Active4 beds 2 baths2,008 sq. ft.
409 E 109th Avenue, Northglenn, CO 80233
MLS# 6886119Listed by: RE/MAX NORTHWEST INC - New
 $369,900Active3 beds 3 baths1,768 sq. ft.
11654 Community Center Drive #109, Northglenn, CO 80233
MLS# IR1066846Listed by: HOMESMART - New
 $660,000Active5 beds 4 baths2,796 sq. ft.
10930 Saint Paul Way, Northglenn, CO 80233
MLS# 7823272Listed by: HOMESMART - New
 $455,000Active4 beds 3 baths1,852 sq. ft.
2366 E 109th Drive, Northglenn, CO 80233
MLS# 7629890Listed by: MILEHIMODERN


Protect your home and budget from life's surprises with an Assurant Home Warranty, backed by a partner that supports you through every step of homeownership. Explore Plans.
© 2026 Better Homes and Gardens Real Estate LLC. An Anywhere Real Estate company. All rights reserved. Better Homes and Gardens® Real Estate is a registered trademark owned by Meredith Operations Corporation, licensed to Better Homes and Gardens Real Estate LLC and used with permission. Better Homes and Gardens Real Estate LLC fully supports the principles of the Fair Housing Act and the Equal Opportunity Act. Listing information is deemed reliable but is not guaranteed accurate.
Each office is independently owned and operated.
Any services or products provided by third parties are not provided by, affiliated with or related to Better Homes and Gardens Real Estate LLC, or its affiliated companies.