
11051 Huron #501, Northglenn, CO 80234
Local realty services provided by:Better Homes and Gardens Real Estate Kenney & Company
11051 Huron #501,Northglenn, CO 80234
$350,000
- 2 Beds
- 2 Baths
- 1,161 sq. ft.
- Single family
- Active
Listed by: kismet home group, alyssa evans
Office: exp realty, llc.
MLS#:5558905
Source:ML
Price summary
- Price:$350,000
- Price per sq. ft.:$301.46
- Monthly HOA dues:$325
About this home
Main-level living, move-in-ready updates, and room to make it your own—welcome home to Northglenn.
This refreshed 2-bedroom, 2-bath condo offers the kind of easy living that’s hard to beat, with new interior paint, new carpet, and new lighting throughout.
Step inside and you’ll find a bright, inviting living room centered around a cozy fireplace. Natural light pours in through the sliding doors, opening to your patio and the peaceful central courtyard. The open-concept kitchen features granite countertops and a convenient eat-in space, making everything from morning coffee to entertaining feel effortless.
Both bedrooms are conveniently located on the main level, including a spacious primary suite with double closets and a private en-suite bathroom.
But the real surprise is downstairs.
A full unfinished basement gives you an incredible amount of flexibility and potential. Use it for storage today, or finish it down the road as a rec room, home office, gym, hobby space, or whatever your lifestyle needs. It’s extra space now—and an opportunity to add even more value and equity later.
The HOA helps make life easier, with water and trash included, plus access to community trails and paths. It’s low-maintenance living without giving up the space and potential you want.
And the location makes getting out and enjoying Colorado easy. Near 110th and Huron, you’re close to parks, shopping, dining, and I-25, with nearby walking paths leading toward Northwest Open Space, an 83-acre community park and athletic complex adjacent to the wetlands of the Oscar Arnold Nature Area.
Updated. Move-in ready. Main-level living. A full basement. And a location that puts everyday conveniences and outdoor adventures close to home.
Come see this one in person—you may be surprised by just how much this home has to offer....
Contact an agent
Home facts
- Year built:1996
- Subdivision & Development:Pinnacle Creek
- Listing ID #:5558905
Rooms and interior
- Bedrooms:2
- Total bathrooms:2
- Flooring:Carpet, Laminate, Tile
- Kitchen Description:Dishwasher, Eat-in Kitchen, Microwave, Oven, Pantry, Refrigerator
- Basement Description:Full, Unfinished
- Living area:1,161 sq. ft.
Heating and cooling
- Cooling:Central Air
- Heating:Forced Air
Structure and exterior
- Roof:Composition
- Year built:1996
- Building area:1,161 sq. ft.
- Lot Features:Greenbelt
- Architectural Style:Contemporary
- Construction Materials:Frame
- Exterior Features:Covered, Patio
- Levels:1 Story
Schools
- High school:Northglenn
- Middle school:Silver Hills
- Elementary school:Westview
Utilities
- Water:Public
- Sewer:Public Sewer
Finances and disclosures
- Price:$350,000
- Price per sq. ft.:$301.46
- Tax amount:$3,317
Features and amenities
- Laundry features:In Unit
Parking
- Garage spaces:1
 Based on information submitted to the MLS GRID as of November 3, 2026 08:12 PM. All data is obtained from various sources and may not have been verified by broker or MLS GRID. Supplied Open House information is subject to change without notice. All information should be independently reviewed and verified for accuracy. Properties may or may not be listed by the office/agent presenting the information.
New listings near 11051 Huron #501
- New
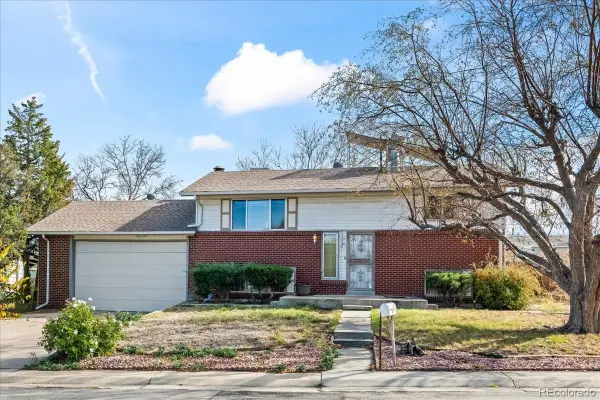 $449,700Active4 beds 2 baths1,728 sq. ft.
11746 Elati, Northglenn, CO 80234
MLS# 4779448Listed by: WK REAL ESTATE - New
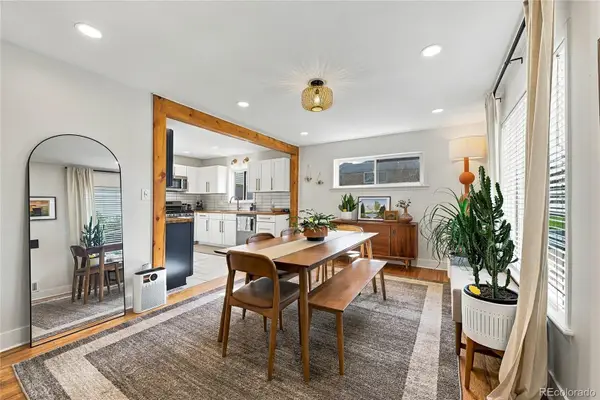 $470,000Active4 beds 2 baths850 sq. ft.
10502 Carlile, Northglenn, CO 80233
MLS# 7933114Listed by: JADE REAL ESTATE - New
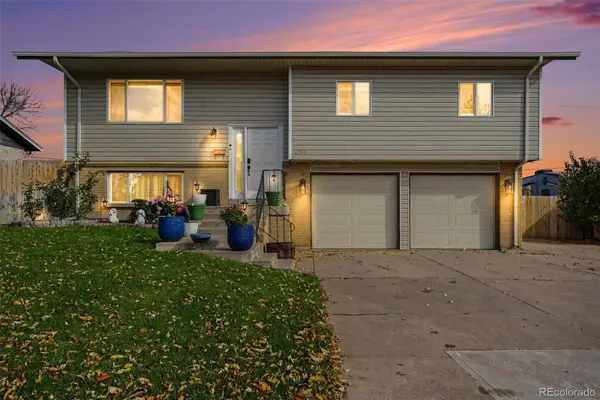 $500,000Active4 beds 3 baths1,658 sq. ft.
10810 Acoma, Northglenn, CO 80234
MLS# 5152826Listed by: KELLER WILLIAMS ADVANTAGE REALTY LLC - New
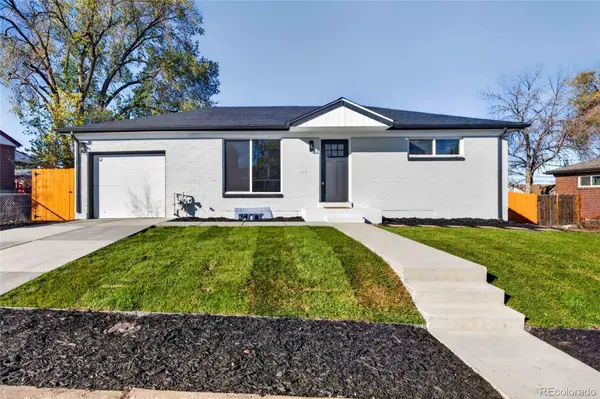 $509,900Active4 beds 2 baths1,700 sq. ft.
10917 E 109th, Northglenn, CO 80233
MLS# 2109909Listed by: ACTION PROPERTIES INC - New
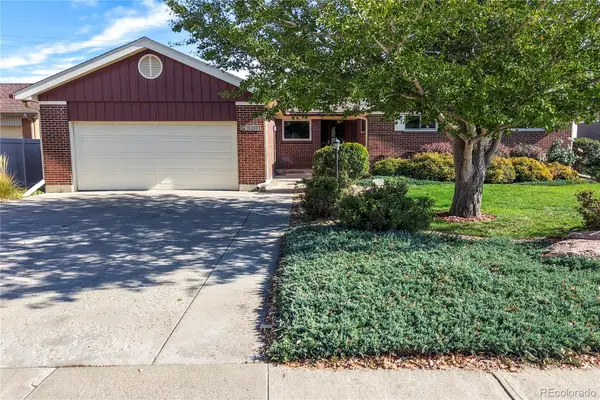 $449,000Active3 beds 2 baths1,752 sq. ft.
10200 Melody, Northglenn, CO 80260
MLS# 5213794Listed by: RE/MAX ALLIANCE - New
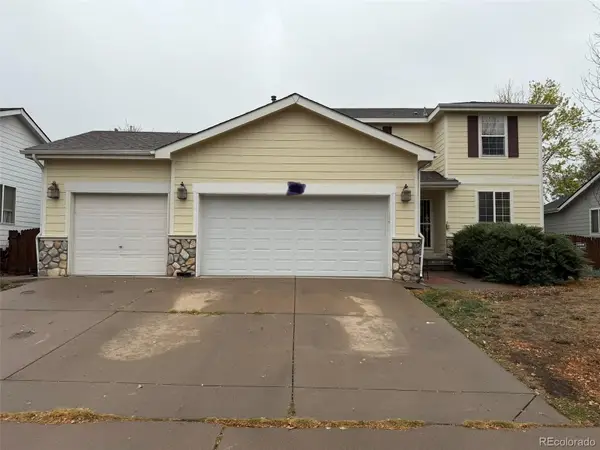 $500,000Active5 beds 4 baths2,796 sq. ft.
3077 E 109th, Northglenn, CO 80233
MLS# 4094473Listed by: HOMESMART REALTY - New
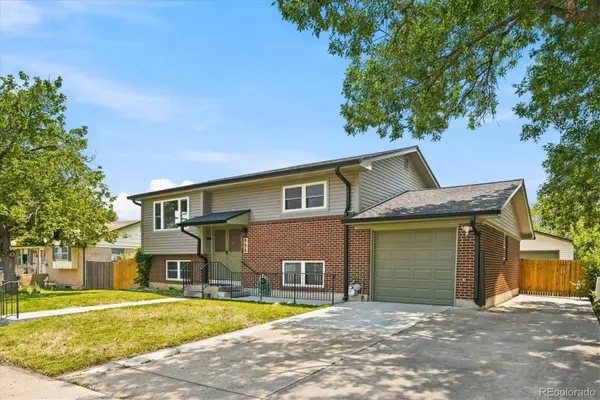 $515,000Active3 beds 2 baths1,848 sq. ft.
986 E 114th, Northglenn, CO 80233
MLS# 4807409Listed by: EXP REALTY, LLC - New
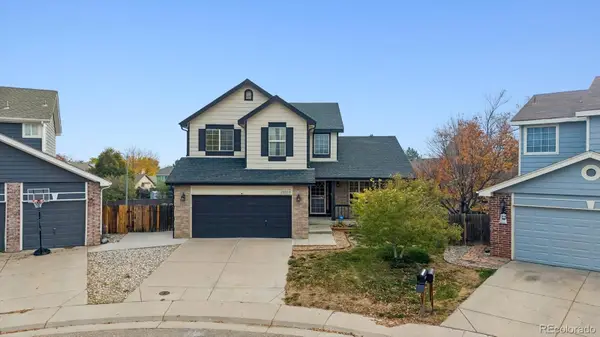 $529,950Active4 beds 3 baths1,858 sq. ft.
10504 Cook, Northglenn, CO 80233
MLS# 3077536Listed by: RE/MAX ALLIANCE - New
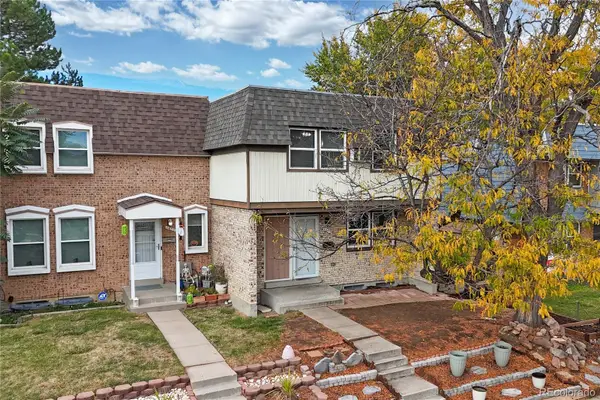 $375,000Active3 beds 4 baths1,995 sq. ft.
11655 Logan, Northglenn, CO 80233
MLS# 4750154Listed by: COLDWELL BANKER REALTY 24 - New
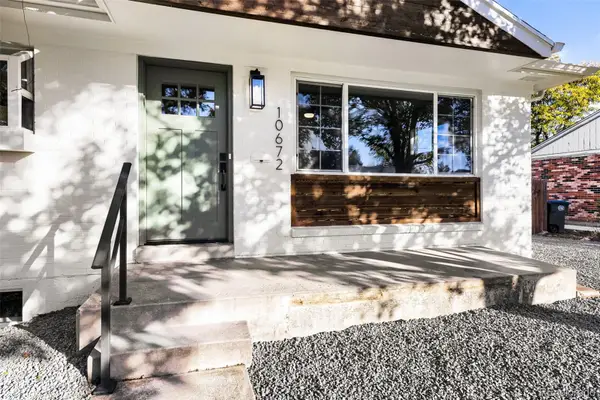 $528,500Active5 beds 2 baths2,008 sq. ft.
10672 Loren, Northglenn, CO 80233
MLS# 3905930Listed by: IDEAL REALTY LLC


Protect your home and budget from life's surprises with an Assurant Home Warranty, backed by a partner that supports you through every step of homeownership. Explore Plans.
© 2026 Better Homes and Gardens Real Estate LLC. An Anywhere Real Estate company. All rights reserved. Better Homes and Gardens® Real Estate is a registered trademark owned by Meredith Operations Corporation, licensed to Better Homes and Gardens Real Estate LLC and used with permission. Better Homes and Gardens Real Estate LLC fully supports the principles of the Fair Housing Act and the Equal Opportunity Act. Listing information is deemed reliable but is not guaranteed accurate.
Each office is independently owned and operated.
Any services or products provided by third parties are not provided by, affiliated with or related to Better Homes and Gardens Real Estate LLC, or its affiliated companies.