
11312 Lafayette Street, Northglenn, CO 80233
Local realty services provided by:Better Homes and Gardens Real Estate Kenney & Company
11312 Lafayette Street,Denver, CO 80233
$400,000
- 4 Beds
- 2 Baths
- - sq. ft.
- Single family
- Sold
Listed by: carol barsch-bontrager
Office: worth clark realty
MLS#:5959933
Source:ML
Sorry, we are unable to map this address
Price summary
- Price:$400,000
About this home
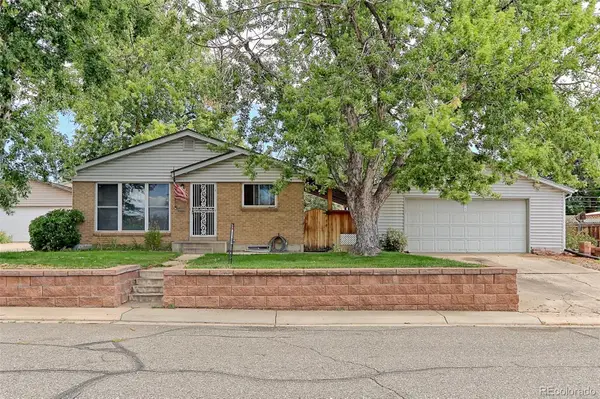
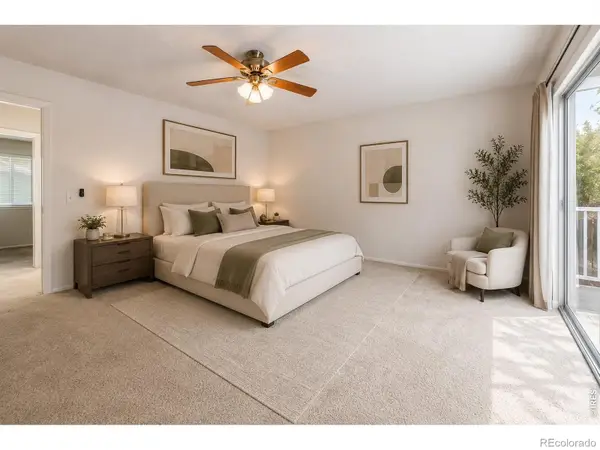
Step into this updated and charming 1,700 sq. ft., all brick, ranch and feel right at home. With gleaming professionally refinished, hardwood floors, bright white finishes and updates throughout, this home offers comfort and easy living. The updated eat-in kitchen is light and bright with a stainless steel refrigerator, and newer range/oven and new vent hood. On the main level you will also find a spacious living room, two generously sized bedrooms and a full bath. The finished basement adds even more living space with two additional non-conforming bedrooms, a 3/4 bath, a large family room, laundry area and plenty of storage.
Outside is truly a standout feature - a fully fenced, shaded backyard with a stately mature tree, a huge concrete patio, perfect for entertaining or relaxing, a storage shed and a newer concrete pad on the side of the home, convenient for multi-car off-street parking. Recent upgrades include a brand-new furnace and central air conditioning installed in May 2026, giving you peace of mind for years to come. An added benefit is the quiet, friendly, neighborhood with wonderful neighbors.
This sweet, solid brick home is ready for its next chapter - whether you're looking for a wonderful place to live or a strong rental investment. Don't miss out!
Showings begin Friday, July 17th. Open house: Saturday, July 18th from 12 noon to 2 pm.
More photos and details will be added Wednesday, July 15th. Come see why this home feels so special!...
Contact an agent
Home facts
- Year built:1964
- Subdivision & Development:Northglenn E
- Listing ID #:5959933
Rooms and interior
- Bedrooms:4
- Total bathrooms:2
- Full bathrooms:1
- Flooring:Carpet, Tile, Wood
- Kitchen Description:Oven, Range, Range Hood, Refrigerator
- Basement:Yes
- Basement Description:Finished, Full
Heating and cooling
- Cooling:Central Air
- Heating:Forced Air, Natural Gas
- Central air:Yes
Structure and exterior
- Roof:Composition
- Year built:1964
- Lot Features:Level, Near Public Transit, Sprinklers In Front, Sprinklers In Rear
- Construction Materials:Brick, Frame
- Exterior Features:Patio, Private Yard
- Levels:1 Story
Schools
- High school:Mountain Range
- Middle school:Northglenn
- Elementary school:Malley Drive
Utilities
- Water:Public
- Sewer:Public Sewer
Finances and disclosures
- Price:$400,000
- Tax amount:$3,438 (2025)
Features and amenities
- Laundry features:In Unit, Washer
- Amenities:Carbon Monoxide Detector(s), Gas Water Heater, Smoke Detector(s)
Parking
- Total parking spaces:3
 Based on information submitted to the MLS GRID as of August 23, 2026 07:49 AM. All data is obtained from various sources and may not have been verified by broker or MLS GRID. Supplied Open House information is subject to change without notice. All information should be independently reviewed and verified for accuracy. Properties may or may not be listed by the office/agent presenting the information.
New listings near 11312 Lafayette Street
- New
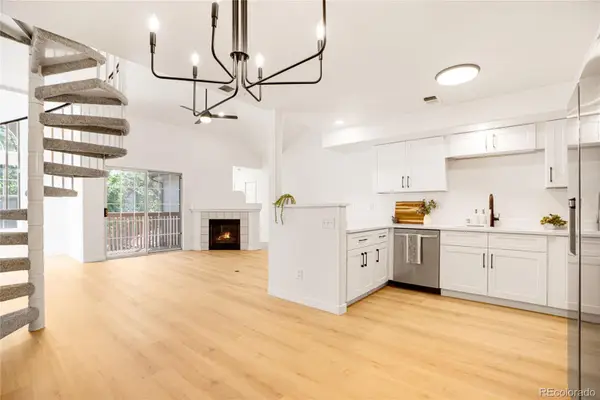 $374,900Active2 beds 2 baths1,537 sq. ft.
1050 W 112th Avenue #106, Denver, CO 80234
MLS# 4558825Listed by: HOMESMART REALTY - New
 $403,000Active3 beds 3 baths1,629 sq. ft.
3000 E 112th Avenue #68, Northglenn, CO 80233
MLS# 9431282Listed by: SANDOVAL AGENCIES, INC. - New
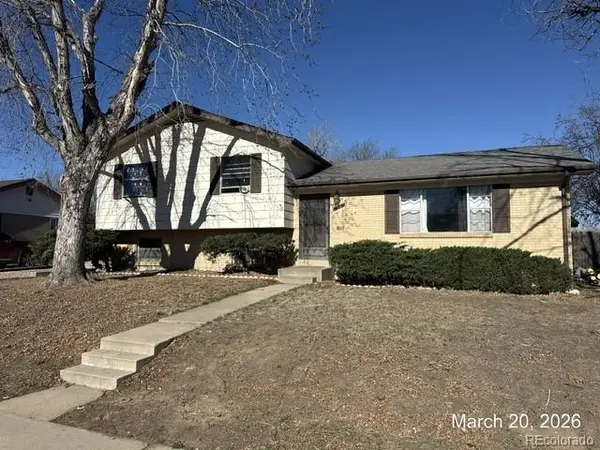 $415,000Active3 beds 3 baths2,304 sq. ft.
11797 Keough Drive, Northglenn, CO 80233
MLS# 4968801Listed by: ESTRADA REAL ESTATE GROUP - New
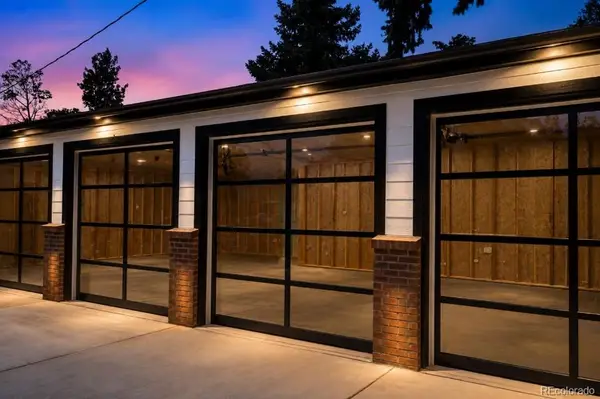 $795,000Active3 beds 2 baths1,240 sq. ft.
727 Niver Avenue, Denver, CO 80260
MLS# 7505067Listed by: EXP REALTY, LLC - New
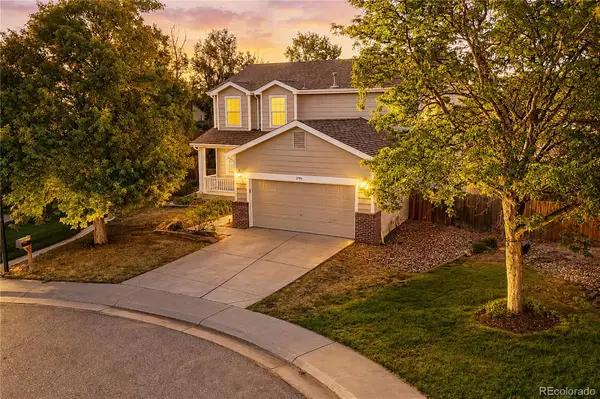 $525,000Active6 beds 3 baths3,409 sq. ft.
2796 E 107th Court, Northglenn, CO 80233
MLS# 3654270Listed by: RE/MAX NORTHWEST INC - Open Sun, 11am to 1pmNew
 $475,000Active4 beds 2 baths2,008 sq. ft.
409 E 109th Avenue, Northglenn, CO 80233
MLS# 6886119Listed by: RE/MAX NORTHWEST INC - New
 $370,000Active3 beds 3 baths1,768 sq. ft.
11654 Community Center Drive #109, Northglenn, CO 80233
MLS# IR1066846Listed by: HOMESMART - Open Sun, 1 to 4pmNew
 $660,000Active5 beds 4 baths2,796 sq. ft.
10930 Saint Paul Way, Northglenn, CO 80233
MLS# 7823272Listed by: HOMESMART - New
 $455,000Active4 beds 3 baths1,852 sq. ft.
2366 E 109th Drive, Northglenn, CO 80233
MLS# 7629890Listed by: MILEHIMODERN - New
 $555,000Active3 beds 3 baths1,920 sq. ft.
12350 Farmview Street, Northglenn, CO 80241
MLS# 3272408Listed by: EXP REALTY, LLC


Protect your home and budget from life's surprises with an Assurant Home Warranty, backed by a partner that supports you through every step of homeownership. Explore Plans.
© 2026 Better Homes and Gardens Real Estate LLC. An Anywhere Real Estate company. All rights reserved. Better Homes and Gardens® Real Estate is a registered trademark owned by Meredith Operations Corporation, licensed to Better Homes and Gardens Real Estate LLC and used with permission. Better Homes and Gardens Real Estate LLC fully supports the principles of the Fair Housing Act and the Equal Opportunity Act. Listing information is deemed reliable but is not guaranteed accurate.
Each office is independently owned and operated.
Any services or products provided by third parties are not provided by, affiliated with or related to Better Homes and Gardens Real Estate LLC, or its affiliated companies.