
1280 Kennedy Drive, Northglenn, CO 80234
Local realty services provided by:Better Homes and Gardens Real Estate Kenney & Company
Listed by: torrey drake
Office: guide real estate
MLS#:3105322
Source:ML
Price summary
- Price:$600,000
- Price per sq. ft.:$233.64
About this home
Nestled on a quiet street in desirable Northglenn East, this sophisticated 4-bed, 3-bath multi-level residence seamlessly blends architectural character with meticulous modern upgrades.
Inside, an expansive, light-filled floor plan features a refined main living anchored by an authentic wood-burning fireplace. A gorgeous, sun-drenched sunroom offers a peaceful retreat that effortlessly connects the interior spaces to the outdoor oasis via a brand-new, permitted Window World slider door (transferable warranty included). Optimized by a highly efficient, 2-year-old furnace/AC system, plus a dedicated mini-split servicing the lower level. The attached 2-car garage features new drywall, new outlets throughout, and insulation, significantly improving temperature control in the room directly above.
The exterior transitions into an exquisite, drought-resistant outdoor sanctuary. The front yard boasts a freshly painted porch and a curated hummingbird-attracting garden. The sprawling backyard is an entertainer's dream, showcasing a covered pergola with a ceiling fan, producing peach trees, and a fast-growing buckthorn privacy hedge. The entire front and back garden is fully automated by a sophisticated, custom-designed drip irrigation system on a timer for true "set it and forget it" maintenance
Enjoy premier proximity to a walkable Prost Brewing Co. (0.7 miles), the Northglenn Marketplace redevelopment, the 450-acre Northwest Open Space, and Hugh Danahy Park redone playground, pickleball courts, and fishing pond. Minutes from local hospitals and beloved community events like Pirate Fest. An exceptional, turn-key opportunity!...
Contact an agent
Home facts
- Year built:1962
- Subdivision & Development:Northglenn E
- Listing ID #:3105322
Rooms and interior
- Bedrooms:4
- Total bathrooms:3
- Full bathrooms:1
- Flooring:Carpet, Tile, Wood
- Kitchen Description:Cooktop, Dishwasher, Microwave, Oven, Refrigerator
- Basement:Yes
- Basement Description:Crawl Space
- Living area:2,568 sq. ft.
Heating and cooling
- Cooling:Central Air
- Heating:Forced Air
- Central air:Yes
Structure and exterior
- Roof:Composition
- Year built:1962
- Building area:2,568 sq. ft.
- Lot area:0.17 Acres
- Lot Features:Irrigated, Landscaped, Sprinklers In Rear
- Construction Materials:Brick, Frame
- Exterior Features:Garden, Patio, Private Yard, Rain Gutters, Smart Irrigation
- Foundation Description:Slab
- Levels:Tri-Level
Schools
- High school:Northglenn
- Middle school:Silver Hills
- Elementary school:Westview
Utilities
- Water:Public
- Sewer:Public Sewer
Finances and disclosures
- Price:$600,000
- Price per sq. ft.:$233.64
- Tax amount:$4,919 (2025)
Features and amenities
- Laundry features:Laundry Closet
Parking
- Total parking spaces:2
- Parking description:Dry Walled, Insulated Garage
- Garage:Yes
- Garage spaces:2
 Based on information submitted to the MLS GRID as of August 25, 2026 12:54 AM. All data is obtained from various sources and may not have been verified by broker or MLS GRID. Supplied Open House information is subject to change without notice. All information should be independently reviewed and verified for accuracy. Properties may or may not be listed by the office/agent presenting the information.
New listings near 1280 Kennedy Drive
- Coming Soon
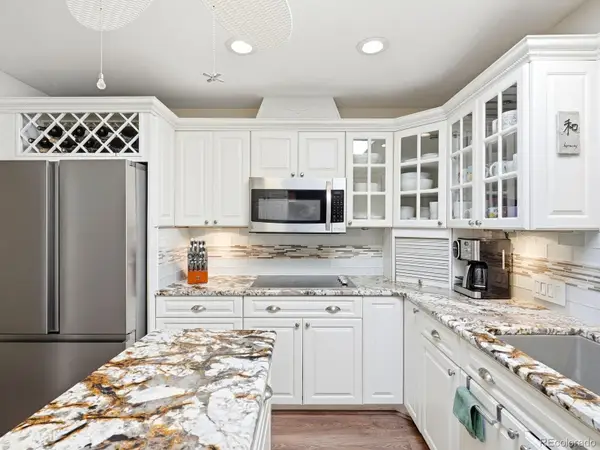 $625,000Coming Soon5 beds 3 baths2,756 sq. ft.
10927 Melody Drive, Denver, CO 80234
MLS# 2452401Listed by: YOUR CASTLE REALTY LLC - New
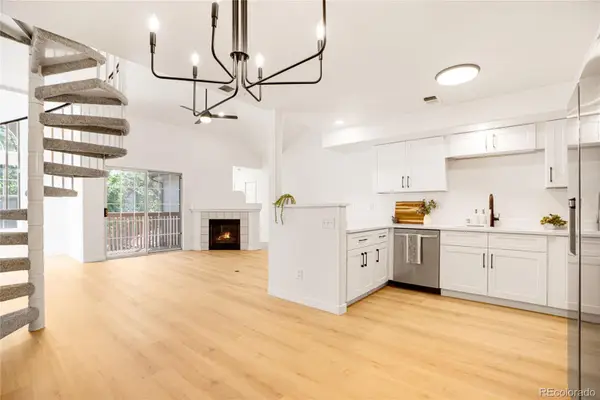 $374,900Active2 beds 2 baths1,537 sq. ft.
1050 W 112th Avenue #106, Denver, CO 80234
MLS# 4558825Listed by: HOMESMART REALTY - New
 $403,000Active3 beds 3 baths1,629 sq. ft.
3000 E 112th Avenue #68, Northglenn, CO 80233
MLS# 9431282Listed by: SANDOVAL AGENCIES, INC. - New
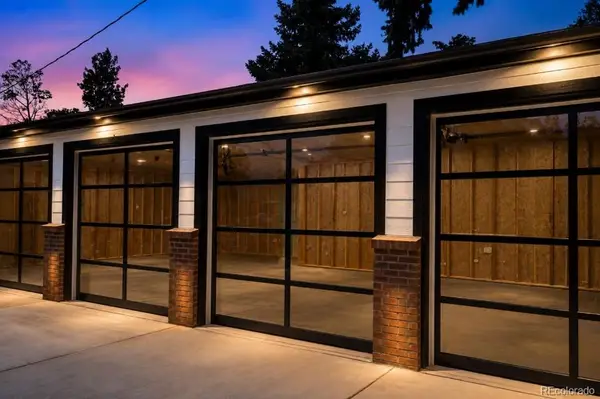 $795,000Active3 beds 2 baths1,240 sq. ft.
727 Niver Avenue, Denver, CO 80260
MLS# 7505067Listed by: EXP REALTY, LLC - New
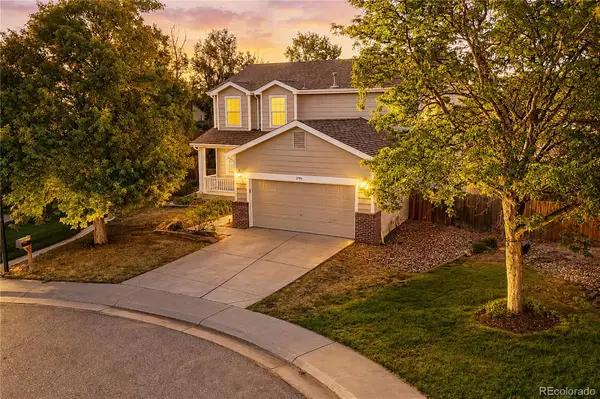 $525,000Active6 beds 3 baths3,409 sq. ft.
2796 E 107th Court, Northglenn, CO 80233
MLS# 3654270Listed by: RE/MAX NORTHWEST INC - New
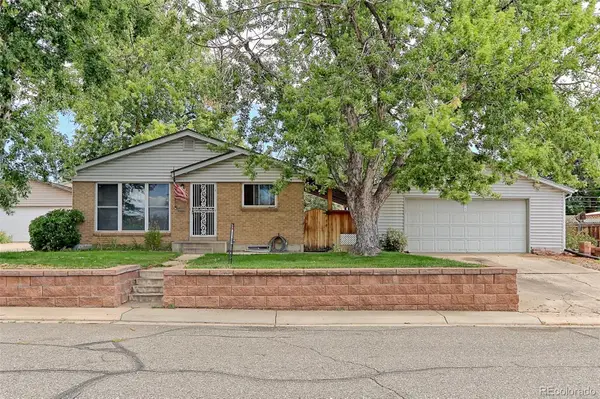 $475,000Active4 beds 2 baths2,008 sq. ft.
409 E 109th Avenue, Northglenn, CO 80233
MLS# 6886119Listed by: RE/MAX NORTHWEST INC - New
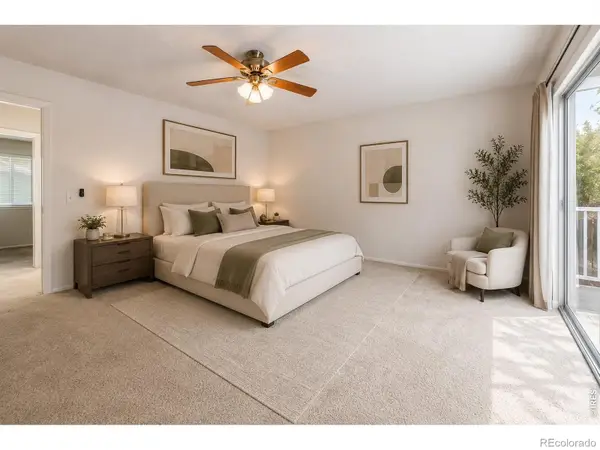 $369,900Active3 beds 3 baths1,768 sq. ft.
11654 Community Center Drive #109, Northglenn, CO 80233
MLS# IR1066846Listed by: HOMESMART - New
 $660,000Active5 beds 4 baths2,796 sq. ft.
10930 Saint Paul Way, Northglenn, CO 80233
MLS# 7823272Listed by: HOMESMART - New
 $455,000Active4 beds 3 baths1,852 sq. ft.
2366 E 109th Drive, Northglenn, CO 80233
MLS# 7629890Listed by: MILEHIMODERN


Protect your home and budget from life's surprises with an Assurant Home Warranty, backed by a partner that supports you through every step of homeownership. Explore Plans.
© 2026 Better Homes and Gardens Real Estate LLC. An Anywhere Real Estate company. All rights reserved. Better Homes and Gardens® Real Estate is a registered trademark owned by Meredith Operations Corporation, licensed to Better Homes and Gardens Real Estate LLC and used with permission. Better Homes and Gardens Real Estate LLC fully supports the principles of the Fair Housing Act and the Equal Opportunity Act. Listing information is deemed reliable but is not guaranteed accurate.
Each office is independently owned and operated.
Any services or products provided by third parties are not provided by, affiliated with or related to Better Homes and Gardens Real Estate LLC, or its affiliated companies.