
2095 E 113th Avenue, Northglenn, CO 80233
Local realty services provided by:Better Homes and Gardens Real Estate Kenney & Company
Listed by: deborah swick
Office: 1 percent lists mile high
MLS#:3342827
Source:ML
Price summary
- Price:$499,500
- Price per sq. ft.:$302.73
About this home
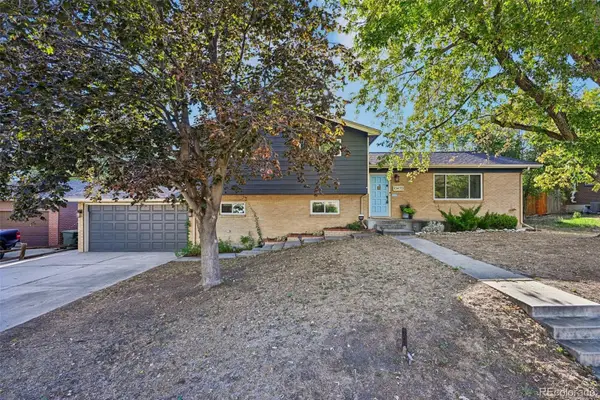
**Beautifully Remodeled 3-Bedroom Home on a Spacious Corner Lot**
----Welcome to this beautifully remodeled and thoughtfully updated 3-bedroom, 2-bath home situated on a desirable corner lot with a huge yard in a quiet neighborhood. --From the moment you arrive, you’ll appreciate the extensive updates, upgraded finishes, and abundant natural light throughout.
--The inviting main level features stunning luxury vinyl plank flooring, new windows, new doors, new lighting fixtures, and a spacious living room highlighted by huge windows that flood the home with natural light. The completely remodeled kitchen showcases new cabinetry, quartz countertops, and all-new appliances, creating a stylish and functional space for everyday living.
--Both bathrooms have been tastefully remodeled with modern finishes, while upgraded details throughout the home provide a fresh, cohesive feel.
--The finished basement offers additional living space, new carpet throughout the basement rooms, and a large laundry/utility room. A versatile bonus room/sunroom provides even more space for entertainment, a home office, playroom, hobby area, or relaxing retreat.
--Major improvements extend beyond the interior, including all-new exterior paint, new gutters, new windows throughout, cleaned air ducts, and a professionally cleaned and tuned AC system. The oversized one-car attached garage provides excellent storage and convenience.
--Outside, enjoy the expansive corner-lot yard with fresh front yard sod and new mulch, a huge backyard—perfect for outdoor activities, gardening, or entertaining. The home is also conveniently located near a park-and-ride, making commuting a breeze.
--With its extensive remodeling, modern finishes, abundant natural light, generous yard, finished basement, and move-in-ready condition, this home offers an exceptional combination of style, comfort, and convenience. Nothing to do but move in and enjoy!...
Contact an agent
Home facts
- Year built:1962
- Subdivision & Development:Northglenn E
- Listing ID #:3342827
Rooms and interior
- Bedrooms:3
- Total bathrooms:2
- Full bathrooms:1
- Flooring:Laminate
- Kitchen Description:Dishwasher, Disposal, Eat-in Kitchen, Microwave, Range, Refrigerator
- Basement:Yes
- Basement Description:Finished
- Living area:1,650 sq. ft.
Heating and cooling
- Cooling:Central Air
- Heating:Forced Air
- Central air:Yes
Structure and exterior
- Roof:Composition
- Year built:1962
- Building area:1,650 sq. ft.
- Lot area:0.17 Acres
- Lot Features:Corner
- Architectural Style:Mid-Century Modern
- Construction Materials:Brick, Frame
- Exterior Features:Covered, Patio, Private Yard
- Foundation Description:Slab
- Levels:1 Story
Schools
- High school:Mountain Range
- Middle school:Northglenn
- Elementary school:Malley Drive
Utilities
- Water:Public
- Sewer:Public Sewer
Finances and disclosures
- Price:$499,500
- Price per sq. ft.:$302.73
- Tax amount:$3,499 (2025)
Features and amenities
- Laundry features:Dryer, Washer
- Amenities:Carbon Monoxide Detector(s), Double Pane Windows, Gas Water Heater, Smoke Detector(s)
Parking
- Total parking spaces:1
- Parking description:Concrete Driveway
- Garage:Yes
- Garage spaces:1
 Based on information submitted to the MLS GRID as of September 5, 2026 02:48 PM. All data is obtained from various sources and may not have been verified by broker or MLS GRID. Supplied Open House information is subject to change without notice. All information should be independently reviewed and verified for accuracy. Properties may or may not be listed by the office/agent presenting the information.
New listings near 2095 E 113th Avenue
- Coming Soon
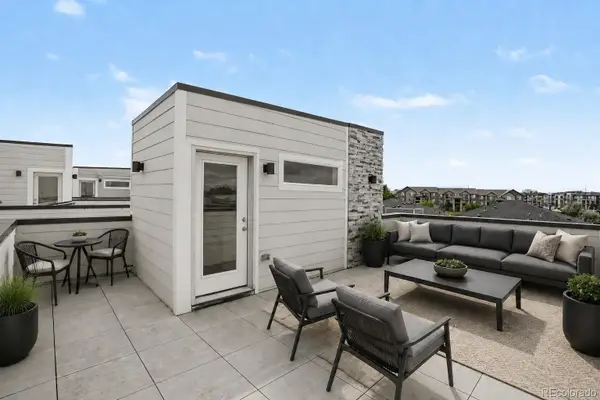 $549,900Coming Soon3 beds 3 baths1,930 sq. ft.
12270 Karls Lane, Northglenn, CO 80241
MLS# 7164281Listed by: ORCHARD BROKERAGE LLC - Coming Soon
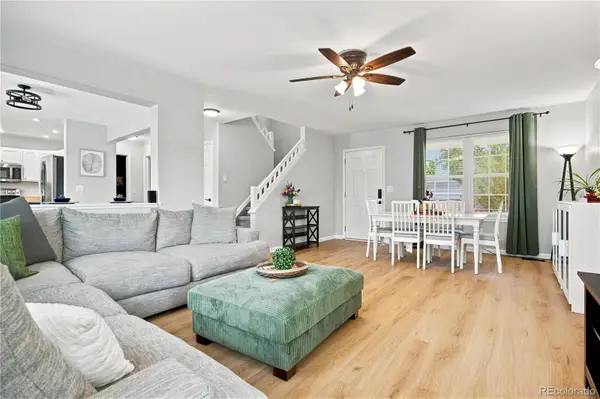 $500,000Coming Soon3 beds 3 baths1,848 sq. ft.
3435 E 106th Place, Northglenn, CO 80233
MLS# 7225947Listed by: KELLER WILLIAMS DTC - New
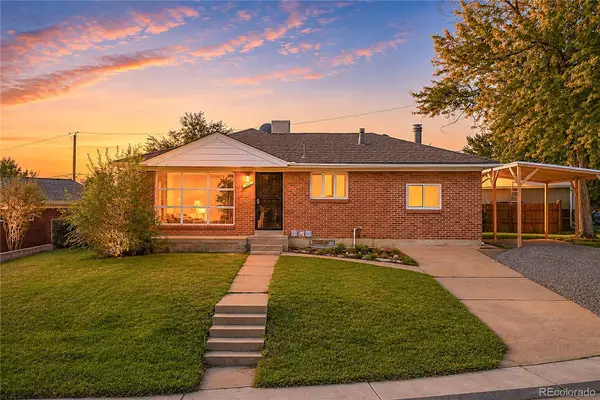 $400,000Active4 beds 2 baths2,260 sq. ft.
780 Emerson Circle, Northglenn, CO 80233
MLS# 1893611Listed by: RE/MAX NORTHWEST INC - New
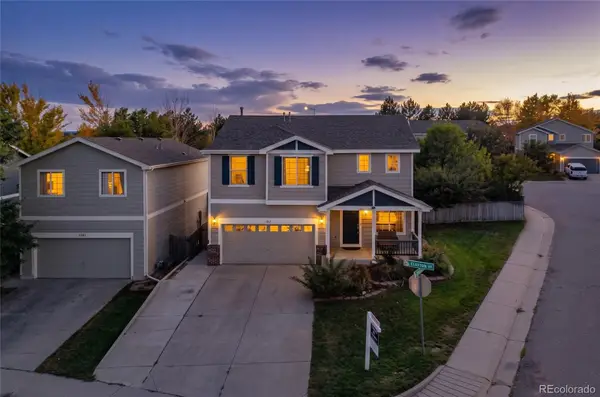 $575,000Active4 beds 4 baths2,570 sq. ft.
11091 Clayton Street, Northglenn, CO 80233
MLS# 3744258Listed by: SIGNATURE REAL ESTATE CORP. - New
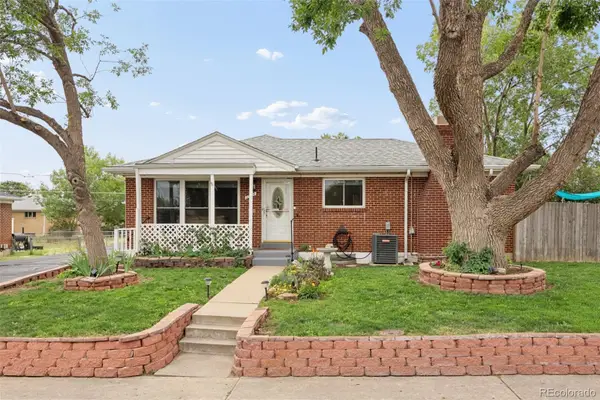 $495,000Active4 beds 2 baths2,484 sq. ft.
1922 Graves Court, Northglenn, CO 80233
MLS# 8940996Listed by: MILEHIMODERN - New
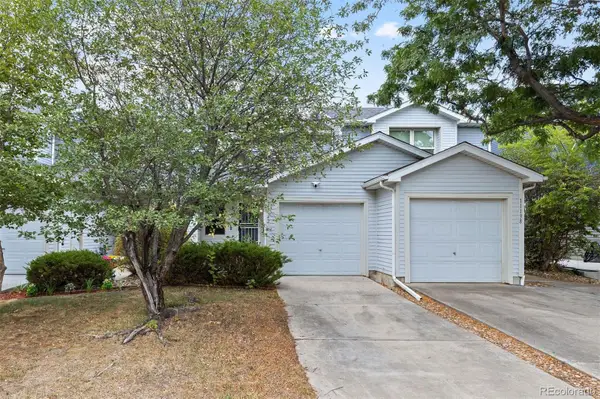 $345,000Active2 beds 2 baths1,225 sq. ft.
11142 Gaylord Street, Northglenn, CO 80233
MLS# 5488689Listed by: REAL BROKER, LLC DBA REAL - Open Sat, 12 to 2pmNew
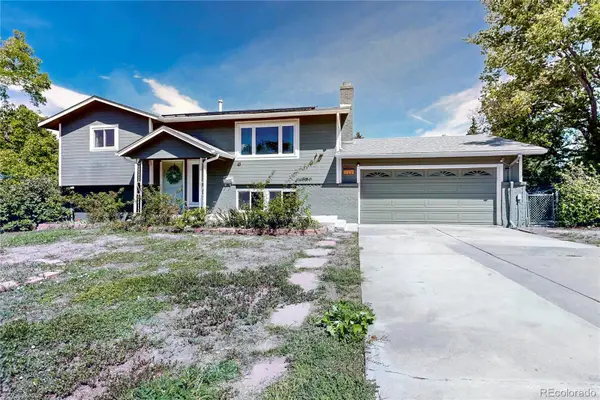 $505,000Active3 beds 2 baths2,178 sq. ft.
1461 Kennedy Drive, Northglenn, CO 80234
MLS# 5322376Listed by: NORTH METRO REALTY LLC - New
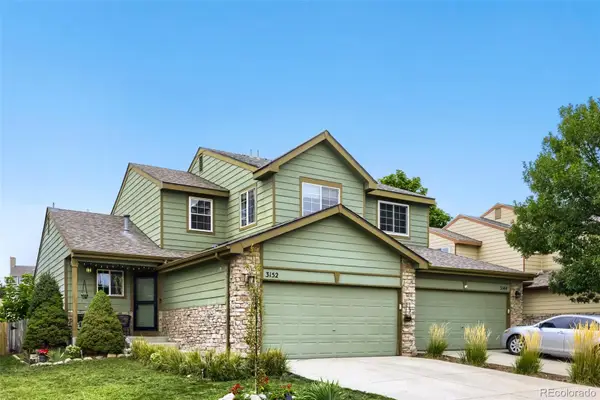 $420,000Active3 beds 3 baths1,724 sq. ft.
3152 E 106th Avenue, Denver, CO 80233
MLS# 9209966Listed by: DISTINCT REAL ESTATE LLC - New
 $579,900Active4 beds 3 baths2,133 sq. ft.
10470 Livingston Drive, Northglenn, CO 80234
MLS# 3172533Listed by: RE/MAX MOMENTUM


Protect your home and budget from life's surprises with an Assurant Home Warranty, backed by a partner that supports you through every step of homeownership. Explore Plans.
© 2026 Better Homes and Gardens Real Estate LLC. An Anywhere Real Estate company. All rights reserved. Better Homes and Gardens® Real Estate is a registered trademark owned by Meredith Operations Corporation, licensed to Better Homes and Gardens Real Estate LLC and used with permission. Better Homes and Gardens Real Estate LLC fully supports the principles of the Fair Housing Act and the Equal Opportunity Act. Listing information is deemed reliable but is not guaranteed accurate.
Each office is independently owned and operated.
Any services or products provided by third parties are not provided by, affiliated with or related to Better Homes and Gardens Real Estate LLC, or its affiliated companies.