
0 (lot 43)cr 31, Nunn, CO 80648
Local realty services provided by:Better Homes and Gardens Real Estate Kenney & Company
0 (lot 43)cr 31,Nunn, CO 80648
$874,900
- 6 Beds
- 4 Baths
- 3,752 sq. ft.
- Single family
- Active
Listed by: sasha bannister
Office: exp realty llc.
MLS#:IR1060344
Source:ML
Price summary
- Price:$874,900
- Price per sq. ft.:$233.18
About this home
36+Acre parcel w/TWO BRAND NEW HOMES! Main home is Amazing split floorplan, recessed entry, Built-In Porch & unfinished Basement & all the things! 2nd Home is perfect for extended Family. The lay of this land is in Prime location w/less than 1/16 of mile of gravel since Highway 85 is nearby. The package includes 30 x 40 Shop w/sidewalks that connect structures. 5G internet is provided by Nunn Telephone Program. $10K Seller concession to assist in Interest Rate Buy down.
Contact an agent
Home facts
- Year built:2026
- Listing ID #:IR1060344
Rooms and interior
- Bedrooms:6
- Total bathrooms:4
- Full bathrooms:4
- Kitchen Description:Dishwasher, Double Oven, Kitchen Island, Microwave, Pantry, Refrigerator
- Basement:Yes
- Basement Description:Bath/Stubbed, Unfinished
- Living area:3,752 sq. ft.
Heating and cooling
- Cooling:Central Air
- Heating:Forced Air
- Central air:Yes
Structure and exterior
- Roof:Composition
- Year built:2026
- Building area:3,752 sq. ft.
- Lot area:36.98 Acres
- Lot Features:Corner, Level
- Exterior Features:Patio
- Levels:1 Story
Schools
- High school:Highland
- Middle school:Highland
- Elementary school:Highland
Utilities
- Water:Well
- Sewer:Septic Tank
Finances and disclosures
- Price:$874,900
- Price per sq. ft.:$233.18
Features and amenities
- Laundry features:In Unit
- Amenities:Double Pane Windows, Smoke Detector(s), Window Coverings
Parking
- Total parking spaces:5
- Garage:Yes
- Garage spaces:5
 Based on information submitted to the MLS GRID as of May 29, 2026 03:42 PM. All data is obtained from various sources and may not have been verified by broker or MLS GRID. Supplied Open House information is subject to change without notice. All information should be independently reviewed and verified for accuracy. Properties may or may not be listed by the office/agent presenting the information.
New listings near 0 (lot 43)cr 31
- New
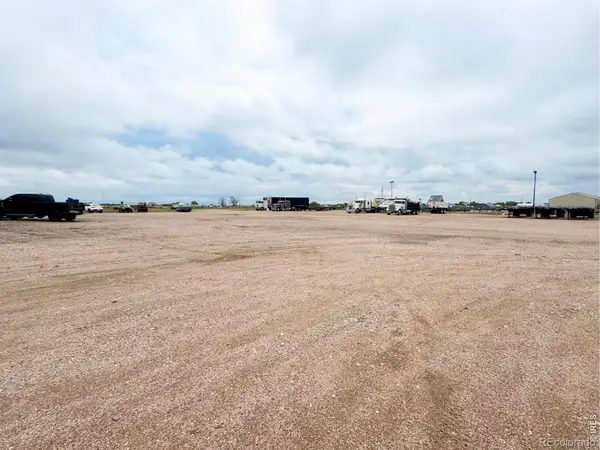 $5,900Active3.25 Acres
610 Lone Tree Circle, Nunn, CO 80648
MLS# IR1060155Listed by: RE/MAX COMM. ALLIANCE-FTC DWTN 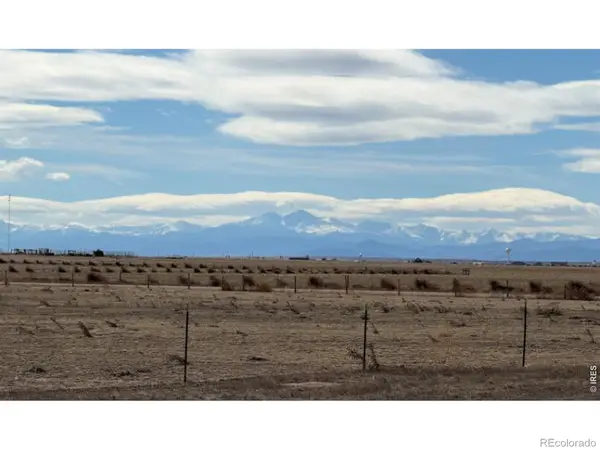 $195,000Active35 Acres
0 County Road 37, Nunn, CO 80648
MLS# IR1059401Listed by: RE/MAX ALLIANCE-WELLINGTON- New
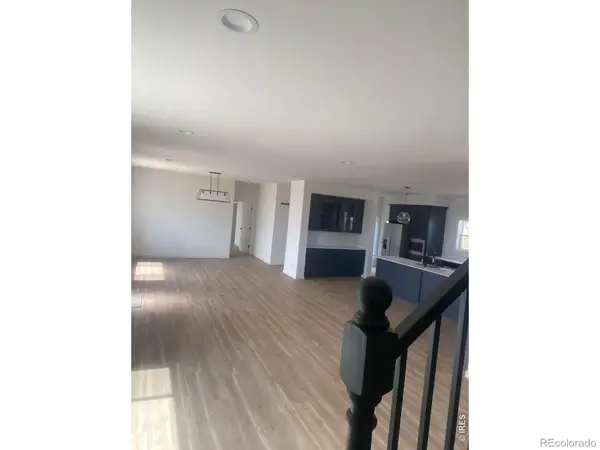 $749,900Active5 beds 3 baths5,709 sq. ft.
15173 Cr 98, Nunn, CO 80648
MLS# IR1059957Listed by: EXP REALTY LLC - New
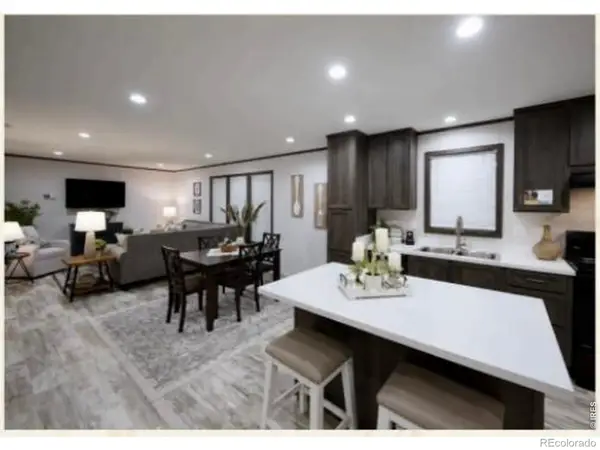 $629,900Active3 beds 2 baths1,512 sq. ft.
0 (lot 49)cr 39, Nunn, CO 80648
MLS# IR1059938Listed by: EXP REALTY LLC - New
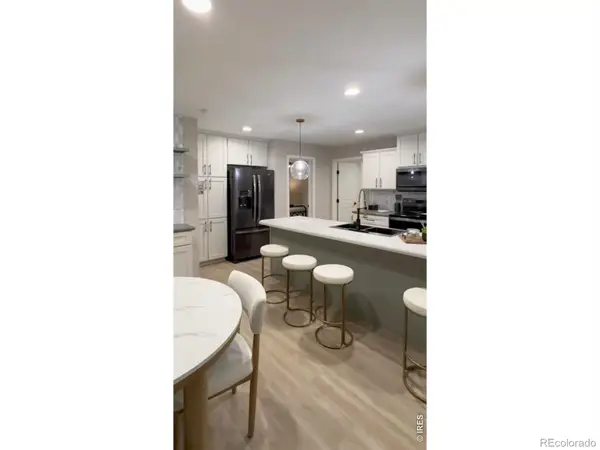 $699,900Active3 beds 2 baths2,980 sq. ft.
0 (lot 47)cr 98, Nunn, CO 80648
MLS# IR1059939Listed by: EXP REALTY LLC - New
 $250,000Active-- beds -- baths
0 Cr 39, Nunn, CO 80648
MLS# IR1059940Listed by: EXP REALTY LLC - New
 $950,000Active4 beds 4 baths4,015 sq. ft.
45920 Gold Stone Creek Court, Nunn, CO 80648
MLS# IR1059808Listed by: LPT REALTY, LLC. 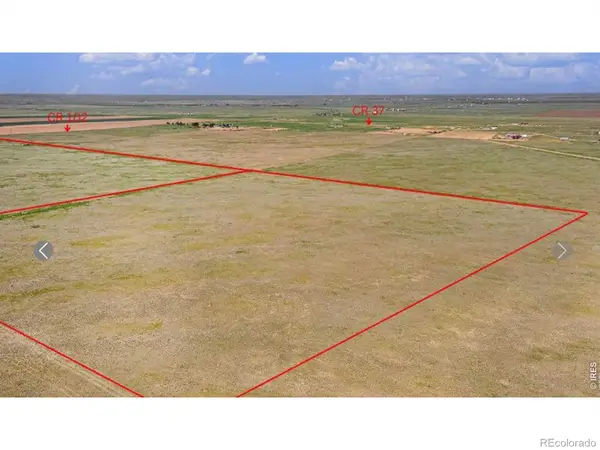 $169,900Pending-- beds -- baths
0 Cr 102, Nunn, CO 80648
MLS# IR1059211Listed by: EXP REALTY LLC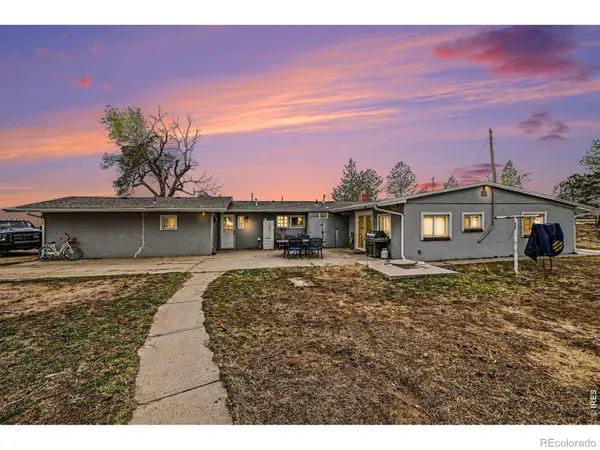 $669,000Active3 beds 3 baths2,056 sq. ft.
49500 County Road 31, Nunn, CO 80648
MLS# IR1058632Listed by: RE/MAX ADVANCED INC.


Protect your home and budget from life's surprises with an Assurant Home Warranty, backed by a partner that supports you through every step of homeownership. Explore Plans.
© 2026 Better Homes and Gardens Real Estate LLC. An Anywhere Real Estate company. All rights reserved. Better Homes and Gardens® Real Estate is a registered trademark owned by Meredith Operations Corporation, licensed to Better Homes and Gardens Real Estate LLC and used with permission. Better Homes and Gardens Real Estate LLC fully supports the principles of the Fair Housing Act and the Equal Opportunity Act. Listing information is deemed reliable but is not guaranteed accurate.
Each office is independently owned and operated.
Any services or products provided by third parties are not provided by, affiliated with or related to Better Homes and Gardens Real Estate LLC, or its affiliated companies.