
0 (lot #52)cr 98, Nunn, CO 80648
Local realty services provided by:Better Homes and Gardens Real Estate Kenney & Company
0 (lot #52)cr 98,Nunn, CO 80648
$799,900
- 4 Beds
- 2 Baths
- 4,560 sq. ft.
- Single family
- Active
Listed by: sasha bannister
Office: exp realty llc.
MLS#:IR1065238
Source:ML
Price summary
- Price:$799,900
- Price per sq. ft.:$175.42
About this home
40+/-Acre property w/Beautiful BRAND NEW AMAZING Home & 1,900+ Sq.Ft. Shop w/Oversized Garage Doors w/Openers, Concrete Floor, completely Insulated & Code power! Open-concept 4 Bed 2 Bath that sits on a Full Unfinished Basement. High Speed 5G Fiber Optic & Domestic Water Well permitted for multiple dwellings. Timing it up for you to sell your home & make the move as easy as possible. Project brought to you by Bannister Homes, see if this split floorpan, Acreage & Shop works for you & your loved ones.
Contact an agent
Home facts
- Year built:2026
- Subdivision & Development:None
- Listing ID #:IR1065238
Rooms and interior
- Bedrooms:4
- Total bathrooms:2
- Full bathrooms:2
- Kitchen Description:Dishwasher, Double Oven, Kitchen Island, Microwave, Oven, Pantry, Refrigerator
- Basement Description:Bath/Stubbed, Full, Unfinished
- Living area:4,560 sq. ft.
Heating and cooling
- Cooling:Central Air
- Heating:Forced Air
Structure and exterior
- Roof:Composition
- Year built:2026
- Building area:4,560 sq. ft.
- Lot Features:Level
- Exterior Features:Patio
- Levels:1 Story
Schools
- High school:Highland
- Middle school:Highland
- Elementary school:Highland
Utilities
- Water:Well
- Sewer:Septic Tank
Finances and disclosures
- Price:$799,900
- Price per sq. ft.:$175.42
- Tax amount:$2,000
Features and amenities
- Laundry features:In Unit
- Amenities:Window Coverings
Parking
- Parking description:Oversized
- Garage spaces:7
 Based on information submitted to the MLS GRID as of November 3, 2026 06:46 PM. All data is obtained from various sources and may not have been verified by broker or MLS GRID. Supplied Open House information is subject to change without notice. All information should be independently reviewed and verified for accuracy. Properties may or may not be listed by the office/agent presenting the information.
New listings near 0 (lot #52)cr 98
- New
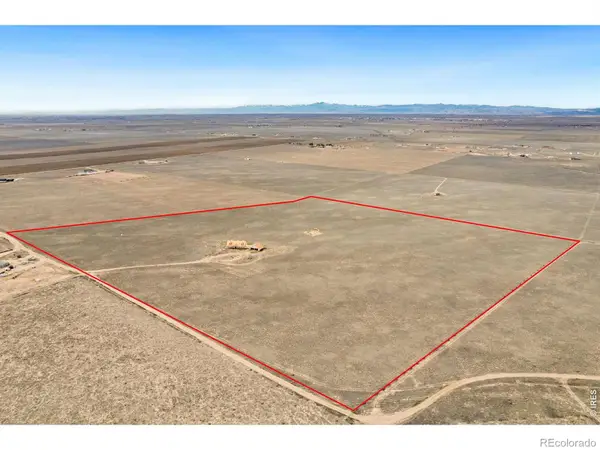 $480,000Active0 Acres
18887 County Road 102, Nunn, CO 80648
MLS# IR1071823Listed by: KITTLE REAL ESTATE - New
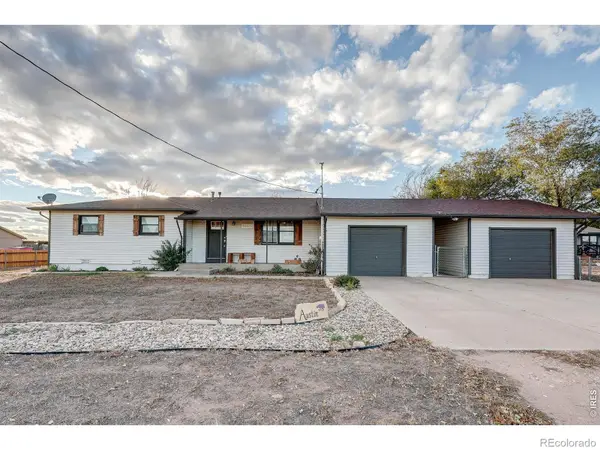 $425,000Active3 beds 2 baths1,144 sq. ft.
48625 County Road 31, Nunn, CO 80648
MLS# IR1071673Listed by: KELLER WILLIAMS-PREFERRED RLTY - New
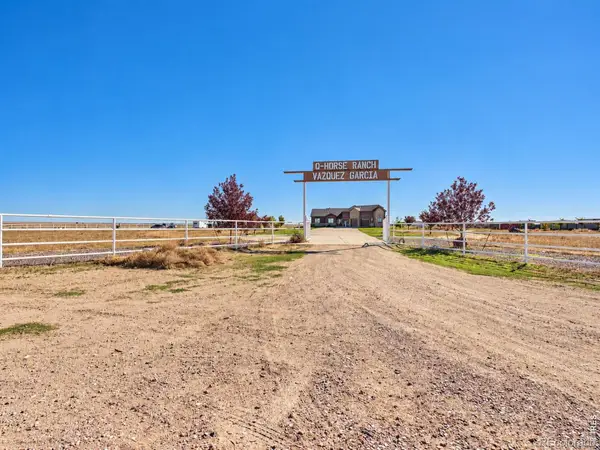 $2,200,000Active7 beds 6 baths2,901 sq. ft.
19390 County Road 100, Nunn, CO 80648
MLS# IR1071391Listed by: CASABLANCA REALTY HOMES LLC - New
 $2,200,000Active7 beds 6 baths6,602 sq. ft.
19390 County Road 100, Nunn, CO 80648
MLS# 2605738Listed by: CASABLANCA REALTY HOMES, LLC 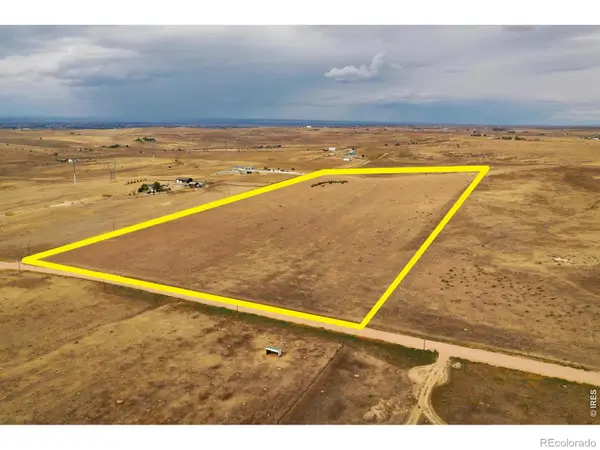 $399,999Active0 Acres
0 96, Nunn, CO 80648
MLS# IR1070888Listed by: EXP REALTY LLC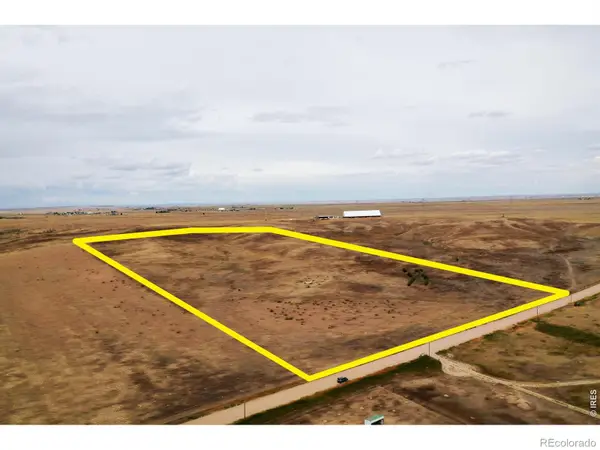 $399,999Active0 Acres
0 County Rd 96, Nunn, CO 80648
MLS# IR1070890Listed by: EXP REALTY LLC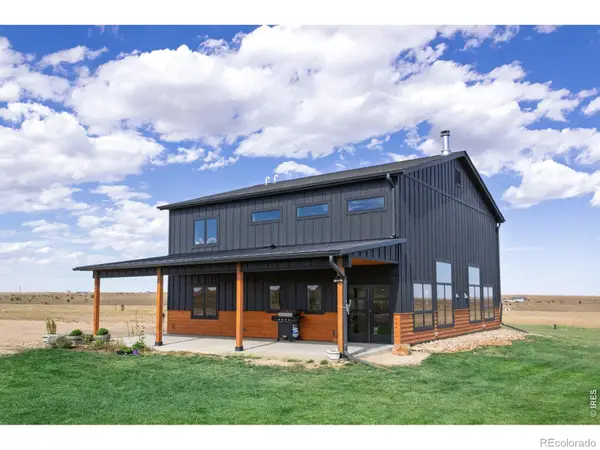 $970,000Active3 beds 2 baths2,252 sq. ft.
50970 County Road 21, Nunn, CO 80648
MLS# IR1070665Listed by: WEST AND MAIN HOMES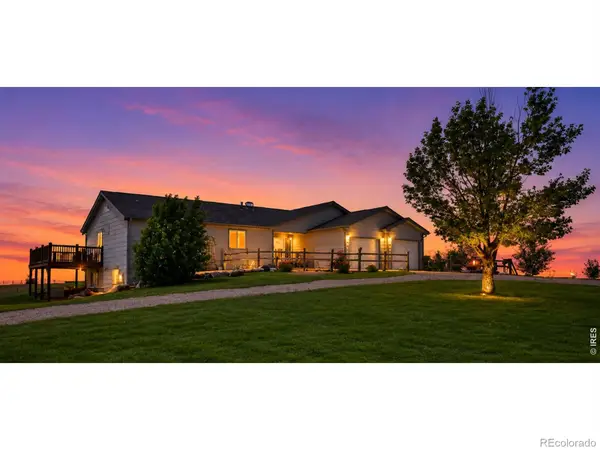 $925,000Active4 beds 3 baths4,002 sq. ft.
16498 County Road 100, Nunn, CO 80648
MLS# IR1070426Listed by: INNOVATION REAL ESTATE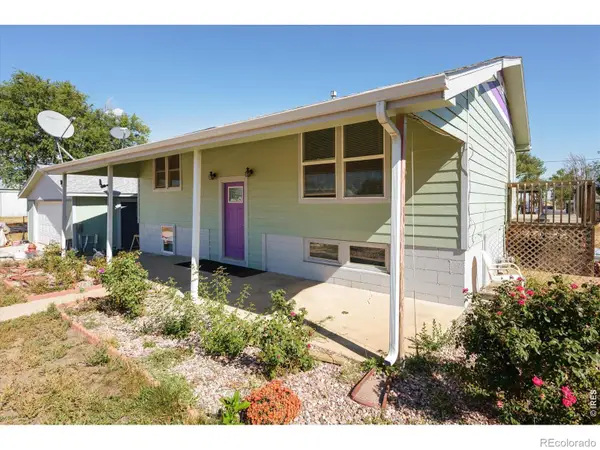 $420,000Active3 beds 2 baths1,508 sq. ft.
526 Lincoln, Nunn, CO 80648
MLS# IR1070231Listed by: RE/MAX ALLIANCE-FTC SOUTH $415,000Active0 Acres
13583 County Road 96, Nunn, CO 80648
MLS# IR1069791Listed by: GROUP HARMONY


Protect your home and budget from life's surprises with an Assurant Home Warranty, backed by a partner that supports you through every step of homeownership. Explore Plans.
© 2026 Better Homes and Gardens Real Estate LLC. An Anywhere Real Estate company. All rights reserved. Better Homes and Gardens® Real Estate is a registered trademark owned by Meredith Operations Corporation, licensed to Better Homes and Gardens Real Estate LLC and used with permission. Better Homes and Gardens Real Estate LLC fully supports the principles of the Fair Housing Act and the Equal Opportunity Act. Listing information is deemed reliable but is not guaranteed accurate.
Each office is independently owned and operated.
Any services or products provided by third parties are not provided by, affiliated with or related to Better Homes and Gardens Real Estate LLC, or its affiliated companies.