
19399 County Road 102, Nunn, CO 80648
Local realty services provided by:Better Homes and Gardens Real Estate Kenney & Company
Upcoming open houses
- Sat, Aug 1512:00 pm - 02:30 pm
Listed by: nathaniel van deel, david umphress
Office: real
MLS#:IR1066139
Source:ML
Price summary
- Price:$615,000
- Price per sq. ft.:$289
About this home
A wide-open Colorado horizon defines the daily rhythm across thirty-seven acres of productive land in Nunn. Built to honor space, simplicity, and unhurried prairie living, this single-level ranch style home conveys an immediate sense of scale and quiet grounding. Sunsets stretch unbroken across the western sky, framing an expansive outdoor landscape suited for agricultural pursuits, livestock, and peaceful solitude while remaining effortlessly connected to Wellington, Fort Collins, and Greeley. Inside, architectural simplicity meets intentional durability. Low-maintenance engineered vinyl plank flooring flows throughout a bright, open concept floor plan illuminated by warm natural light, recessed lighting, and ceiling fans. Dual living areas, featuring a formal living room and a secondary casual lounge, provide seamless flexibility for daily relaxation or shared social moments. At the center of the interior, a well-equipped kitchen pairs generous cabinetry with a center island and gas range, creating an intuitive gathering point designed for culinary ease and everyday connection. Thoughtful layout design prioritizes balance and quiet privacy. The primary suite resides in its own dedicated wing, separated from four additional guest bedrooms to create a tranquil private sanctuary. Two of the guest bedrooms feature a shared jack-and-jill bath arrangement, enhancing daily functionality. Outside, fresh landscaping frames the home, supported by a brand-new storage shed for equipment, hobbies, or agricultural tools. Here, rural freedom and clean modern design exist in effortless alignment under the expansive Northern Colorado sky....
Contact an agent
Home facts
- Year built:2024
- Subdivision & Development:Platteville
- Listing ID #:IR1066139
Rooms and interior
- Bedrooms:5
- Total bathrooms:3
- Full bathrooms:2
- Flooring:Vinyl
- Bathrooms Description:Jack & Jill Bathroom
- Kitchen Description:Dishwasher, Disposal, Eat-in Kitchen, Kitchen Island, Oven, Pantry, Refrigerator
- Basement:Yes
- Living area:2,128 sq. ft.
Heating and cooling
- Cooling:Ceiling Fan(s), Central Air
- Heating:Forced Air, Propane
- Central air:Yes
Structure and exterior
- Roof:Composition
- Year built:2024
- Building area:2,128 sq. ft.
- Lot area:36.09 Acres
- Lot Features:Ditch, Level, Open Space
- Construction Materials:Frame, Wood Siding
- Exterior Features:Patio
- Levels:1 Story
Schools
- High school:Highland
- Middle school:Highland
- Elementary school:Highland
Utilities
- Water:Well
- Sewer:Septic Tank
Finances and disclosures
- Price:$615,000
- Price per sq. ft.:$289
- Tax amount:$1,671 (2025)
Features and amenities
- Laundry features:In Unit
- Amenities:Smoke Detector(s)
 Based on information submitted to the MLS GRID as of August 15, 2026 02:28 PM. All data is obtained from various sources and may not have been verified by broker or MLS GRID. Supplied Open House information is subject to change without notice. All information should be independently reviewed and verified for accuracy. Properties may or may not be listed by the office/agent presenting the information.
New listings near 19399 County Road 102
- New
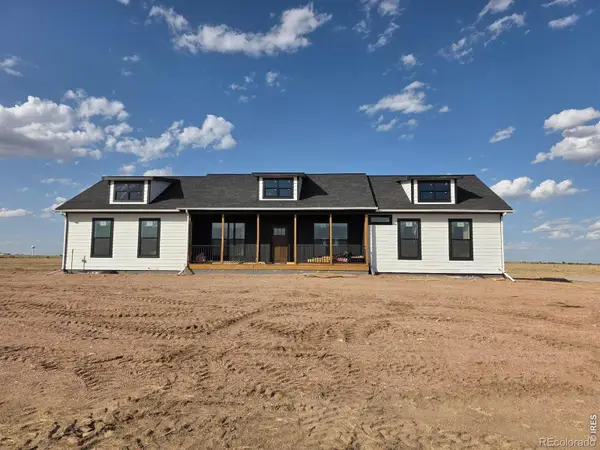 $824,900Active3 beds 2 baths3,752 sq. ft.
15161 County Road 98, Nunn, CO 80648
MLS# IR1066251Listed by: EXP REALTY LLC - New
 $1,020,000Active240 Acres
1 County Road 108, Nunn, CO 80648
MLS# IR1066119Listed by: RESIDENT REALTY - New
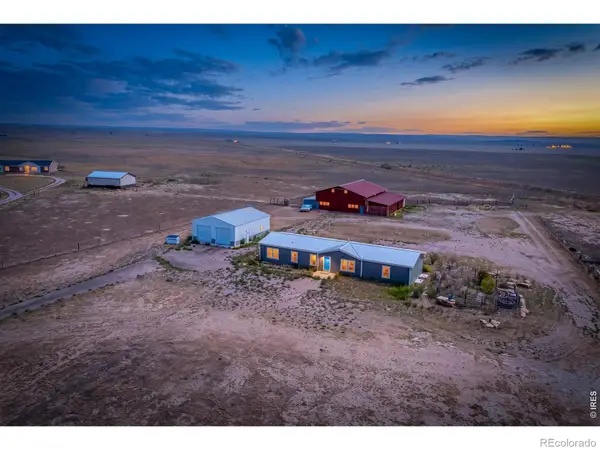 $655,000Active4 beds 2 baths2,204 sq. ft.
50618 County Road 37, Nunn, CO 80648
MLS# IR1066066Listed by: LPT REALTY, LLC. - New
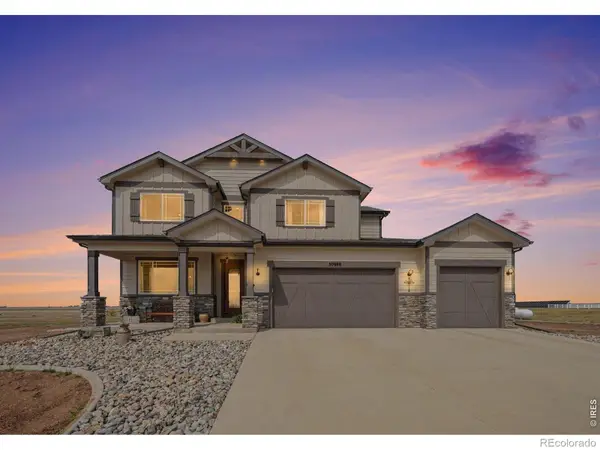 $1,100,000Active4 beds 3 baths4,148 sq. ft.
50988 County Road 33, Nunn, CO 80648
MLS# IR1065826Listed by: HANZLICEK REAL ESTATE LLC - New
 $215,280Active3 beds 2 baths2,040 sq. ft.
408 Garfield Avenue, Nunn, CO 80648
MLS# 5339610Listed by: REALHOME SERVICES & SOLUTIONS 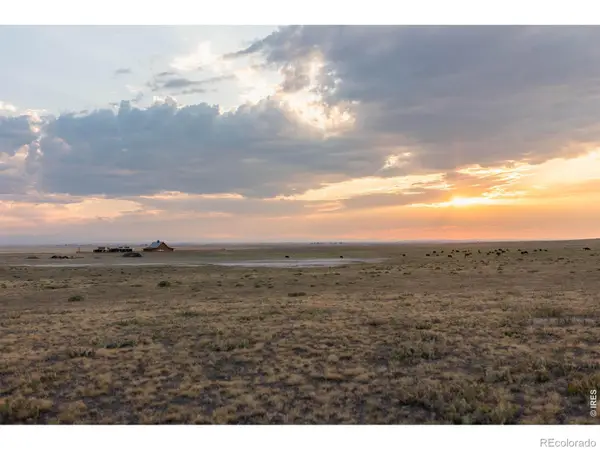 $2,980,000Active-- beds -- baths
48020 County Road 41, Nunn, CO 80648
MLS# IR1065338Listed by: RESIDENT REALTY $839,900Active4 beds 2 baths4,560 sq. ft.
0 (lot #52)cr 98, Nunn, CO 80648
MLS# IR1065238Listed by: EXP REALTY LLC $575,000Active3 beds 2 baths1,554 sq. ft.
46549 County Road 29, Nunn, CO 80648
MLS# IR1065239Listed by: EXP REALTY LLC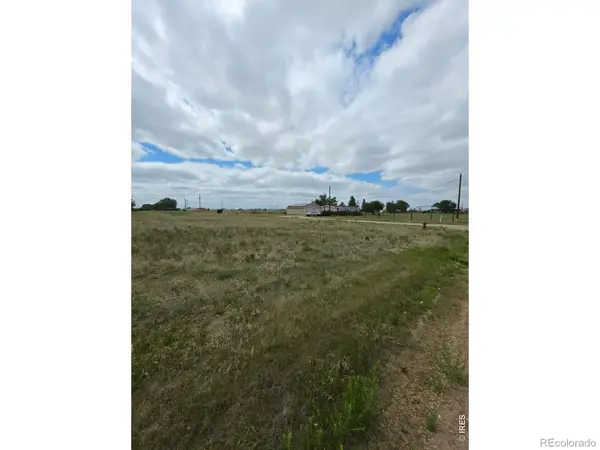 $20,000Active0.28 Acres
0 Tbd, Nunn, CO 80648
MLS# IR1063409Listed by: EXP REALTY - HUB


Protect your home and budget from life's surprises with an Assurant Home Warranty, backed by a partner that supports you through every step of homeownership. Explore Plans.
© 2026 Better Homes and Gardens Real Estate LLC. An Anywhere Real Estate company. All rights reserved. Better Homes and Gardens® Real Estate is a registered trademark owned by Meredith Operations Corporation, licensed to Better Homes and Gardens Real Estate LLC and used with permission. Better Homes and Gardens Real Estate LLC fully supports the principles of the Fair Housing Act and the Equal Opportunity Act. Listing information is deemed reliable but is not guaranteed accurate.
Each office is independently owned and operated.
Any services or products provided by third parties are not provided by, affiliated with or related to Better Homes and Gardens Real Estate LLC, or its affiliated companies.