
21190 Morgan Way, Oak Creek, CO 80467
Local realty services provided by:Better Homes and Gardens Real Estate Kenney & Company
21190 Morgan Way,Oak Creek, CO 80467
$947,000
- 3 Beds
- 3 Baths
- 3,364 sq. ft.
- Single family
- Active
Listed by: wendy harvey
Office: exp realty, llc.
MLS#:S1071101
Source:CO_SAR
Price summary
- Price:$947,000
- Price per sq. ft.:$281.51
- Monthly HOA dues:$10.42
About this home
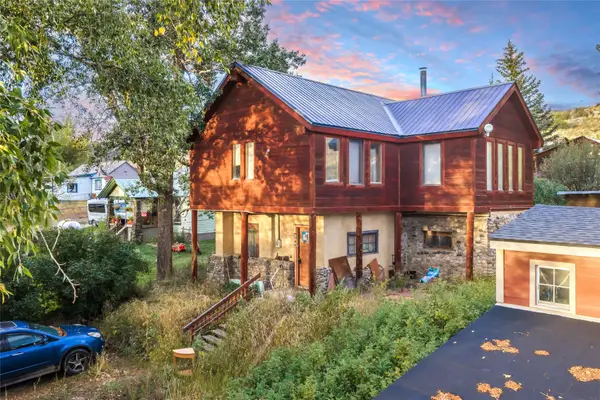
Located on a large private lot in Stagecoach's desirable Blackhorse II neighborhood, this spacious mountain home offers a combination of privacy, flexibility, and easy access to everything that makes the area special. With over +3000 square feet of finished living space, including a finished lower level, the home is designed to accommodate both everyday living and gathering with family and friends. Large windows bring in abundant natural light, while warm wood finishes create a comfortable mountain atmosphere throughout. The loft provides a versatile space that works beautifully as a home office, reading area, or hobby room. Downstairs, the expansive recreation room offers valuable second living space, ideal for movie nights, games, guests, or simply spreading out. An additional finished bonus room is currently used as a fourth bedroom and provides flexibility for changing needs. Recent appliance upgrades and a functional floor plan make the home easy to enjoy from day one. Outside, the spacious deck creates a natural extension of the living space and provides a peaceful setting for relaxing, entertaining, or taking in the surrounding landscape. The detached 576-square-foot garage and storage shed offer excellent room for vehicles, equipment, tools, and outdoor gear. Public water and sewer service provide a level of convenience not often found in mountain communities. Just minutes from Stagecoach Reservoir and a short drive to Steamboat Springs, this property offers the space, privacy, and versatility that are increasingly difficult to find....
Contact an agent
Home facts
- Year built:2004
- Subdivision & Development:BLACK HORSE II SUBDIVISION AT STAGECOACH
- Listing ID #:S1071101
- Added:1 day(s) ago
- Updated:August 25, 2026 at 04:46 AM
Rooms and interior
- Bedrooms:3
- Total bathrooms:3
- Full bathrooms:3
- Rooms Total:14
- Flooring:Carpet, Tile, Wood
- Kitchen Description:Dishwasher, Disposal, Gas Cooktop, Microwave, Oven, Refrigerator
- Basement:Yes
- Basement Description:Finished
- Living area:3,364 sq. ft.
Heating and cooling
- Heating:Radiant, Wood Stove
Structure and exterior
- Roof:Asphalt
- Year built:2004
- Building area:3,364 sq. ft.
- Lot area:0.91 Acres
- Construction Materials:Wood Frame
- Exterior Features:Deck
- Levels:3 Story
Schools
- High school:Soroco
- Middle school:Soroco
- Elementary school:South Routt
Utilities
- Water:Public, Water Available
- Sewer:Connected, Sewer Available, Sewer Connected
Finances and disclosures
- Price:$947,000
- Price per sq. ft.:$281.51
- Tax amount:$6,169 (2025)
Features and amenities
- Appliances:Dishwasher, Disposal, Microwave, Oven, Refrigerator, Washer
- Laundry features:Dryer, Washer
- Amenities:Vaulted Ceiling(s)
Parking
- Parking description:Detached, Garage
- Garage:Yes
- Garage spaces:2
New listings near 21190 Morgan Way
- New
 $195,000Active2 beds 2 baths1,395 sq. ft.
204 N Grant Avenue, Oak Creek, CO 80467
MLS# S1071138Listed by: THE GROUP INC. - New
 $45,000Active0.66 Acres
33130 Ramuda Trail, Oak Creek, CO 80467
MLS# 6813658Listed by: KEY REALTY GROUP OF COLORADO LLC
- New
 $78,000Active1.75 Acres
0 Whiffle Tree Trail, Oak Creek, CO 80467
MLS# S1071250Listed by: RE/MAX ALLIANCE - New
 $42,000Active1.26 Acres
50 Colt Trail, Oak Creek, CO 80467
MLS# S1071251Listed by: RE/MAX ALLIANCE - New
 $32,000Active1.92 Acres
6 Wagon Wheel Trail, Oak Creek, CO 80487
MLS# S1071252Listed by: RE/MAX ALLIANCE - New
 $85,000Active0.4 Acres
24090 Arapahoe Road, Oak Creek, CO 80467
MLS# S1071240Listed by: RE/MAX ALLIANCE  $19,000Pending1 Acres
LOT 16 Colt Trail, Oak Creek, CO 80467
MLS# S1071110Listed by: RE/MAX PARTNERS- New
 $29,900Active0.74 Acres
20875 Mustang Way, Oak Creek, CO 80467
MLS# S1071023Listed by: RE/MAX PARTNERS - New
 $85,000Active0.45 Acres
24330 Arapahoe Road, Oak Creek, CO 80467
MLS# S1071094Listed by: RE/MAX ALLIANCE


Protect your home and budget from life's surprises with an Assurant Home Warranty, backed by a partner that supports you through every step of homeownership. Explore Plans.
© 2026 Better Homes and Gardens Real Estate LLC. An Anywhere Real Estate company. All rights reserved. Better Homes and Gardens® Real Estate is a registered trademark owned by Meredith Operations Corporation, licensed to Better Homes and Gardens Real Estate LLC and used with permission. Better Homes and Gardens Real Estate LLC fully supports the principles of the Fair Housing Act and the Equal Opportunity Act. Listing information is deemed reliable but is not guaranteed accurate.
Each office is independently owned and operated.
Any services or products provided by third parties are not provided by, affiliated with or related to Better Homes and Gardens Real Estate LLC, or its affiliated companies.