
24425 Rawhide Trail, Oak Creek, CO 80467
Local realty services provided by:the agency steamboat springs
24425 Rawhide Trail,Oak Creek, CO 80467
$1,650,000
- 4 Beds
- 4 Baths
- 3,416 sq. ft.
- Single family
- Active
Listed by: michelle parilla
Office: the agency steamboat springs
MLS#:S1071667
Source:CO_SAR
Price summary
- Price:$1,650,000
- Price per sq. ft.:$483.02
About this home
Set across 40 acres just 1 mile from downtown Oak Creek, this property offers the utmost flexibility, tucked behind double gates with sweeping views. Surrounded by a network of aspen groves, fenced yard, and a rising ridge line that climbs roughly 400 feet from the back of the home, the property has no HOA, ideal for a private family compound, equestrian estate, or a base for year-round recreation. Ideally positioned along the hillside, you are welcomed home by the new expansive wrap-around deck for outdoor living and entertaining. Inside, the light-filled great room features high ceilings and picture windows capturing multi-directional views. The farmhouse-style kitchen features radiant in-floor heating, newer stainless steel appliances, reverse osmosis, dual-fuel range with gas cooktop and electric double oven with air fryer, and a walk-in pantry. Completing the main level is a primary bedroom with work space, ensuite bath and walk-in closet, plus a powder room for guests. Upstairs are two spacious bedrooms with vaulted, beamed ceilings, a full bath, and storage area. On the lower level, find a huge mudroom that has served as a workspace with powder room but offers a great opportunity for a second living area with two large storage rooms down the hall, sauna and the fourth bedroom which could also be used as a home office. The new deck provides adjacent covered parking for two cars, while the second flat envelope below has a 60’x40’ garage. A network of informal trails and natural terrain supports hiking, snowshoeing, and exploration, while a private drive is shared and maintained by just three other properties. Freshly painted exterior with a new roof (2024), new boiler, water heater, propane tank, and fiber-wired internet. Just a 3-minute drive to Oak Creek, moments to nordic skiing, 29 miles to Yampa Valley Regional Airport, 10 minutes to Stagecoach Reservoir, and 25 minutes to the Steamboat Ski Area....
Contact an agent
Home facts
- Year built:2005
- Subdivision & Development:NO DEFINED DEVELOPMENT
- Listing ID #:S1071667
- Added:1 day(s) ago
- Updated:September 25, 2026 at 03:16 PM
Rooms and interior
- Bedrooms:4
- Total bathrooms:4
- Full bathrooms:2
- Half bathrooms:2
- Flooring:Carpet, Tile, Wood
- Kitchen Description:Dishwasher, Disposal, Refrigerator
- Basement:Yes
- Basement Description:Finished
- Living area:3,416 sq. ft.
Heating and cooling
- Heating:Pellet Stove, Radiant
Structure and exterior
- Roof:Asphalt
- Year built:2005
- Building area:3,416 sq. ft.
- Lot area:40 Acres
- Construction Materials:Wood Frame
- Exterior Features:Deck
- Levels:3 or More Stories
Schools
- High school:Soroco
- Middle school:Soroco
- Elementary school:South Routt
Utilities
- Water:Well
- Sewer:Septic Tank
Finances and disclosures
- Price:$1,650,000
- Price per sq. ft.:$483.02
- Tax amount:$5,739 (2024)
Features and amenities
- Appliances:Dishwasher, Disposal, Refrigerator, Washer
- Laundry features:Dryer, Washer
Parking
- Parking description:Detached, Garage, Oversized
- Garage:Yes
New listings near 24425 Rawhide Trail
- New
 $785,000Active3 beds 3 baths1,800 sq. ft.
125 Oak Ridge Circle #2-A, Oak Creek, CO 80467
MLS# S1071542Listed by: STEAMBOAT SOTHEBY'S INTERNATIONAL REALTY - New
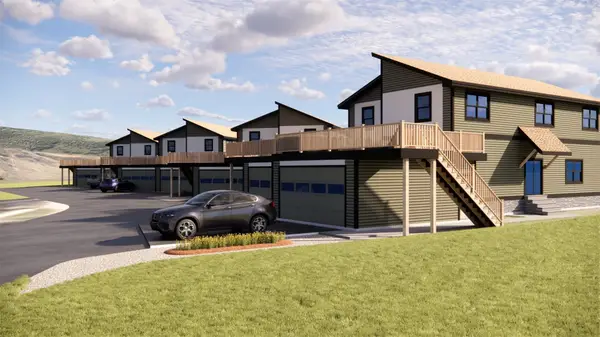 $795,000Active3 beds 3 baths1,800 sq. ft.
125 Oak Ridge Circle #1-A, Oak Creek, CO 80467
MLS# S1071534Listed by: STEAMBOAT SOTHEBY'S INTERNATIONAL REALTY - New
 $140,000Active2.1 Acres
20490 Silver Bit Trail, Oak Creek, CO 80467
MLS# S1071611Listed by: RE/MAX PARTNERS - New
 $140,000Active2 Acres
20470 Silver Bit Trail, Oak Creek, CO 80467
MLS# S1071610Listed by: RE/MAX PARTNERS - New
 $1,790,000Active4 beds 4 baths3,212 sq. ft.
30370 Hostler Drive, Oak Creek, CO 80467
MLS# S1071471Listed by: STEAMBOAT SOTHEBY'S INTERNATIONAL REALTY  $1,490,000Active4 beds 4 baths2,917 sq. ft.
30375 Hostler Drive, Oak Creek, CO 80467
MLS# S1071451Listed by: STEAMBOAT SOTHEBY'S INTERNATIONAL REALTY $95,000Active0.15 Acres
104 Oak Ridge Circle, Oak Creek, CO 80467
MLS# S1071535Listed by: COLDWELL BANKER MOUNTAIN PROPERTIES $280,000Active1 beds 1 baths406 sq. ft.
205 Arthur Avenue, Oak Creek, CO 80467
MLS# S1071533Listed by: RE/MAX PARTNERS $285,000Active7 Acres
34046 Whiffle Tree Trail, Oak Creek, CO 80467
MLS# S1071531Listed by: EXP REALTY, LLC


Protect your home and budget from life's surprises with an Assurant Home Warranty, backed by a partner that supports you through every step of homeownership. Explore Plans.
© 2026 Better Homes and Gardens Real Estate LLC. An Anywhere Real Estate company. All rights reserved. Better Homes and Gardens® Real Estate is a registered trademark owned by Meredith Operations Corporation, licensed to Better Homes and Gardens Real Estate LLC and used with permission. Better Homes and Gardens Real Estate LLC fully supports the principles of the Fair Housing Act and the Equal Opportunity Act. Listing information is deemed reliable but is not guaranteed accurate.
Each office is independently owned and operated.
Any services or products provided by third parties are not provided by, affiliated with or related to Better Homes and Gardens Real Estate LLC, or its affiliated companies.