
7531 High Mesa Road, Olathe, CO 81425
Local realty services provided by:Better Homes and Gardens Real Estate Fruit & Wine
Listed by: omar richardson
Office: united country real colorado properties
MLS#:20263213
Source:CO_GJARA
Price summary
- Price:$1,199,000
- Price per sq. ft.:$604.03
About this home
Situated in Olathe, Colorado, this 79± acre property offers established horse facilities, 56 shares of irrigation water, a year-round pond and spring, and a comfortable 3 bedroom, 2 bath home. This versatile property is well suited for horse enthusiasts, hobby farmers, or anyone looking to enjoy the Western Colorado lifestyle. The irrigated acreage includes productive hay fields with both alfalfa and grass/alfalfa mixes, providing excellent forage and hay production potential. Multiple frost-free hydrants are located throughout the property, offering convenient water access for livestock and daily operations. The year-round pond and spring provide a reliable water source during the winter months and add to the property's appeal for both livestock and wildlife. Horse facilities are already in place with multiple runs and pens equipped with metal shade structures, creating a functional setup for managing horses and livestock. Mature trees are scattered throughout the property, providing natural shelter and shade for animals while enhancing the overall setting. The flat, usable ground offers plenty of room to expand existing facilities or build an arena, shop, or additional improvements. Easy access and ample turnaround space for semis, horse trailers, and equipment make the property practical for agricultural use. In addition, there is potential income opportunity from a gravel pit located on the property. The home offers comfortable country living with plenty of room to enjoy the surrounding landscape. Conveniently located between Montrose and Delta, this property combines productivity, functionality, and room to grow while offering the space and flexibility to fit a variety of agricultural, equestrian, and rural living needs....
Contact an agent
Home facts
- Year built:1925
- Subdivision & Development:None
- Listing ID #:20263213
- Added:111 day(s) ago
- Updated:September 18, 2026 at 02:22 PM
Rooms and interior
- Bedrooms:3
- Total bathrooms:2
- Full bathrooms:2
- Flooring:Carpet, Laminate
- Dining Description:Separate Formal Dining Room
- Bathrooms Description:Walk-In Shower
- Kitchen Description:Dishwasher, Gas Oven, Gas Range, Microwave
- Bedroom Description:Main Level Primary
- Basement:Yes
- Basement Description:Partial
- Living area:1,985 sq. ft.
Heating and cooling
- Cooling:Evaporative Cooling
- Heating:Fireplaces
Structure and exterior
- Roof:Metal
- Year built:1925
- Building area:1,985 sq. ft.
- Lot area:79.1 Acres
- Lot Features:Cleared
- Construction Materials:Stucco, Wood Frame
- Exterior Features:Shed, Sprinkler Irrigation
- Levels:2 Story
Schools
- High school:Open Enrollment
- Middle school:Open Enrollement
- Elementary school:Open Enrollment
Utilities
- Water:Public
- Sewer:Septic Tank
Finances and disclosures
- Price:$1,199,000
- Price per sq. ft.:$604.03
Features and amenities
- Appliances:Dishwasher, Dryer, Gas Oven, Gas Range, Microwave, Washer
- Laundry features:Dryer, Dryer Hookup, Washer, Washer Hookup
New listings near 7531 High Mesa Road
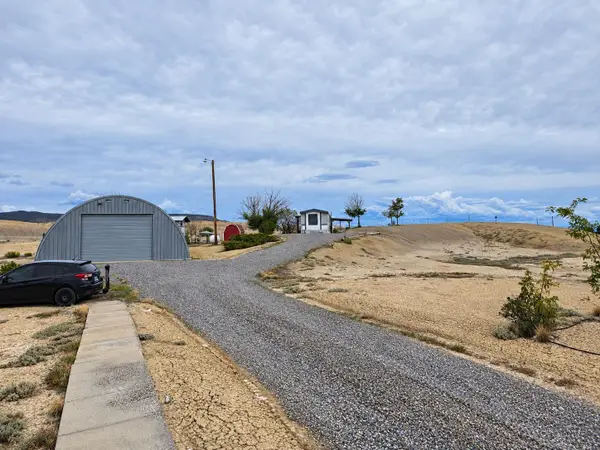 $299,999Active3 beds 2 baths924 sq. ft.
5280 6200 Road, Olathe, CO 81425
MLS# 20264798Listed by: RONIN REAL ESTATE PROFESSIONALS ERA POWERED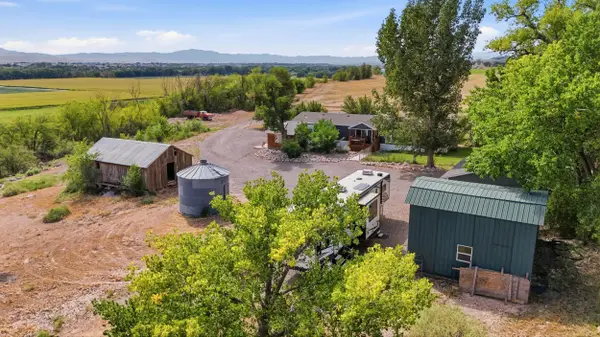 $625,000Active3 beds 2 baths2,052 sq. ft.
4848 5800 Road, Olathe, CO 81425
MLS# 20264370Listed by: REALTY ONE GROUP WESTERN SLOPE $499,000Active3 beds 2 baths1,777 sq. ft.
54230 Faith Trail, Olathe, CO 81425
MLS# 20263722Listed by: NORRIS-SNELL REAL ESTATE $235,000Pending2 beds 1 baths844 sq. ft.
603 N 4th Street, Olathe, CO 81425
MLS# 20263715Listed by: UNITED COUNTRY REAL COLORADO PROPERTIES $599,000Active3 beds 3 baths1,739 sq. ft.
54000 Flight Lane, Olathe, CO 81425
MLS# 20262932Listed by: NORRIS-SNELL REAL ESTATE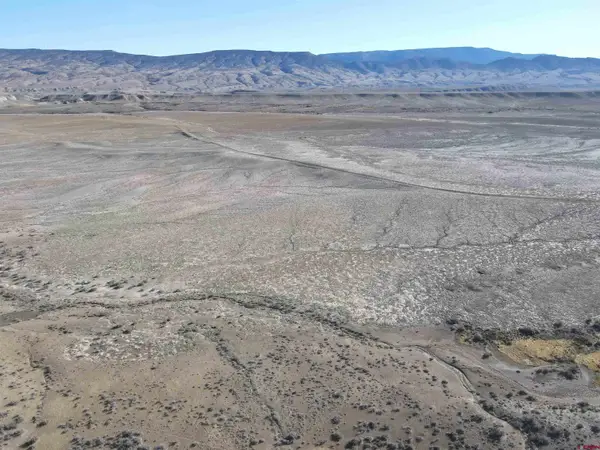 $31,500Active34.18 Acres
TBD 34.1817 Acr Tbd, Olathe, CO 81425
MLS# 20262282Listed by: REAL BROKER, LLC DBA REAL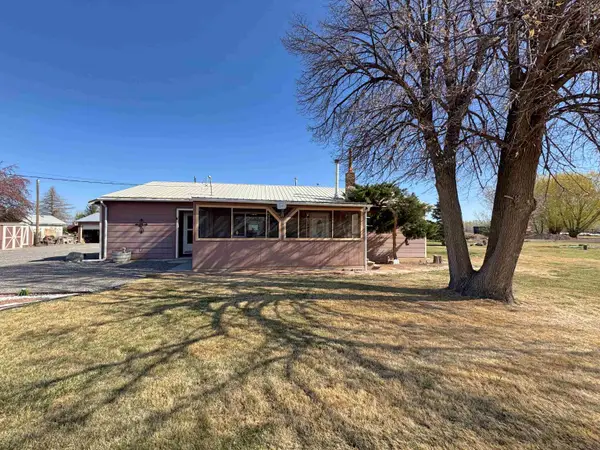 $449,000Active3 beds 2 baths1,806 sq. ft.
5760 Highway 348, Olathe, CO 81425
MLS# 20261350Listed by: NORRIS-SNELL REAL ESTATE


Protect your home and budget from life's surprises with an Assurant Home Warranty, backed by a partner that supports you through every step of homeownership. Explore Plans.
© 2026 Better Homes and Gardens Real Estate LLC. An Anywhere Real Estate company. All rights reserved. Better Homes and Gardens® Real Estate is a registered trademark owned by Meredith Operations Corporation, licensed to Better Homes and Gardens Real Estate LLC and used with permission. Better Homes and Gardens Real Estate LLC fully supports the principles of the Fair Housing Act and the Equal Opportunity Act. Listing information is deemed reliable but is not guaranteed accurate.
Each office is independently owned and operated.
Any services or products provided by third parties are not provided by, affiliated with or related to Better Homes and Gardens Real Estate LLC, or its affiliated companies.