
42288 Us-34, Orchard, CO 80649
Local realty services provided by:Better Homes and Gardens Real Estate Kenney & Company
42288 Us-34,Orchard, CO 80649
$425,000
- 3 Beds
- 2 Baths
- 1,620 sq. ft.
- Single family
- Active
Listed by: lance fleming
Office: market and main realty
MLS#:5257323
Source:ML
Price summary
- Price:$425,000
- Price per sq. ft.:$262.35
About this home
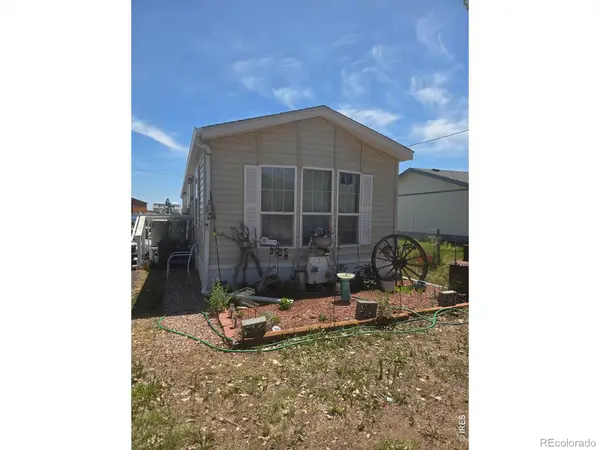
Northeastern living at it's best. Hobby-farm acreage, exquisite mountain views, and a quick drive to lakes, mountains, and world class golf. This home combines the quiet of the country with the convenience of the town, and adjacent to a protected historical slice of Colorado. "Rare" doesn't really quantify how unique this property is.
The shop and the outdoors are perfect for the hobbyist, the outdoor enthusiasts, or for finding extra space to create. The detached, oversized, heated 2-car garage features lots of elbow room, making it the ultimate basecamp for your boats, ATVs, and tools. The acreage is partially fenced, includes a dedicated dog run, and is zoned for the hobby farm or horse property you've been dreaming of. With Riverside Lake, Empire Reservoir, and the Rodeo Dunes just minutes away, your weekend recreation is right out your front door.
The comfort and convenience of the open-concept offers a bright, spacious layout ready for your personal touch. It sits on a permanent foundation, features a updated roof and windows (2020), a new evaporative cooler (2021), and boasts efficient insulation in the roof and walls, to keep utilities low.
Tucked away from the noise but highly accessible, you get the peace of rural living with an easy drive to Greeley, Wiggins, and Fort Morgan, plus a straight shot west to Estes Park and the Rockies.
THE BOTTOM LINE:
At $425,000, and with the Seller offering $10,000 in concessions, this is an incredible value for over 3.5 acres, a massive shop, and a permanent foundation home. Bring your toys, bring your animals, and make this property your own....
Contact an agent
Home facts
- Year built:1999
- Subdivision & Development:Dearfield Townsite
- Listing ID #:5257323
Rooms and interior
- Bedrooms:3
- Total bathrooms:2
- Full bathrooms:2
- Flooring:Carpet, Laminate
- Bathrooms Description:Five Piece Bath
- Kitchen Description:Dishwasher, Disposal, Kitchen Island, Microwave, Oven, Range, Refrigerator, Self Cleaning Oven
- Living area:1,620 sq. ft.
Heating and cooling
- Cooling:Evaporative Cooling
- Heating:Forced Air, Propane
Structure and exterior
- Roof:Shingle
- Year built:1999
- Building area:1,620 sq. ft.
- Lot Features:Historical District, Meadow, Rolling Slope
- Architectural Style:Modular, Traditional
- Construction Materials:Frame, Vinyl Siding
- Exterior Features:Deck, Dog Run, Front Porch, Rain Gutters
- Foundation Description:Concrete Perimeter
- Levels:1 Story
Schools
- High school:Wiggins
- Middle school:Wiggins
- Elementary school:Wiggins
Utilities
- Water:Well
- Sewer:Septic Tank
Finances and disclosures
- Price:$425,000
- Price per sq. ft.:$262.35
- Tax amount:$1,555
Features and amenities
- Laundry features:Dryer, In Unit, Washer
- Amenities:Double Pane Windows
Parking
- Parking description:Driveway-Gravel, Oversized
- Garage spaces:2
 Based on information submitted to the MLS GRID as of November 3, 2026 06:46 PM. All data is obtained from various sources and may not have been verified by broker or MLS GRID. Supplied Open House information is subject to change without notice. All information should be independently reviewed and verified for accuracy. Properties may or may not be listed by the office/agent presenting the information.
New listings near 42288 Us-34


Protect your home and budget from life's surprises with an Assurant Home Warranty, backed by a partner that supports you through every step of homeownership. Explore Plans.
© 2026 Better Homes and Gardens Real Estate LLC. An Anywhere Real Estate company. All rights reserved. Better Homes and Gardens® Real Estate is a registered trademark owned by Meredith Operations Corporation, licensed to Better Homes and Gardens Real Estate LLC and used with permission. Better Homes and Gardens Real Estate LLC fully supports the principles of the Fair Housing Act and the Equal Opportunity Act. Listing information is deemed reliable but is not guaranteed accurate.
Each office is independently owned and operated.
Any services or products provided by third parties are not provided by, affiliated with or related to Better Homes and Gardens Real Estate LLC, or its affiliated companies.