
33490 County Road 42, Otis, CO 80743
Local realty services provided by:Better Homes and Gardens Real Estate Kenney & Company
Listed by: alyssa baker
Office: key team real estate
MLS#:IR1065613
Source:ML
Price summary
- Price:$500,000
- Price per sq. ft.:$179.6
About this home
MOTIVATED SELLER!!! Discover this beautifully updated country home on 13.18 acres, offering breathtaking views of the plains in every direction. This property combines modern updates with peaceful rural living - truly an unbelievable opportunity where practically everything is new! Step inside to an open and inviting layout where the kitchen seamlessly connects to the dining area and living room - perfect for entertaining and family gatherings. The kitchen shines with granite countertops, stainless steel appliances, a farmhouse-style porcelain backsplash, and a deep stainless steel farmhouse sink. Both full bathrooms feature matching granite countertops, adding a cohesive touch of luxury throughout. Enjoy the comfort of new doors and hardware, recessed lighting, and updated light fixtures across the home. Off the kitchen and dining area, a large deck overlooks the property's expansive views, mature trees, and the picturesque tree line along the pasture. The unfinished basement offers endless potential - already framed for a bedroom and living area, with rough-in plumbing for a bathroom, egress windows, and walk-out access to a huge concrete patio featuring a basketball court and cozy sitting area. The xeriscaped yard with pea gravel is low-maintenance and perfect for a play area, trampoline, or even an above-ground pool. Recent updates in 2023/2024 include a new furnace and A/C, new exterior paint, new gutters, a new roof with Malarkey Legacy Class 4 impact resistant shingles, new metal roof on the shop, and all new windows upstairs. The 30x50 metal shop features a concrete floor, interior and exterior lighting, and full electrical service - ideal for hobbies, storage, or workspace. A custom small livestock barn also offers a concrete floor, lighting, and electrical. With pasture ground in both the front and back, this property provides flexibility for livestock, recreation, or simply enjoying wide-open space. Don't miss this one-of-a-kind property....
Contact an agent
Home facts
- Year built:2004
- Subdivision & Development:None
- Listing ID #:IR1065613
Rooms and interior
- Bedrooms:3
- Total bathrooms:2
- Full bathrooms:2
- Kitchen Description:Dishwasher, Disposal, Eat-in Kitchen, Microwave, Oven, Pantry, Refrigerator
- Basement:Yes
- Basement Description:Bath/Stubbed, Full, Sump Pump, Unfinished
- Living area:2,784 sq. ft.
Heating and cooling
- Cooling:Central Air
- Heating:Forced Air, Propane
- Central air:Yes
Structure and exterior
- Roof:Composition
- Year built:2004
- Building area:2,784 sq. ft.
- Lot area:13.18 Acres
- Lot Features:Level, Sprinklers In Front
- Construction Materials:Frame
- Exterior Features:Deck
- Levels:1 Story
Schools
- High school:Akron
- Middle school:Akron
- Elementary school:Akron
Utilities
- Water:Well
Finances and disclosures
- Price:$500,000
- Price per sq. ft.:$179.6
- Tax amount:$1,532 (2025)
Features and amenities
- Laundry features:In Unit
- Amenities:Fire Alarm, Smoke Detector(s)
Parking
- Total parking spaces:2
- Garage:Yes
- Garage spaces:2
 Based on information submitted to the MLS GRID as of September 16, 2026 02:39 PM. All data is obtained from various sources and may not have been verified by broker or MLS GRID. Supplied Open House information is subject to change without notice. All information should be independently reviewed and verified for accuracy. Properties may or may not be listed by the office/agent presenting the information.
New listings near 33490 County Road 42
- New
 $224,000Active160 Acres
0 Co. Rd. Mm, Otis, CO 80743
MLS# IR1068637Listed by: RESIDENT REALTY 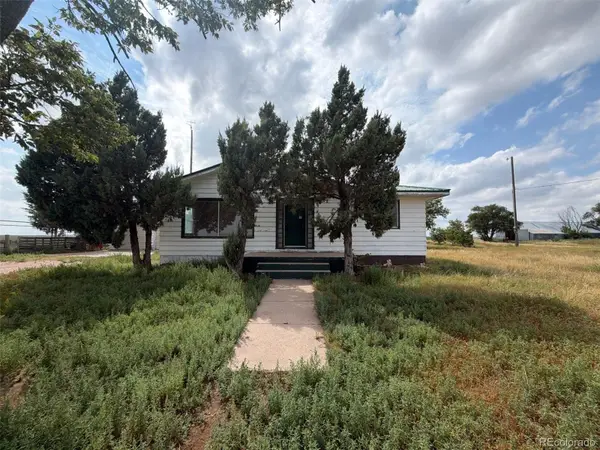 $220,000Active3 beds 2 baths2,532 sq. ft.
40201 County Road Yy, Otis, CO 80743
MLS# 3842019Listed by: TRILLIONAIRE REALTY $190,000Active3 beds 2 baths2,364 sq. ft.
305 E 2nd Avenue, Otis, CO 80743
MLS# IR1048771Listed by: GOODMAN REALTY COMPANY


Protect your home and budget from life's surprises with an Assurant Home Warranty, backed by a partner that supports you through every step of homeownership. Explore Plans.
© 2026 Better Homes and Gardens Real Estate LLC. An Anywhere Real Estate company. All rights reserved. Better Homes and Gardens® Real Estate is a registered trademark owned by Meredith Operations Corporation, licensed to Better Homes and Gardens Real Estate LLC and used with permission. Better Homes and Gardens Real Estate LLC fully supports the principles of the Fair Housing Act and the Equal Opportunity Act. Listing information is deemed reliable but is not guaranteed accurate.
Each office is independently owned and operated.
Any services or products provided by third parties are not provided by, affiliated with or related to Better Homes and Gardens Real Estate LLC, or its affiliated companies.