
3339 C Road, Palisade, CO 81526
Local realty services provided by:Better Homes and Gardens Real Estate Fruit & Wine
3339 C Road,Palisade, CO 81526
$1,575,000
- 5 Beds
- 5 Baths
- 5,815 sq. ft.
- Single family
- Active
Listed by: laura black
Office: re/max 4000, inc
MLS#:20260073
Source:CO_GJARA
Price summary
- Price:$1,575,000
- Price per sq. ft.:$270.85
About this home
Experience the best of Palisade wine country living on 3 beautifully landscaped, irrigated acres surrounded by peach orchards, vineyards, and sweeping views of Mt. Garfield and the Grand Mesa. Featuring a brand-new roof, this exceptional custom brick ranch offers a rare combination of privacy, space, and luxury, complete with an in-ground saltwater swimming pool, expansive outdoor living areas, and room for hobbies, recreation, or agricultural pursuits. Inside, the spacious open-concept floor plan features vaulted ceilings, a striking stone fireplace, and a beautifully appointed kitchen with quartz countertops, Thermador appliances, and a generous, multifunctional pantry. The kitchen, formal dining area, and great room flow seamlessly together, making the home equally suited for everyday living and entertaining. The main level offers three spacious bedrooms, each with its own ensuite bathroom, including a private suite with separate exterior access and the ability to be locked off from the main residence—ideal for extended family, multigenerational living, or guests. The finished basement provides additional living and recreational space, along with two more bedrooms, one nonconforming. Outside is where this property truly shines. Spend summer afternoons by the pool, host gatherings beneath the custom pergola, or simply enjoy the expansive lawns, firepit, and peaceful views of the surrounding orchards and vineyards. A horse barn with electric service and evaporative cooling, separate metal pole barn, tack room, and hobby vineyard offer versatility for agricultural pursuits, hobbies, or additional storage. Irrigation water rights serve all 3 acres, while 400-amp electrical service near the pole barn creates exciting possibilities for greenhouses, an accessory dwelling unit (ADU), or other future improvements. An oversized heated four-car garage, solid-core doors, and exceptional storage add to the property's appeal. Just minutes from downtown Palisade's wineries, restaurants, and outdoor recreation, with convenient access to Grand Junction, this property offers an increasingly rare opportunity to enjoy acreage, privacy, and the beauty of Colorado wine country....
Contact an agent
Home facts
- Year built:1969
- Subdivision & Development:N/A
- Listing ID #:20260073
- Added:568 day(s) ago
- Updated:November 03, 2026 at 08:13 PM
Rooms and interior
- Bedrooms:5
- Total bathrooms:5
- Full bathrooms:5
- Flooring:Carpet, Hardwood, Tile
- Dining Description:Separate Formal Dining Room
- Bathrooms Description:Walk-In Shower
- Kitchen Description:Dishwasher, Disposal, Gas Oven, Gas Range, Microwave, Range Hood, Refrigerator
- Bedroom Description:Main Level Primary
- Basement:Yes
- Basement Description:Concrete, Partial
- Living area:5,815 sq. ft.
Heating and cooling
- Heating:Baseboard, Forced Air
Structure and exterior
- Roof:Asphalt, Composition
- Year built:1969
- Building area:5,815 sq. ft.
- Lot area:3.14 Acres
- Lot Features:Corner Lot, Landscaped, Sprinkler System, Sprinklers In Front, Sprinklers In Rear
- Construction Materials:Brick, Wood Frame, Wood Siding
- Foundation Description:Basement
- Levels:1 Story
Schools
- High school:Central
- Middle school:Orchard Mesa
- Elementary school:Mesa View
Utilities
- Water:Public
- Sewer:Septic Needed, Septic Tank
Finances and disclosures
- Price:$1,575,000
- Price per sq. ft.:$270.85
Features and amenities
- Appliances:Dishwasher, Disposal, Dryer, Gas Oven, Gas Range, Microwave, Range Hood, Refrigerator, Washer
- Laundry features:Dryer, Dryer Hookup, Laundry Room, Washer, Washer Hookup
- Amenities:Ceiling Fans, Central Vacuum, Pantry, Programmable Thermostat, Security System, Vaulted Ceilings, Walk-In Closets, Window Coverings
- Pool features:In Ground, Pool
Parking
- Parking description:Attached, Garage, Garage Door Opener
- Garage:Yes
- Garage spaces:4
New listings near 3339 C Road
 $30,000Active2 beds 1 baths784 sq. ft.
317 W 8th Street #36, Palisade, CO 81526
MLS# 20265177Listed by: BRAY REAL ESTATE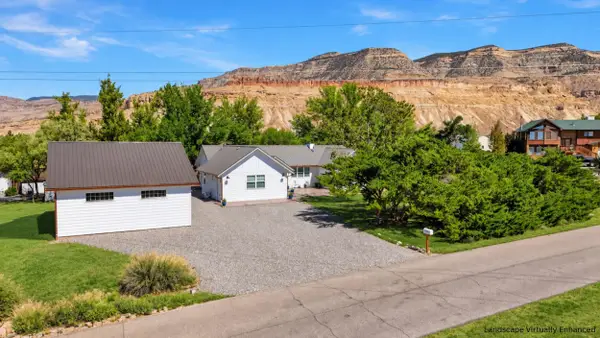 $799,000Active3 beds 2 baths1,811 sq. ft.
616 Sobre El Rio Dr, Palisade, CO 81526
MLS# 20264910Listed by: RE/MAX 4000, INC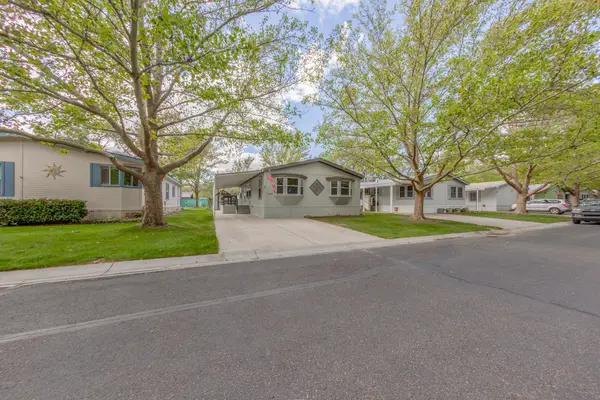 Listed by BHGRE$159,000Active2 beds 2 baths1,188 sq. ft.
679 Brentwood Drive #19, Palisade, CO 81526
MLS# 20264885Listed by: BETTER HOMES AND GARDENS FRUIT & WINE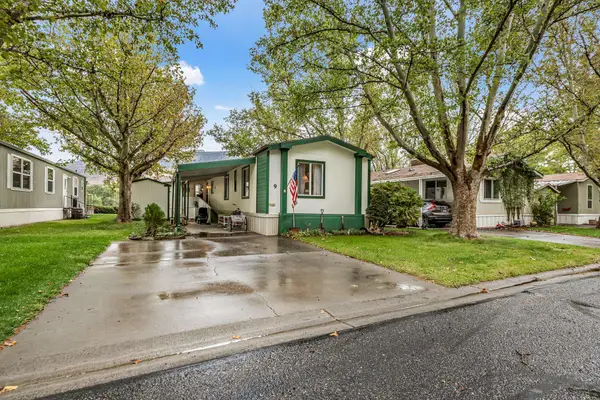 $124,900Pending2 beds 1 baths1,072 sq. ft.
3781 Granada Drive #9, Palisade, CO 81526
MLS# 20264886Listed by: PINK PARTNERS REALTY $625,000Active3 beds 2 baths1,481 sq. ft.
671 39 Road, Palisade, CO 81526
MLS# 20264868Listed by: RE/MAX RISE UP $525,000Active3 beds 2 baths1,369 sq. ft.
598 39 Road, Palisade, CO 81526
MLS# 20264753Listed by: BRAY REAL ESTATE $825,000Active4 beds 3 baths2,563 sq. ft.
3365 C Road, Palisade, CO 81526
MLS# 20264574Listed by: RE/MAX 4000, INC $949,000Active5 beds 6 baths3,980 sq. ft.
3587 G Road, Palisade, CO 81526
MLS# 20264547Listed by: RE/MAX 4000, INC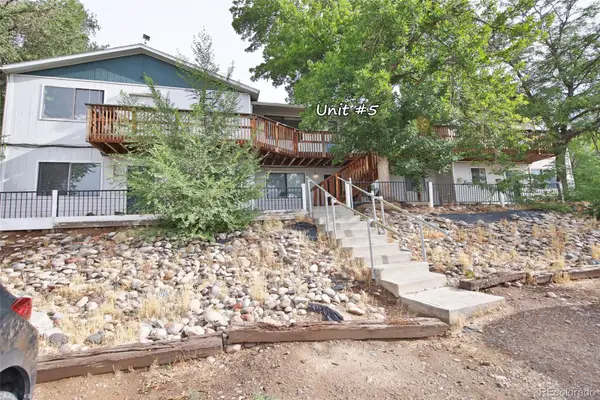 $215,000Active3 beds 1 baths1,024 sq. ft.
930 Iowa #5, Palisade, CO 81526
MLS# 2153879Listed by: REAL COLORADO PROPERTIES
 $599,000Active3 beds 2 baths1,624 sq. ft.
3628 G Road, Palisade, CO 81526
MLS# 20264462Listed by: BRAY REAL ESTATE


Protect your home and budget from life's surprises with an Assurant Home Warranty, backed by a partner that supports you through every step of homeownership. Explore Plans.
© 2026 Better Homes and Gardens Real Estate LLC. An Anywhere Real Estate company. All rights reserved. Better Homes and Gardens® Real Estate is a registered trademark owned by Meredith Operations Corporation, licensed to Better Homes and Gardens Real Estate LLC and used with permission. Better Homes and Gardens Real Estate LLC fully supports the principles of the Fair Housing Act and the Equal Opportunity Act. Listing information is deemed reliable but is not guaranteed accurate.
Each office is independently owned and operated.
Any services or products provided by third parties are not provided by, affiliated with or related to Better Homes and Gardens Real Estate LLC, or its affiliated companies.