
3875 F 3/4 Road, Palisade, CO 81526
Local realty services provided by:Better Homes and Gardens Real Estate Kenney & Company
3875 F 3/4 Road,Palisade, CO 81526
$2,200,000
- 4 Beds
- 4 Baths
- 5,203 sq. ft.
- Single family
- Active
Listed by: r. omar richardson
Office: real colorado properties
MLS#:1750836
Source:ML
Price summary
- Price:$2,200,000
- Price per sq. ft.:$422.83
About this home
Surrounded by sweeping views of the Grand Mesa, Book Cliffs, and nearby vineyards, the custom log home is crafted from 12–16” hand-peeled logs, blending timeless craftsmanship with refined wine-country living. Sun-filled interiors
feature ash and walnut hardwood floors, knotty pine ceilings, antique stained-glass windows, and a dramatic Roaring Fork River rock wood-burning fireplace anchoring the main living space. The main level offers multiple living areas, including a second primary suite, two guest bedrooms, and dual office spaces, ideal for full-time living or extended stays. A craftsman-built spiral staircase leads to the upper-level primary suite with antique doors, gas fireplace, spa-like bath, and access to a brand-new Trex deck with exterior fireplace overlooking the orchard and mountains. An exposed loft overlooks the dining area and grounds, suitable for a lounge, studio, or reading space. Outdoor living includes wraparound decks with volcanic granite, custom copper accents, and an additional river-rock fireplace. Two tranquil ponds connected by a flowing stream and waterfall enhance the private setting. With no HOA and room for future additions, this amazing property with peach orchard is ready for a new owner....
Contact an agent
Home facts
- Year built:2000
- Subdivision & Development:Vineland
- Listing ID #:1750836
Rooms and interior
- Bedrooms:4
- Total bathrooms:4
- Full bathrooms:3
- Half bathrooms:1
- Flooring:Carpet, Tile, Wood
- Kitchen Description:Dishwasher, Disposal, Freezer, Microwave, Pantry, Range, Range Hood, Refrigerator
- Basement:Yes
- Basement Description:Finished, Partial, Unfinished
- Living area:5,203 sq. ft.
Heating and cooling
- Cooling:Central Air
- Heating:Natural Gas, Radiant
- Central air:Yes
Structure and exterior
- Roof:Concrete
- Year built:2000
- Building area:5,203 sq. ft.
- Lot area:7.5 Acres
- Lot Features:Corner, Foothills, Irrigated, Landscaped, Many Trees
- Architectural Style:Chalet, Contemporary, Mountain Contemporary
- Construction Materials:Frame, Log, Stone, Wood Siding
- Exterior Features:Deck, Water Feature, Wrap Around
- Foundation Description:Concrete Perimeter
- Levels:2 Story
Schools
- High school:Palisade
- Middle school:Mount Garfield
- Elementary school:Taylor
Utilities
- Water:Public
- Sewer:Septic Tank
Finances and disclosures
- Price:$2,200,000
- Price per sq. ft.:$422.83
- Tax amount:$4,160 (2026)
Features and amenities
- Laundry features:Dryer, Washer
- Amenities:Skylight(s), Window Coverings
Parking
- Total parking spaces:1
 Based on information submitted to the MLS GRID as of September 16, 2026 02:39 PM. All data is obtained from various sources and may not have been verified by broker or MLS GRID. Supplied Open House information is subject to change without notice. All information should be independently reviewed and verified for accuracy. Properties may or may not be listed by the office/agent presenting the information.
New listings near 3875 F 3/4 Road
- New
 $840,000Active4 beds 3 baths2,563 sq. ft.
3365 C Road, Palisade, CO 81526
MLS# 20264574Listed by: RE/MAX 4000, INC - New
 $949,000Active5 beds 6 baths3,980 sq. ft.
3587 G Road, Palisade, CO 81526
MLS# 20264547Listed by: RE/MAX 4000, INC - New
 $215,000Active3 beds 1 baths1,024 sq. ft.
930 Iowa Avenue #5, Palisade, CO 81526
MLS# 20264495Listed by: UNITED COUNTRY REAL COLORADO PROPERTIES  $599,000Active3 beds 2 baths1,624 sq. ft.
3628 G Road, Palisade, CO 81526
MLS# 20264462Listed by: BRAY REAL ESTATE $525,000Pending3 beds 2 baths1,369 sq. ft.
598 39 Road, Palisade, CO 81526
MLS# 20264404Listed by: BRAY REAL ESTATE $724,900Active3 beds 3 baths1,948 sq. ft.
768 36 3/10 Road, Palisade, CO 81526
MLS# 20264313Listed by: RE/MAX 4000, INC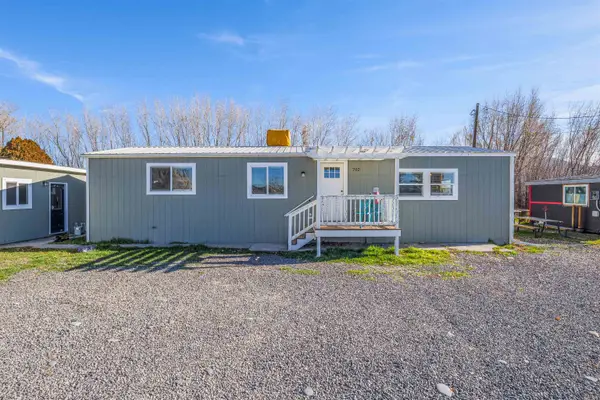 $350,000Active3 beds 2 baths1,040 sq. ft.
702 37 1/10 Road, Palisade, CO 81526
MLS# 20264177Listed by: HUMMEL REAL ESTATE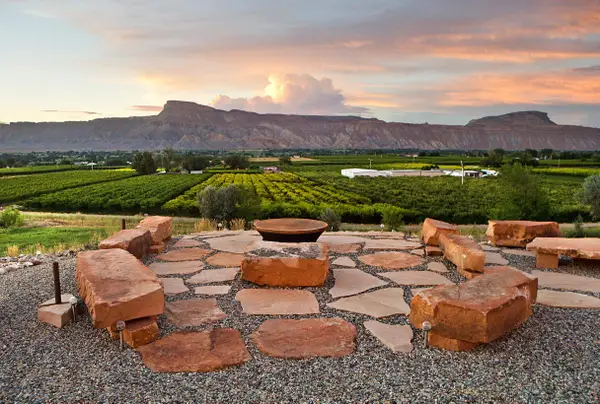 $450,000Active2 Acres
482 35 Road, Palisade, CO 81526
MLS# 20264085Listed by: RE/MAX 4000, INC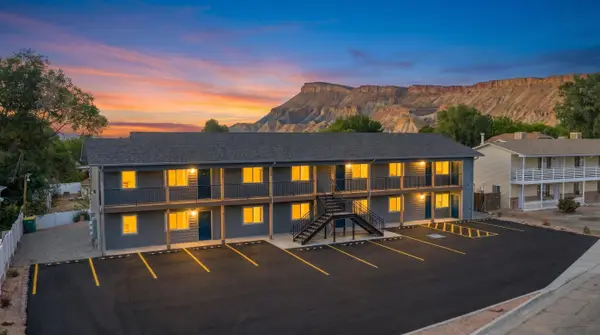 $1,800,000Active14 beds 6 baths5,530 sq. ft.
920 Iowa Avenue, Palisade, CO 81526
MLS# 20263992Listed by: STUDT REALTY, LLC/MB $550,000Active0.95 Acres
724 Elberta Avenue, Palisade, CO 81526
MLS# 20263877Listed by: COLORADO RANCH & LAND BROKERS


Protect your home and budget from life's surprises with an Assurant Home Warranty, backed by a partner that supports you through every step of homeownership. Explore Plans.
© 2026 Better Homes and Gardens Real Estate LLC. An Anywhere Real Estate company. All rights reserved. Better Homes and Gardens® Real Estate is a registered trademark owned by Meredith Operations Corporation, licensed to Better Homes and Gardens Real Estate LLC and used with permission. Better Homes and Gardens Real Estate LLC fully supports the principles of the Fair Housing Act and the Equal Opportunity Act. Listing information is deemed reliable but is not guaranteed accurate.
Each office is independently owned and operated.
Any services or products provided by third parties are not provided by, affiliated with or related to Better Homes and Gardens Real Estate LLC, or its affiliated companies.