
15947 S Perry Park Road, Palmer Lake, CO 80133
Local realty services provided by:Better Homes and Gardens Real Estate Kenney & Company
Listed by: michael turner
Office: liv sotheby's international realty co springs
MLS#:2680877
Source:CO_PPAR
Price summary
- Price:$825,000
- Price per sq. ft.:$510.2
About this home
Rare and unique offering! Truly special and charming log cabin with turn of the century barn positioned right outside of the picturesque town of Palmer Lake in South Douglas County on 35 acres of diverse vegetation - hay field, lush meadow w/ wildflowers, large boulder outcroppings and a mixture of ponderosa pines, spruce, scrub oak and fir trees. Phenomenal sweeping views of the surrounding treed buttes and mountains. Ag zoning allowing for two full size homes as well as a guest home. Charming antique barn, detached workshop/storage building, chicken coop and studio. The cabin has been lovingly cared for and maintained with tons of new upgrades - sewer line, furnace, water heater, front gutters, interior paint, fresh outbuilding paint, new carpet, new lvp floors. The great room has beamed ceilings with tongue and groove wood, moss rock wood burning fireplace, original custom built-ins, solid wood unique doors, tongue and groove wall coverings and new lvp flooring over hardwood. Eat-in kitchen w/ original hand made solid wood scalloped cabinetry. Main level bedroom and two lower level bedrooms. Light flooded main level office w/ windows surrounding two sides and a walk-out to the 21x12 deck with amazing views. The lower level family room w/ wood burning fireplace, timber support beams and wood walls. Completely renovated bath. Developed trail that provides access up the mountainside via suv, atv or horses with amazing vistas. No covenants or HOA. Zoned for horses, other livestock and outbuildings. This is the best of both worlds - great access to the every day amenities while living on gorgeous and private acreage. The Quick access to Highway 83 and I-25. Located with easy access to Colorado Springs, Palmer Lake, Monument and Denver on year-round maintained paved roads. the owners are offering an additional 72 acres with a large home bordering this property, creating a rare opportunity to acquire an exceptional amount of contiguous acreage at 107 acres total....
Contact an agent
Home facts
- Year built:1942
- Listing ID #:2680877
- Added:4 day(s) ago
- Updated:October 10, 2026 at 01:44 AM
Rooms and interior
- Bedrooms:3
- Total bathrooms:1
- Full bathrooms:1
- Flooring:Carpet, Wood Laminate
- Kitchen Description:Dishwasher, Oven, Refrigerator
- Basement Description:Partial Basement
- Living area:1,617 sq. ft.
Heating and cooling
- Cooling:Ceiling Fan(s)
- Heating:Forced Air
Structure and exterior
- Roof:Composite Shingle
- Year built:1942
- Building area:1,617 sq. ft.
- Lot area:35 Acres
- Exterior Features:Wood Deck
Utilities
- Water:Well
- Sewer:Septic
Finances and disclosures
- Price:$825,000
- Price per sq. ft.:$510.2
- Tax amount:$1,519 (2025)
Features and amenities
- Laundry features:Electric Hook-up, Lower
- Amenities:Beamed Ceilings, Great Room
 The information being provided by Pikes Peak REALTOR® Services Corp. is for the consumer's personal, non-commercial use and may not be used for any purpose other than to identify prospective properties consumer may be interested in purchasing. Any information relating to real estate for sale referenced on this web site comes from the Internet Data Exchange (IDX) program of the Pikes Peak REALTOR® Services Corp.. Better Homes and Gardens Real Estate Kenney & Company is not a Multiple Listing Service (MLS), nor does it offer MLS access. This website is a service of Better Homes and Gardens Real Estate Kenney & Company, a broker participant of Pikes Peak REALTOR® Services Corp.. This web site may reference real estate listing(s) held by a brokerage firm other than the broker and/or agent who owns this web site.
The accuracy of all information, regardless of source, including but not limited to open house information, square footages and lot sizes, is deemed reliable but not guaranteed and should be personally verified through personal inspection by and/or with the appropriate professionals. The data contained herein is copyrighted by Pikes Peak REALTOR® Services Corp. and is protected by all applicable copyright laws. Any unauthorized dissemination of this information is in violation of copyright laws and is strictly prohibited.
The real estate listing information and related content displayed on this site is provided exclusively for consumers' personal, non-commercial use and may not be used for any purpose other than to identify prospective properties consumers may be interested in purchasing. This information and related content is deemed reliable but is not guaranteed accurate by the Pikes Peak REALTOR® Services Corp.
Copyright 2026 Pikes Peak REALTOR® Services Corp. All rights reserved.
The information being provided by Pikes Peak REALTOR® Services Corp. is for the consumer's personal, non-commercial use and may not be used for any purpose other than to identify prospective properties consumer may be interested in purchasing. Any information relating to real estate for sale referenced on this web site comes from the Internet Data Exchange (IDX) program of the Pikes Peak REALTOR® Services Corp.. Better Homes and Gardens Real Estate Kenney & Company is not a Multiple Listing Service (MLS), nor does it offer MLS access. This website is a service of Better Homes and Gardens Real Estate Kenney & Company, a broker participant of Pikes Peak REALTOR® Services Corp.. This web site may reference real estate listing(s) held by a brokerage firm other than the broker and/or agent who owns this web site.
The accuracy of all information, regardless of source, including but not limited to open house information, square footages and lot sizes, is deemed reliable but not guaranteed and should be personally verified through personal inspection by and/or with the appropriate professionals. The data contained herein is copyrighted by Pikes Peak REALTOR® Services Corp. and is protected by all applicable copyright laws. Any unauthorized dissemination of this information is in violation of copyright laws and is strictly prohibited.
The real estate listing information and related content displayed on this site is provided exclusively for consumers' personal, non-commercial use and may not be used for any purpose other than to identify prospective properties consumers may be interested in purchasing. This information and related content is deemed reliable but is not guaranteed accurate by the Pikes Peak REALTOR® Services Corp.
Copyright 2026 Pikes Peak REALTOR® Services Corp. All rights reserved.New listings near 15947 S Perry Park Road
- New
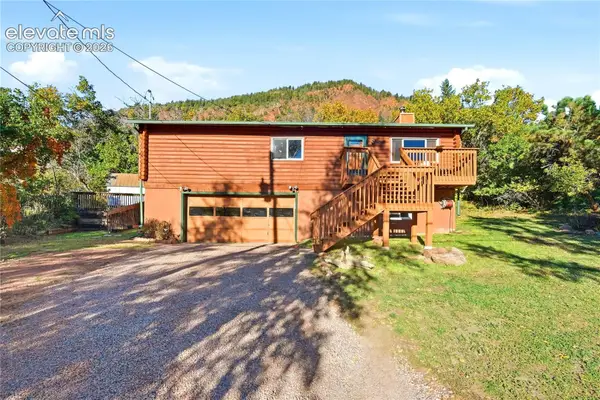 $460,000Active3 beds 1 baths1,696 sq. ft.
528 Wall Street, Palmer Lake, CO 80133
MLS# 8495273Listed by: THE PLATINUM GROUP 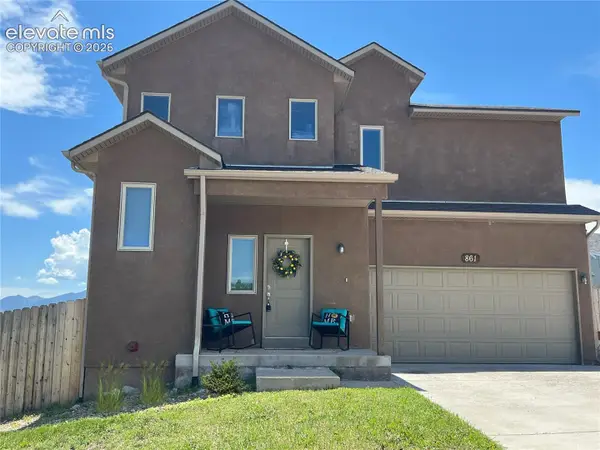 $570,000Active4 beds 4 baths2,730 sq. ft.
861 Circle Road, Palmer Lake, CO 80133
MLS# 2281841Listed by: MAIN STREET BROKERS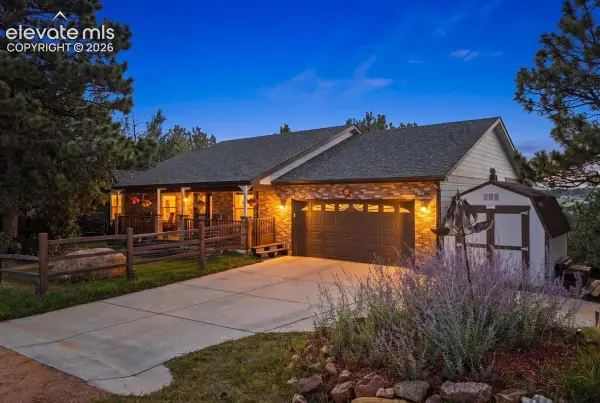 $780,000Active4 beds 3 baths3,432 sq. ft.
821 3rd Street, Palmer Lake, CO 80133
MLS# 4261677Listed by: LEE AND ASSOCIATES REAL ESTATE, INC.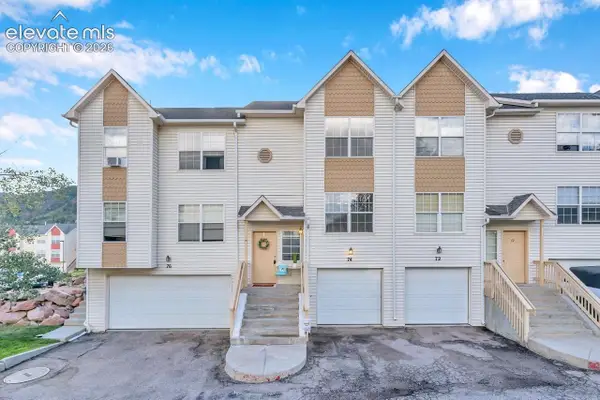 $385,000Active3 beds 3 baths1,483 sq. ft.
74 Vale Circle, Palmer Lake, CO 80133
MLS# 8738002Listed by: MAIN STREET BROKERS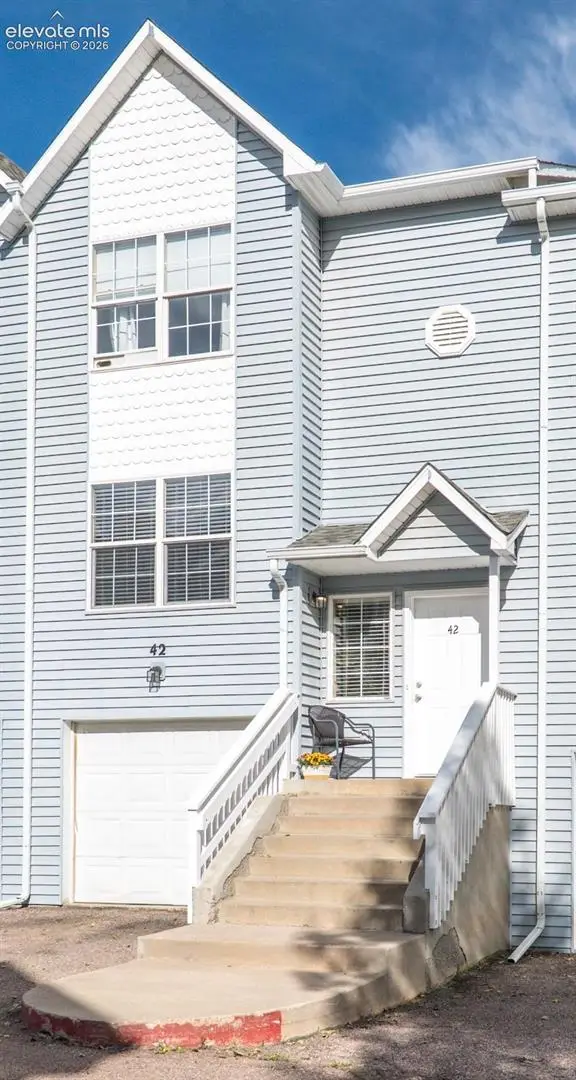 $374,000Active3 beds 3 baths1,483 sq. ft.
42 Vale Circle, Palmer Lake, CO 80133
MLS# 2467973Listed by: KELLER WILLIAMS CLIENTS CHOICE REALTY $675,000Active4 beds 3 baths2,519 sq. ft.
98 Oakdale Drive, Palmer Lake, CO 80133
MLS# 8444360Listed by: HOMESMART $980,000Active5 beds 4 baths4,158 sq. ft.
703 Platt Lane, Palmer Lake, CO 80133
MLS# 8121847Listed by: THE PLATINUM GROUP $475,000Pending3 beds 2 baths1,424 sq. ft.
431 Corona Avenue, Palmer Lake, CO 80133
MLS# 2433576Listed by: BROKERS GUILD REAL ESTATE $375,000Active3 beds 3 baths1,483 sq. ft.
47 Vale Circle, Palmer Lake, CO 80133
MLS# 4767750Listed by: KELLER WILLIAMS PREMIER REALTY


Protect your home and budget from life's surprises with an Assurant Home Warranty, backed by a partner that supports you through every step of homeownership. Explore Plans.
© 2026 Better Homes and Gardens Real Estate LLC. An Anywhere Real Estate company. All rights reserved. Better Homes and Gardens® Real Estate is a registered trademark owned by Meredith Operations Corporation, licensed to Better Homes and Gardens Real Estate LLC and used with permission. Better Homes and Gardens Real Estate LLC fully supports the principles of the Fair Housing Act and the Equal Opportunity Act. Listing information is deemed reliable but is not guaranteed accurate.
Each office is independently owned and operated.
Any services or products provided by third parties are not provided by, affiliated with or related to Better Homes and Gardens Real Estate LLC, or its affiliated companies.