
615 Pioneer Camp View, Palmer Lake, CO 80133
Local realty services provided by:Better Homes and Gardens Real Estate Kenney & Company
Upcoming open houses
- Sat, Sep 2611:00 am - 01:00 pm
Listed by: shallon daniel
Office: keller williams preferred realty
MLS#:9639683
Source:CO_PPAR
Price summary
- Price:$2,900,000
- Price per sq. ft.:$274.96
About this home
INSTANT EQUITY at 2.9M. APPRAISAL 4/26 at 3.3M. (Home has been pre - inspected) Panoramic 360 Mountain Views! BUILT in 2022 this fully custom English Modern estate spans over 10,000 sq ft sitting on a 5 acre lot. Designed with timeless architecture, authentic natural materials, and exceptional craftsmanship. Inspired by classic European design, this one-of-a-kind residence showcases heirloom-quality finishes, artisan detailing, custom millwork, and sophisticated modern comforts. The chef’s kitchen is the centerpiece of the home, featuring handcrafted inset rift-sawn white oak cabinetry, a stunning 15-foot Carrara marble island, Spanish Zellige tile backsplash, integrated appliances, ILVE professional range, paneled double dishwashers, solid brass fixtures, and concealed storage, large pantry and a coffee/wine area. The dining room features wood ceiling beams and an Arhaus chandelier. Great room offers a custom stone fireplace, built-ins, designer lighting, and a white oak stair railing. A dramatic 15-foot sliding glass door connects the interior to expansive outdoor living. The primary suite captures breathtaking panoramic mountain views. Private spa sanctuary with heated marble floors, marble - clad walls and ceilings, double vanity, spa-inspired bath with double walk-in shower, quartzite surfaces, wall - mounted faucets, brass fixtures, custom cabinetry, make up vanity and a walk-in closet with laundry. The main level also offers a bunk bed room, additional bed, two full baths, powder room, mudroom, hallway pantry and office. The lower level has three additional bedrooms, large play room with high ceilings, kitchen, rock-climbing wall, theater, under stair playhouse, gym with rubber flooring, sauna, floor to ceiling mirrors, drinking fountain. Additional basement bathroom, over garage loft. Access to the Santa Fe Trail. ~30 min drive to Co springs/Denver Tech Center. Set your showing today!...
Contact an agent
Home facts
- Year built:2022
- Listing ID #:9639683
- Added:57 day(s) ago
- Updated:September 25, 2026 at 04:21 PM
Rooms and interior
- Bedrooms:6
- Total bathrooms:6
- Full bathrooms:4
- Half bathrooms:1
- Flooring:Wood
- Kitchen Description:Dishwasher, Disposal, Double Oven, Microwave Oven, Oven, Range, Refrigerator
- Basement Description:Full Basement
- Living area:10,547 sq. ft.
Heating and cooling
- Cooling:Central Air
- Heating:Forced Air, Natural Gas, Radiant
- Central air:Yes
Structure and exterior
- Roof:Composite Shingle
- Year built:2022
- Building area:10,547 sq. ft.
- Lot area:5 Acres
- Exterior Features:Covered, Enclosed
Utilities
- Water:Well
- Sewer:Septic
Finances and disclosures
- Price:$2,900,000
- Price per sq. ft.:$274.96
- Tax amount:$7,751 (2025)
Features and amenities
- Laundry features:Dryer, Main, Washer
- Amenities:9Ft + Ceilings, Beamed Ceilings, Crown Molding, French Doors, Great Room, Vaulted Ceilings
 The information being provided by Pikes Peak REALTOR® Services Corp. is for the consumer's personal, non-commercial use and may not be used for any purpose other than to identify prospective properties consumer may be interested in purchasing. Any information relating to real estate for sale referenced on this web site comes from the Internet Data Exchange (IDX) program of the Pikes Peak REALTOR® Services Corp.. Better Homes and Gardens Real Estate Kenney & Company is not a Multiple Listing Service (MLS), nor does it offer MLS access. This website is a service of Better Homes and Gardens Real Estate Kenney & Company, a broker participant of Pikes Peak REALTOR® Services Corp.. This web site may reference real estate listing(s) held by a brokerage firm other than the broker and/or agent who owns this web site.
The accuracy of all information, regardless of source, including but not limited to open house information, square footages and lot sizes, is deemed reliable but not guaranteed and should be personally verified through personal inspection by and/or with the appropriate professionals. The data contained herein is copyrighted by Pikes Peak REALTOR® Services Corp. and is protected by all applicable copyright laws. Any unauthorized dissemination of this information is in violation of copyright laws and is strictly prohibited.
The real estate listing information and related content displayed on this site is provided exclusively for consumers' personal, non-commercial use and may not be used for any purpose other than to identify prospective properties consumers may be interested in purchasing. This information and related content is deemed reliable but is not guaranteed accurate by the Pikes Peak REALTOR® Services Corp.
Copyright 2026 Pikes Peak REALTOR® Services Corp. All rights reserved.
The information being provided by Pikes Peak REALTOR® Services Corp. is for the consumer's personal, non-commercial use and may not be used for any purpose other than to identify prospective properties consumer may be interested in purchasing. Any information relating to real estate for sale referenced on this web site comes from the Internet Data Exchange (IDX) program of the Pikes Peak REALTOR® Services Corp.. Better Homes and Gardens Real Estate Kenney & Company is not a Multiple Listing Service (MLS), nor does it offer MLS access. This website is a service of Better Homes and Gardens Real Estate Kenney & Company, a broker participant of Pikes Peak REALTOR® Services Corp.. This web site may reference real estate listing(s) held by a brokerage firm other than the broker and/or agent who owns this web site.
The accuracy of all information, regardless of source, including but not limited to open house information, square footages and lot sizes, is deemed reliable but not guaranteed and should be personally verified through personal inspection by and/or with the appropriate professionals. The data contained herein is copyrighted by Pikes Peak REALTOR® Services Corp. and is protected by all applicable copyright laws. Any unauthorized dissemination of this information is in violation of copyright laws and is strictly prohibited.
The real estate listing information and related content displayed on this site is provided exclusively for consumers' personal, non-commercial use and may not be used for any purpose other than to identify prospective properties consumers may be interested in purchasing. This information and related content is deemed reliable but is not guaranteed accurate by the Pikes Peak REALTOR® Services Corp.
Copyright 2026 Pikes Peak REALTOR® Services Corp. All rights reserved.New listings near 615 Pioneer Camp View
- New
 $675,000Active4 beds 3 baths2,519 sq. ft.
98 Oakdale Drive, Palmer Lake, CO 80133
MLS# 8444360Listed by: HOMESMART  $980,000Active5 beds 4 baths4,158 sq. ft.
703 Platt Lane, Palmer Lake, CO 80133
MLS# 8121847Listed by: THE PLATINUM GROUP $475,000Pending3 beds 2 baths1,424 sq. ft.
431 Corona Avenue, Palmer Lake, CO 80133
MLS# 2433576Listed by: BROKERS GUILD REAL ESTATE $559,000Active4 beds 2 baths1,777 sq. ft.
103 Aurelia Street, Palmer Lake, CO 80133
MLS# 2132834Listed by: JILLIAN PROPERTIES, INC. $375,000Active3 beds 3 baths1,483 sq. ft.
47 Vale Circle, Palmer Lake, CO 80133
MLS# 4767750Listed by: KELLER WILLIAMS PREMIER REALTY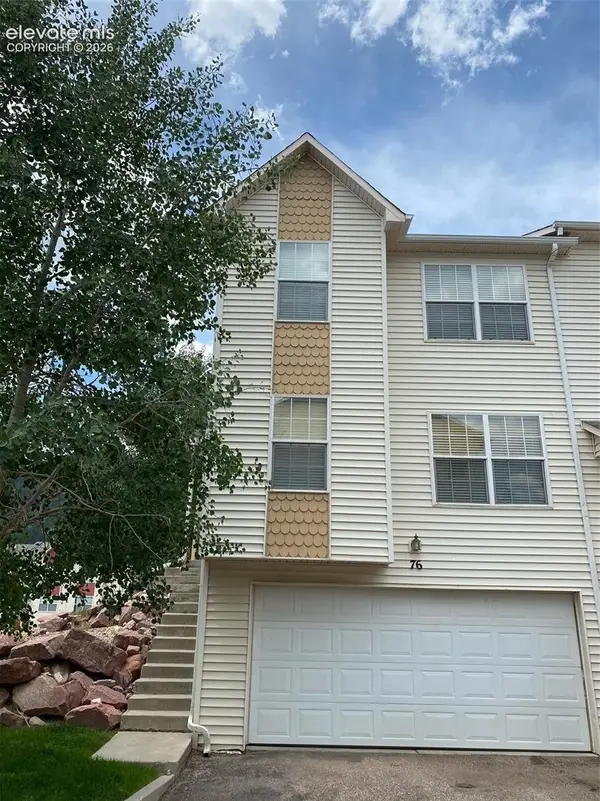 $389,000Active3 beds 3 baths1,442 sq. ft.
76 Vale Circle, Palmer Lake, CO 80133
MLS# 5491541Listed by: ASSIST-2-SELL BUYERS & SELLERS CHOICE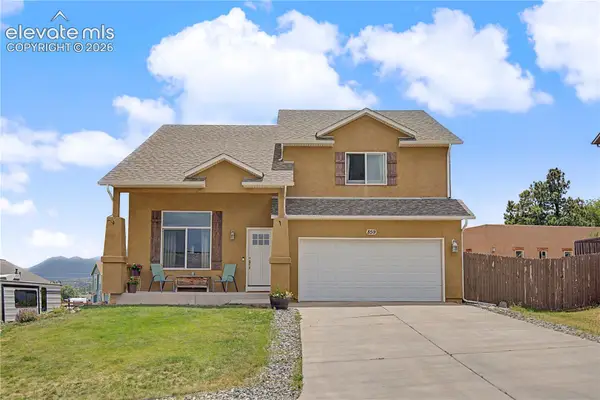 Listed by BHGRE$579,000Active4 beds 4 baths3,212 sq. ft.
859 Circle Road, Palmer Lake, CO 80133
MLS# 1983694Listed by: BETTER HOMES AND GARDENS REAL ESTATE KENNEY & COMPANY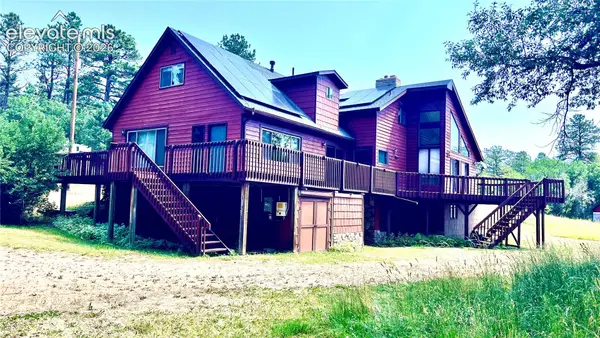 $1,595,000Active3 beds 4 baths3,245 sq. ft.
222 Clio Avenue, Palmer Lake, CO 80133
MLS# 7749321Listed by: MAIN STREET BROKERS $1,675,000Active5 beds 5 baths4,459 sq. ft.
400 Valley Crescent Street, Palmer Lake, CO 80133
MLS# 7983934Listed by: ENGEL & VOLKERS DENVER


Protect your home and budget from life's surprises with an Assurant Home Warranty, backed by a partner that supports you through every step of homeownership. Explore Plans.
© 2026 Better Homes and Gardens Real Estate LLC. An Anywhere Real Estate company. All rights reserved. Better Homes and Gardens® Real Estate is a registered trademark owned by Meredith Operations Corporation, licensed to Better Homes and Gardens Real Estate LLC and used with permission. Better Homes and Gardens Real Estate LLC fully supports the principles of the Fair Housing Act and the Equal Opportunity Act. Listing information is deemed reliable but is not guaranteed accurate.
Each office is independently owned and operated.
Any services or products provided by third parties are not provided by, affiliated with or related to Better Homes and Gardens Real Estate LLC, or its affiliated companies.