
76 Vale Circle, Palmer Lake, CO 80133
Local realty services provided by:Better Homes and Gardens Real Estate Kenney & Company
76 Vale Circle,Palmer Lake, CO 80133
$389,000
- 3 Beds
- 3 Baths
- 1,442 sq. ft.
- Condominium
- Active
Listed by: matthew hornung
Office: assist-2-sell buyers & sellers choice
MLS#:5491541
Source:CO_PPAR
Price summary
- Price:$389,000
- Price per sq. ft.:$269.76
About this home
Easy living Palmer Lake condo! Lots of natural light & mountain views from every window. Brand NEW CARPET. Main level 3rd Bedroom or Office. Ample eat-in Kitchen. Cozy Living Room w/gas fireplace! Primary Bedroom w/vaulted ceiling & ensuite full Bath. This END UNIT has 3 full Baths and a great floorplan for families or roommates. Laundry Room with storage space and a TWO-CAR Garage. Come enjoy the Palmer Lake lifestyle; mountains, reservoirs, creeks, a waterfall, hiking trails and the Lake! Outdoor recreation is second to none! Fishing, hiking, biking, kayaking, disc golf are all outside your front door! Walk to quality restaurants, a coffee shop, museum & library. Conveniently located with easy access to I-25 for Colo Springs or south Denver commuters and close to Tri-Lakes shopping, dining, entertainment and recreation. Great District 38 schools (easy walk to the elementary school!). Enjoy a great mountain town lifestyle right on the front range that you will love coming home to!
Contact an agent
Home facts
- Year built:2001
- Listing ID #:5491541
- Added:49 day(s) ago
- Updated:September 24, 2026 at 03:13 PM
Rooms and interior
- Bedrooms:3
- Total bathrooms:3
- Full bathrooms:3
- Flooring:Carpet, Vinyl/Linoleum
- Kitchen Description:Cook Top, Dishwasher, Disposal, Microwave Oven, Oven, Refrigerator, Self Cleaning Oven
- Basement Description:Partial Basement
- Living area:1,442 sq. ft.
Heating and cooling
- Cooling:Ceiling Fan(s), Wall Unit(s)
- Heating:Forced Air, Natural Gas
Structure and exterior
- Roof:Composite Shingle
- Year built:2001
- Building area:1,442 sq. ft.
- Lot area:0.01 Acres
- Exterior Features:Concrete
Utilities
- Water:Municipal
- Sewer:Septic
Finances and disclosures
- Price:$389,000
- Price per sq. ft.:$269.76
- Tax amount:$1,240 (2022)
Features and amenities
- Laundry features:Basement, Dryer, Electric Hook-up, Washer
 The information being provided by Pikes Peak REALTOR® Services Corp. is for the consumer's personal, non-commercial use and may not be used for any purpose other than to identify prospective properties consumer may be interested in purchasing. Any information relating to real estate for sale referenced on this web site comes from the Internet Data Exchange (IDX) program of the Pikes Peak REALTOR® Services Corp.. Better Homes and Gardens Real Estate Kenney & Company is not a Multiple Listing Service (MLS), nor does it offer MLS access. This website is a service of Better Homes and Gardens Real Estate Kenney & Company, a broker participant of Pikes Peak REALTOR® Services Corp.. This web site may reference real estate listing(s) held by a brokerage firm other than the broker and/or agent who owns this web site.
The accuracy of all information, regardless of source, including but not limited to open house information, square footages and lot sizes, is deemed reliable but not guaranteed and should be personally verified through personal inspection by and/or with the appropriate professionals. The data contained herein is copyrighted by Pikes Peak REALTOR® Services Corp. and is protected by all applicable copyright laws. Any unauthorized dissemination of this information is in violation of copyright laws and is strictly prohibited.
The real estate listing information and related content displayed on this site is provided exclusively for consumers' personal, non-commercial use and may not be used for any purpose other than to identify prospective properties consumers may be interested in purchasing. This information and related content is deemed reliable but is not guaranteed accurate by the Pikes Peak REALTOR® Services Corp.
Copyright 2026 Pikes Peak REALTOR® Services Corp. All rights reserved.
The information being provided by Pikes Peak REALTOR® Services Corp. is for the consumer's personal, non-commercial use and may not be used for any purpose other than to identify prospective properties consumer may be interested in purchasing. Any information relating to real estate for sale referenced on this web site comes from the Internet Data Exchange (IDX) program of the Pikes Peak REALTOR® Services Corp.. Better Homes and Gardens Real Estate Kenney & Company is not a Multiple Listing Service (MLS), nor does it offer MLS access. This website is a service of Better Homes and Gardens Real Estate Kenney & Company, a broker participant of Pikes Peak REALTOR® Services Corp.. This web site may reference real estate listing(s) held by a brokerage firm other than the broker and/or agent who owns this web site.
The accuracy of all information, regardless of source, including but not limited to open house information, square footages and lot sizes, is deemed reliable but not guaranteed and should be personally verified through personal inspection by and/or with the appropriate professionals. The data contained herein is copyrighted by Pikes Peak REALTOR® Services Corp. and is protected by all applicable copyright laws. Any unauthorized dissemination of this information is in violation of copyright laws and is strictly prohibited.
The real estate listing information and related content displayed on this site is provided exclusively for consumers' personal, non-commercial use and may not be used for any purpose other than to identify prospective properties consumers may be interested in purchasing. This information and related content is deemed reliable but is not guaranteed accurate by the Pikes Peak REALTOR® Services Corp.
Copyright 2026 Pikes Peak REALTOR® Services Corp. All rights reserved.New listings near 76 Vale Circle
- New
 $675,000Active4 beds 3 baths2,519 sq. ft.
98 Oakdale Drive, Palmer Lake, CO 80133
MLS# 8444360Listed by: HOMESMART  $980,000Active5 beds 4 baths4,158 sq. ft.
703 Platt Lane, Palmer Lake, CO 80133
MLS# 8121847Listed by: THE PLATINUM GROUP $475,000Pending3 beds 2 baths1,424 sq. ft.
431 Corona Avenue, Palmer Lake, CO 80133
MLS# 2433576Listed by: BROKERS GUILD REAL ESTATE $559,000Active4 beds 2 baths1,777 sq. ft.
103 Aurelia Street, Palmer Lake, CO 80133
MLS# 2132834Listed by: JILLIAN PROPERTIES, INC. $375,000Active3 beds 3 baths1,483 sq. ft.
47 Vale Circle, Palmer Lake, CO 80133
MLS# 4767750Listed by: KELLER WILLIAMS PREMIER REALTY- Open Sat, 11am to 1pm
 $2,900,000Active6 beds 6 baths10,547 sq. ft.
615 Pioneer Camp View, Palmer Lake, CO 80133
MLS# 9639683Listed by: KELLER WILLIAMS PREFERRED REALTY 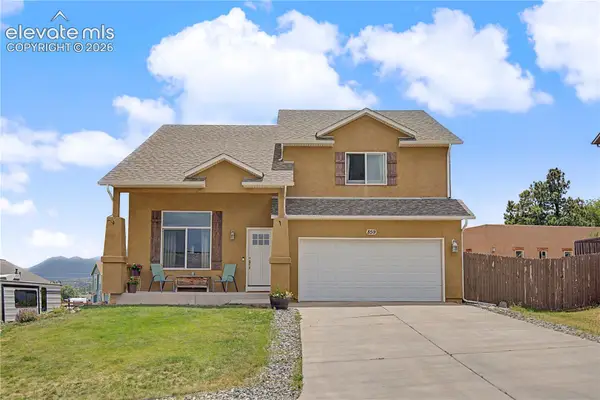 Listed by BHGRE$579,000Active4 beds 4 baths3,212 sq. ft.
859 Circle Road, Palmer Lake, CO 80133
MLS# 1983694Listed by: BETTER HOMES AND GARDENS REAL ESTATE KENNEY & COMPANY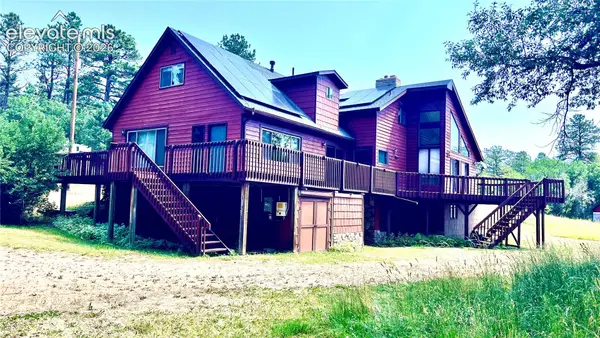 $1,595,000Active3 beds 4 baths3,245 sq. ft.
222 Clio Avenue, Palmer Lake, CO 80133
MLS# 7749321Listed by: MAIN STREET BROKERS $1,675,000Active5 beds 5 baths4,459 sq. ft.
400 Valley Crescent Street, Palmer Lake, CO 80133
MLS# 7983934Listed by: ENGEL & VOLKERS DENVER


Protect your home and budget from life's surprises with an Assurant Home Warranty, backed by a partner that supports you through every step of homeownership. Explore Plans.
© 2026 Better Homes and Gardens Real Estate LLC. An Anywhere Real Estate company. All rights reserved. Better Homes and Gardens® Real Estate is a registered trademark owned by Meredith Operations Corporation, licensed to Better Homes and Gardens Real Estate LLC and used with permission. Better Homes and Gardens Real Estate LLC fully supports the principles of the Fair Housing Act and the Equal Opportunity Act. Listing information is deemed reliable but is not guaranteed accurate.
Each office is independently owned and operated.
Any services or products provided by third parties are not provided by, affiliated with or related to Better Homes and Gardens Real Estate LLC, or its affiliated companies.