
151 W Tamarack Circle, Parachute, CO 81635
Local realty services provided by:Better Homes and Gardens Real Estate Fruit & Wine
151 W Tamarack Circle,Parachute, CO 81635
$294,900
- 3 Beds
- 2 Baths
- 1,266 sq. ft.
- Single family
- Active
Listed by: amber massey, rhonda massey
Office: re/max rise up
MLS#:20265502
Source:CO_GJARA
Price summary
- Price:$294,900
- Price per sq. ft.:$232.94
- Monthly HOA dues:$68.67
About this home
Incredible value in Battlement Mesa's Tamarisk Village! Priced below market value, this 3-bedroom, 2-bath home offers great bones and major updates already completed including a 2020 roof, newer water heater, and newer swamp cooler. The exterior has recently been painted. The interior is ready for your cosmetic updates and personal vision, creating a prime opportunity to build instant equity. Don't miss your chance to customize a solid home at an unbeatable price!
Contact an agent
Home facts
- Year built:1981
- Subdivision & Development:Saddleback Vlg
- Listing ID #:20265502
- Added:1 day(s) ago
- Updated:November 14, 2026 at 03:04 AM
Rooms and interior
- Bedrooms:3
- Total bathrooms:2
- Full bathrooms:2
- Flooring:Concrete, Laminate
- Dining Description:Kitchen/Dining Combo
- Kitchen Description:Dishwasher, Electric Cooktop, Electric Oven, Electric Range, Microwave, Refrigerator
- Bedroom Description:Main Level Primary
- Basement:Yes
- Basement Description:Crawl Space
- Living area:1,266 sq. ft.
Heating and cooling
- Cooling:Evaporative Cooling
- Heating:Forced Air, Natural Gas
Structure and exterior
- Roof:Asphalt, Composition
- Year built:1981
- Building area:1,266 sq. ft.
- Lot area:0.14 Acres
- Lot Features:Irregular Lot, Landscaped, Sprinkler System, Sprinklers In Front, Sprinklers In Rear
- Construction Materials:Manufactured, Wood Siding
- Exterior Features:Shed
- Levels:1 Story
Schools
- High school:Grand Valley
- Middle school:Grand Valley
- Elementary school:Bea Underwood/ LW St John
Utilities
- Water:Public
- Sewer:Connected
Finances and disclosures
- Price:$294,900
- Price per sq. ft.:$232.94
Features and amenities
- Appliances:Dishwasher, Dryer, Electric Cooktop, Electric Oven, Electric Range, Microwave, Refrigerator, Washer
- Laundry features:Dryer, Dryer Hookup, In Hall, Laundry Closet, Washer, Washer Hookup
- Amenities:Ceiling Fans, Window Coverings
Parking
- Parking description:Attached, Garage
- Garage:Yes
- Garage spaces:2
New listings near 151 W Tamarack Circle
- New
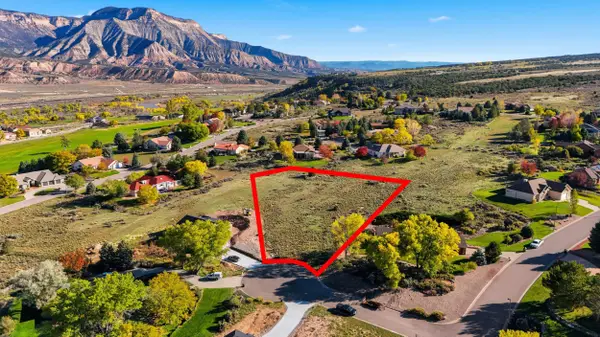 $120,000Active0.97 Acres
34 Roan Creek Place, Parachute, CO 81635
MLS# 20265393Listed by: REALTY ONE GROUP WESTERN SLOPE 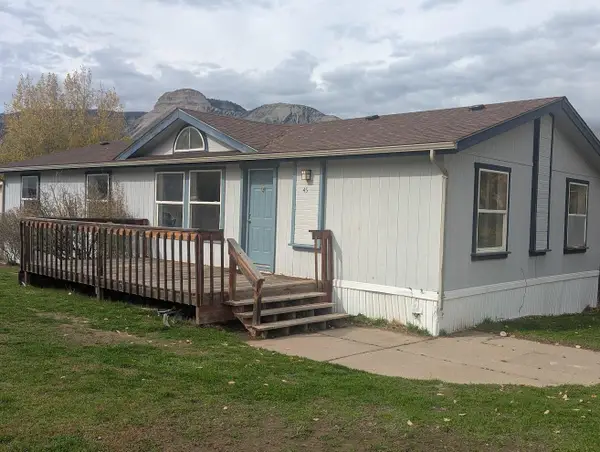 $85,000Pending3 beds 2 baths1,352 sq. ft.
45 Smokey Hill Circle, Parachute, CO 81635
MLS# 20265388Listed by: EXP REALTY, LLC $315,000Active3 beds 2 baths1,164 sq. ft.
71 Bryan Loop, Parachute, CO 81635
MLS# 20265325Listed by: BRAY REAL ESTATE $540,000Active3 beds 2 baths2,017 sq. ft.
207 Lodgepole Circle, Parachute, CO 81635
MLS# 20265311Listed by: BRAY REAL ESTATE $139,900Active3 beds 2 baths1,140 sq. ft.
121 Smokey Hill Circle, Parachute, CO 81635
MLS# 20265304Listed by: RE/MAX 4000, INC $359,000Active3 beds 3 baths1,467 sq. ft.
73 Bryan Loop, Parachute, CO 81635
MLS# 20265259Listed by: RONIN REAL ESTATE PROFESSIONALS ERA POWERED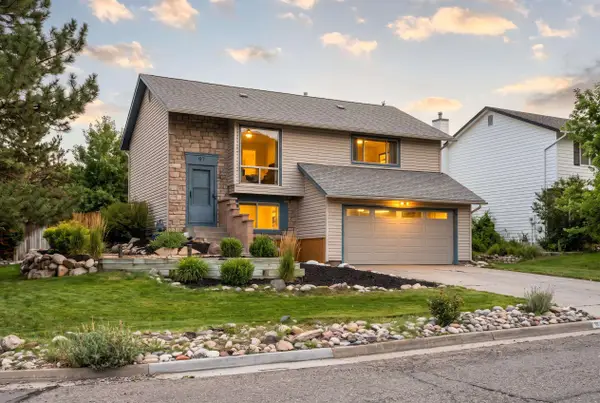 $414,900Pending3 beds 2 baths1,664 sq. ft.
97 Rosewood Way, Parachute, CO 81635
MLS# 20265144Listed by: RE/MAX RISE UP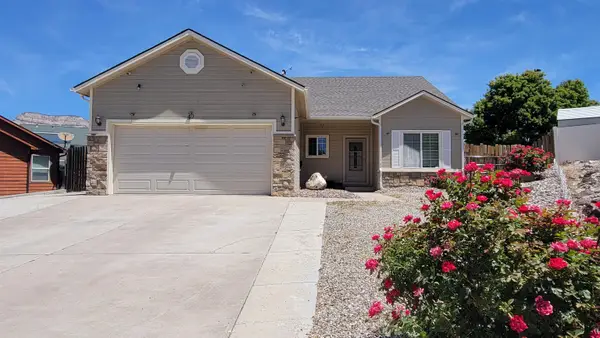 $479,000Active3 beds 2 baths1,634 sq. ft.
42 Eagle Court, Parachute, CO 81635
MLS# 20265012Listed by: HOMESMART REALTY PARTNERS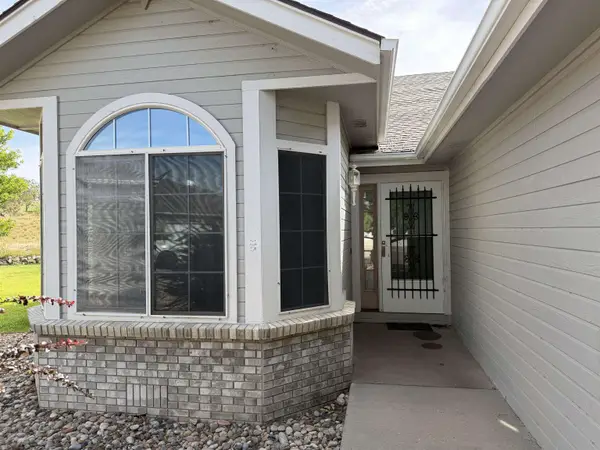 $349,000Active2 beds 2 baths1,550 sq. ft.
45 N Ridge Court, Parachute, CO 81635
MLS# 20264893Listed by: BRAY REAL ESTATE


Protect your home and budget from life's surprises with an Assurant Home Warranty, backed by a partner that supports you through every step of homeownership. Explore Plans.
© 2026 Better Homes and Gardens Real Estate LLC. An Anywhere Real Estate company. All rights reserved. Better Homes and Gardens® Real Estate is a registered trademark owned by Meredith Operations Corporation, licensed to Better Homes and Gardens Real Estate LLC and used with permission. Better Homes and Gardens Real Estate LLC fully supports the principles of the Fair Housing Act and the Equal Opportunity Act. Listing information is deemed reliable but is not guaranteed accurate.
Each office is independently owned and operated.
Any services or products provided by third parties are not provided by, affiliated with or related to Better Homes and Gardens Real Estate LLC, or its affiliated companies.