
10026 Nadine, Parker, CO 80134
Local realty services provided by:Better Homes and Gardens Real Estate Kenney & Company
10026 Nadine,Parker, CO 80134
$517,000
- 3 Beds
- 3 Baths
- 1,718 sq. ft.
- Single family
- Active
Listed by: steven izzi
Office: redfin corporation
MLS#:2366985
Source:ML
Price summary
- Price:$517,000
- Price per sq. ft.:$300.93
- Monthly HOA dues:$20
About this home
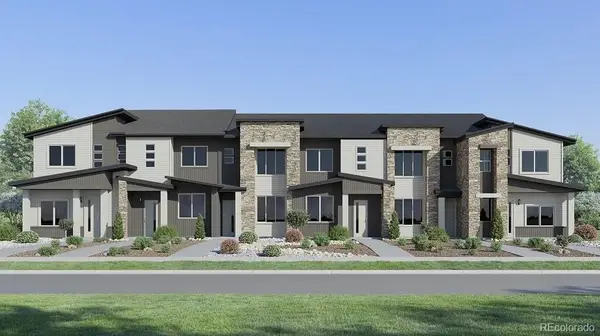
Welcome home to this move-in-ready end-unit townhome offering thoughtful updates, abundant natural light, and a wonderful location in the highly desirable Douglas County school district. A covered front porch and beautifully landscaped entry create a warm welcome, while the private backyard deck and yard provide the perfect setting for gardening, outdoor dining, or simply relaxing. Inside, the bright open-concept layout showcases durable laminate wood floors and sunshine-filled living spaces that seamlessly connect the living room, dining area, and kitchen. Designed for both everyday living and entertaining, the kitchen features stainless steel appliances, granite countertops, a large center eat-in island, and a pantry for added storage. Upstairs, a versatile loft offers the perfect flex space for a home office, study area, or playroom. Three generously sized bedrooms include a spacious primary retreat with a large walk-in closet and private en-suite bath. The full unfinished basement provides excellent storage or an opportunity to create additional living space tailored to your needs. Rare 2-car attached garage! Nice amenities and low HOA fee. Enjoy the convenience of easy access to Lincoln Avenue, Mainstreet Parker's vibrant dining and shopping, and I-25 for an effortless commute. With its end-unit privacy, inviting outdoor spaces, flexible floor plan, and prime location, this is a wonderful place to call home....
Contact an agent
Home facts
- Year built:2015
- Subdivision & Development:Meridian International Business Center
- Listing ID #:2366985
Rooms and interior
- Bedrooms:3
- Total bathrooms:3
- Full bathrooms:1
- Half bathrooms:1
- Flooring:Carpet, Laminate
- Kitchen Description:Kitchen Island, Pantry
- Basement Description:Bath/Stubbed, Sump Pump, Unfinished
- Living area:1,718 sq. ft.
Heating and cooling
- Cooling:Central Air
- Heating:Natural Gas
Structure and exterior
- Roof:Simulated Shake
- Year built:2015
- Building area:1,718 sq. ft.
- Architectural Style:Urban Contemporary
- Construction Materials:Stone, Wood Siding
- Exterior Features:Deck, Front Porch
- Levels:2 Story
Schools
- High school:Chaparral
- Middle school:Sierra
- Elementary school:Prairie Crossing
Utilities
- Water:Public
- Sewer:Public Sewer
Finances and disclosures
- Price:$517,000
- Price per sq. ft.:$300.93
- Tax amount:$4,381
Features and amenities
- Amenities:Double Pane Windows, Window Coverings
Parking
- Garage spaces:2
 Based on information submitted to the MLS GRID as of November 3, 2026 06:46 PM. All data is obtained from various sources and may not have been verified by broker or MLS GRID. Supplied Open House information is subject to change without notice. All information should be independently reviewed and verified for accuracy. Properties may or may not be listed by the office/agent presenting the information.
New listings near 10026 Nadine
- Coming Soon
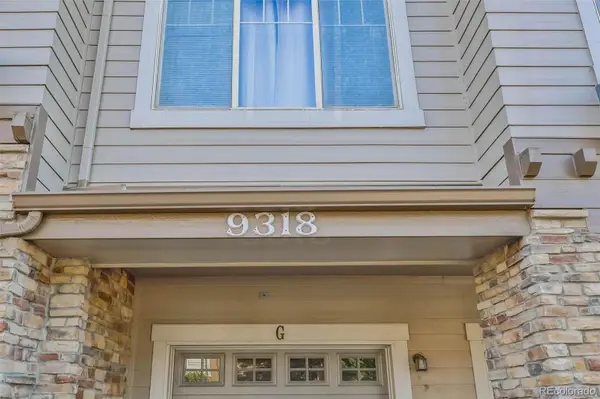 $359,900Coming Soon2 beds 2 baths1,286 sq. ft.
9318 Las Ramblas #P, Parker, CO 80134
MLS# 7905551Listed by: TRONCOSO REALTY - Coming Soon
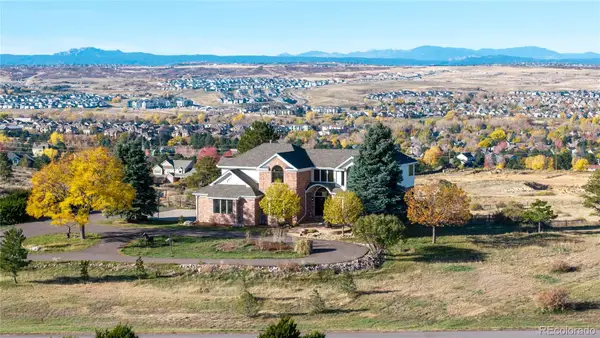 $1,695,000Coming Soon5 beds 6 baths5,661 sq. ft.
8883 N Sunbeam, Parker, CO 80134
MLS# 8764695Listed by: RE/MAX ALLIANCE - Coming Soon
 $1,925,000Coming Soon5 beds 6 baths6,828 sq. ft.
3638 Palmer Ridge, Parker, CO 80134
MLS# 2512591Listed by: ZBELL, LLC - New
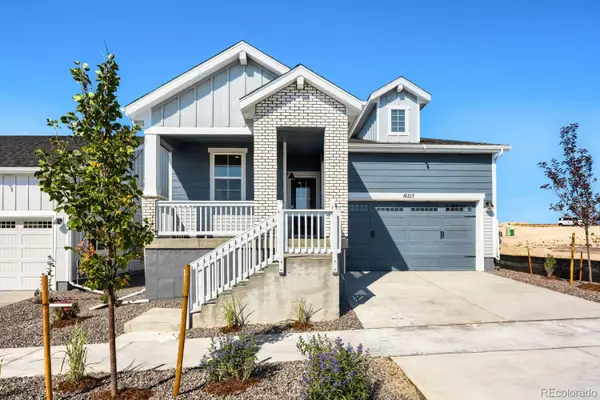 $679,990Active3 beds 2 baths1,961 sq. ft.
16213 Brandy Gulch, Parker, CO 80134
MLS# 5393168Listed by: DFH COLORADO REALTY LLC - New
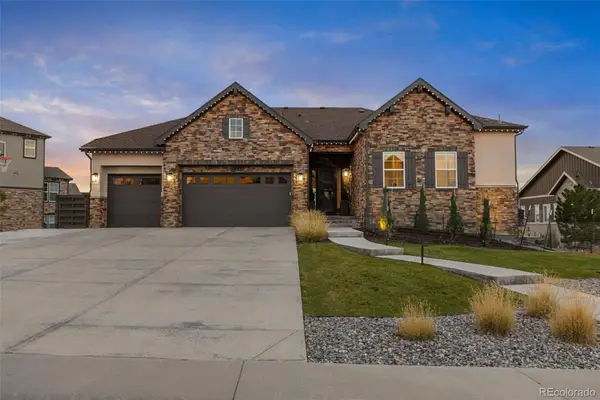 $1,600,000Active5 beds 4 baths5,355 sq. ft.
5825 Heritage Oak, Parker, CO 80134
MLS# 6460129Listed by: 8Z REAL ESTATE - New
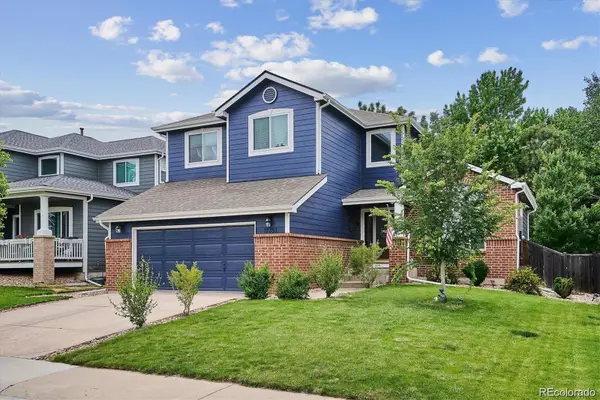 $660,000Active3 beds 4 baths3,168 sq. ft.
17351 Cornerstone, Parker, CO 80134
MLS# 8181170Listed by: RE/MAX PROFESSIONALS - New
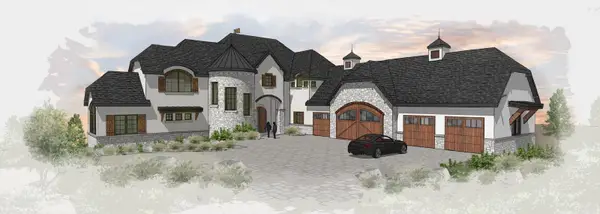 $4,300,000Active6 beds 8 baths9,919 sq. ft.
7909 Forest Keep, Parker, CO 80134
MLS# 8158873Listed by: LIV SOTHEBY'S INTERNATIONAL REALTY - New
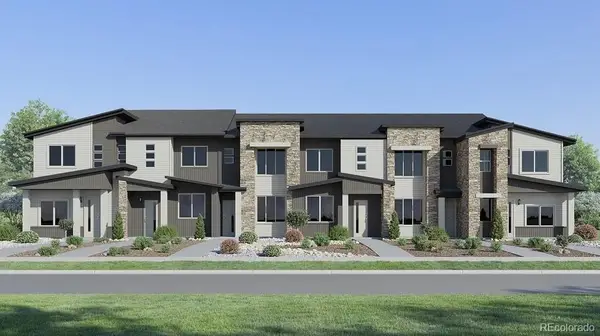 $402,595Active2 beds 3 baths1,266 sq. ft.
11094 Macomber, Parker, CO 80134
MLS# 1809291Listed by: RE/MAX PROFESSIONALS - New
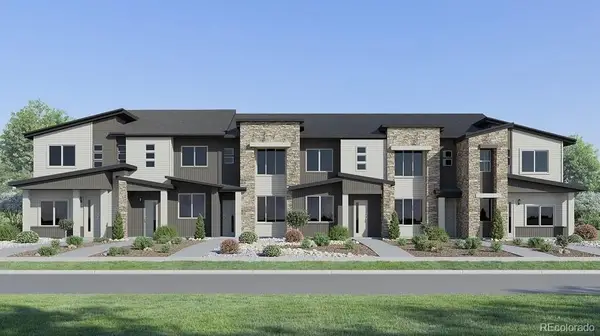 $529,595Active3 beds 3 baths1,668 sq. ft.
11070 Macomber, Parker, CO 80134
MLS# 3261782Listed by: RE/MAX PROFESSIONALS - New
 $402,595Active2 beds 3 baths1,266 sq. ft.
11082 Macomber, Parker, CO 80134
MLS# 4425405Listed by: RE/MAX PROFESSIONALS


Protect your home and budget from life's surprises with an Assurant Home Warranty, backed by a partner that supports you through every step of homeownership. Explore Plans.
© 2026 Better Homes and Gardens Real Estate LLC. An Anywhere Real Estate company. All rights reserved. Better Homes and Gardens® Real Estate is a registered trademark owned by Meredith Operations Corporation, licensed to Better Homes and Gardens Real Estate LLC and used with permission. Better Homes and Gardens Real Estate LLC fully supports the principles of the Fair Housing Act and the Equal Opportunity Act. Listing information is deemed reliable but is not guaranteed accurate.
Each office is independently owned and operated.
Any services or products provided by third parties are not provided by, affiliated with or related to Better Homes and Gardens Real Estate LLC, or its affiliated companies.