
10662 E Whispering Pines Drive, Parker, CO 80138
Local realty services provided by:Better Homes and Gardens Real Estate Kenney & Company
10662 E Whispering Pines Drive,Parker, CO 80138
$1,200,000
- 4 Beds
- 4 Baths
- 3,970 sq. ft.
- Single family
- Coming Soon
Listed by: mary allman
Office: realty one group platinum elite
MLS#:6711205
Source:ML
Price summary
- Price:$1,200,000
- Price per sq. ft.:$302.27
About this home
Rarely available. Exceptionally private. And remarkably close to it all.
Set on 2.24 acres in one of those special neighborhoods where opportunities like this simply don’t come around often, this beautifully appointed 4-bedroom, 4-bath residence offers a lifestyle that is increasingly hard to find: genuine privacy, usable acreage, exceptional space, and convenient access to both Parker and Aurora.
With 3,970 total square feet and 3,748 finished, the home offers generous living spaces including a finished basement, an inviting kitchen with granite countertops and double ovens, and a wet bar designed for effortless entertaining. Outside, the property truly distinguishes itself. A barn with loafing shed, workroom/storage shed, and an impressive 6-car garage with abundant storage provide space for hobbies, equipment, animals, toys, and all the things that make acreage living worthwhile.
The 2.24-acre property offers flexibility for horses, cows, chickens, goats, or simply room to breathe and enjoy the quiet. Spend evenings in the included hot tub, gather around the outdoor grill station, or simply take in the peaceful surroundings and star-filled skies.
Recent improvements bring peace of mind, including a brand-new water softener and water heater, a roof and chimney replaced just two years ago with durable Class 5 shingles, and a concrete patio completed two years ago. The furnace and A/C are less than 10 years old, the septic system has been freshly serviced, the propane system is actively monitored, and the domestic well was redrilled in 2006.
There is a feeling here that is difficult to replicate—a sense of being tucked away from the noise, surrounded by space and tranquility, while still being just a quick drive from the restaurants, shopping, services, and conveniences of Parker and Aurora.
Acreage. Privacy. Flexibility. Convenience. This is the rare opportunity to have them all....
Contact an agent
Home facts
- Year built:1972
- Subdivision & Development:Black Forest Estates
- Listing ID #:6711205
Rooms and interior
- Bedrooms:4
- Total bathrooms:4
- Full bathrooms:2
- Half bathrooms:1
- Flooring:Carpet, Tile, Wood
- Bathrooms Description:Five Piece Bath, Hot Tub
- Kitchen Description:Kitchen Island, Pantry, Water Softener
- Basement:Yes
- Basement Description:Finished, Partial
- Living area:3,970 sq. ft.
Heating and cooling
- Cooling:Air Conditioning-Room, Central Air
- Heating:Forced Air
- Central air:Yes
Structure and exterior
- Roof:Composition
- Year built:1972
- Building area:3,970 sq. ft.
- Lot area:2.24 Acres
- Architectural Style:Traditional
- Construction Materials:Stone, Wood Siding
- Exterior Features:Barbecue, Covered, Front Porch, Lighting, Patio, Private Yard, Rain Gutters, Spa/Hot Tub
- Levels:2 Story
Schools
- High school:Chaparral
- Middle school:Sierra
- Elementary school:Pine Lane Prim/Inter
Utilities
- Water:Well
- Sewer:Septic Tank
Finances and disclosures
- Price:$1,200,000
- Price per sq. ft.:$302.27
- Tax amount:$5,470 (2025)
Features and amenities
- Amenities:Carbon Monoxide Detector(s), Smoke Detector(s), Water Softener, Window Treatments
Parking
- Total parking spaces:6
- Parking description:220 Volts, Concrete Driveway, Exterior Access Door, Oversized
- Garage:Yes
- Garage spaces:6
 Based on information submitted to the MLS GRID as of September 6, 2026 11:02 AM. All data is obtained from various sources and may not have been verified by broker or MLS GRID. Supplied Open House information is subject to change without notice. All information should be independently reviewed and verified for accuracy. Properties may or may not be listed by the office/agent presenting the information.
New listings near 10662 E Whispering Pines Drive
- Coming Soon
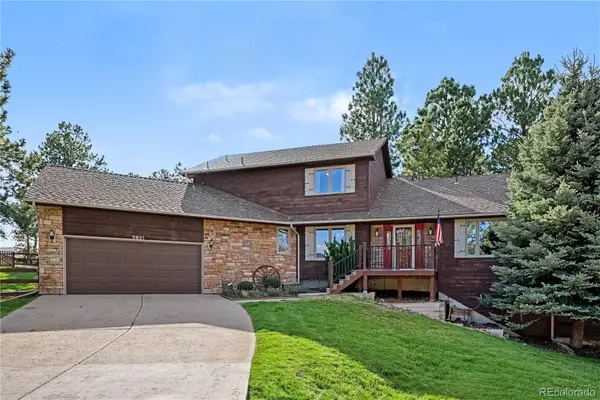 $795,000Coming Soon4 beds 3 baths3,755 sq. ft.
5931 Ponderosa Way, Parker, CO 80134
MLS# 2290945Listed by: KELLER WILLIAMS DTC - Coming Soon
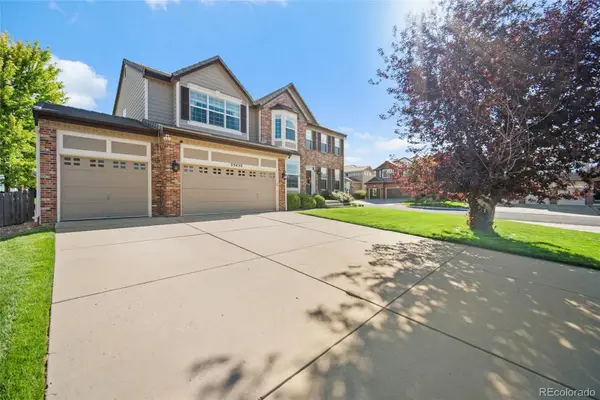 $799,995Coming Soon4 beds 4 baths3,970 sq. ft.
23450 Bent Oaks Way, Parker, CO 80138
MLS# 5138225Listed by: KELLER WILLIAMS ACTION REALTY LLC - Coming Soon
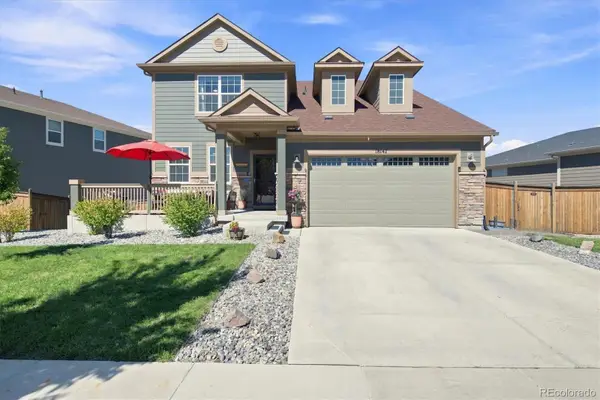 $800,000Coming Soon-- beds -- baths4,256 sq. ft.
18147 House Finch Lane, Parker, CO 80134
MLS# 2760868Listed by: RE/MAX PROFESSIONALS - Coming Soon
 $700,000Coming Soon4 beds 4 baths2,521 sq. ft.
11000 Shining Star Circle, Parker, CO 80134
MLS# 3433108Listed by: COMPASS - DENVER - Coming Soon
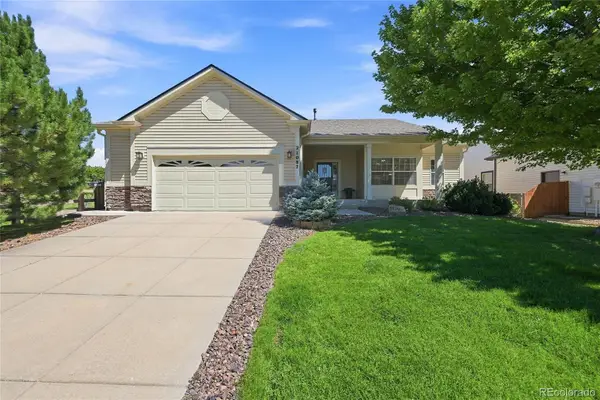 $639,000Coming Soon3 beds 3 baths2,575 sq. ft.
21087 Hawthorne Lane, Parker, CO 80138
MLS# 2722140Listed by: HOMESMART REALTY - Coming Soon
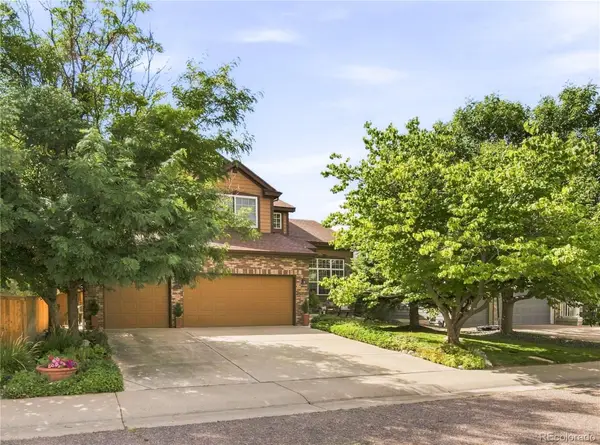 $715,000Coming Soon3 beds 3 baths3,733 sq. ft.
9723 Crowsley Court, Parker, CO 80134
MLS# 6002698Listed by: RE/MAX PROFESSIONALS - Coming Soon
 $825,000Coming Soon4 beds 4 baths3,558 sq. ft.
15862 Crestrock Circle, Parker, CO 80134
MLS# 6918868Listed by: KEENAN REAL ESTATE - Coming Soon
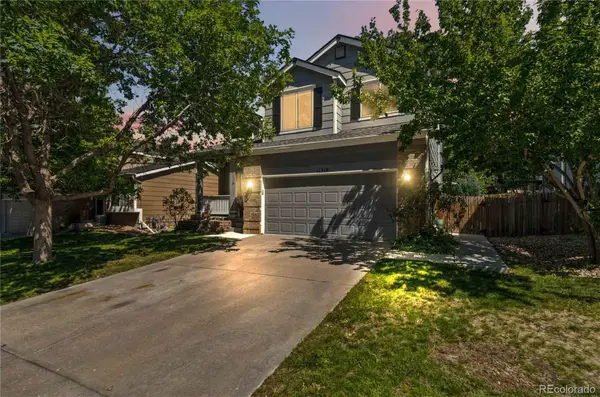 $559,000Coming Soon3 beds 3 baths2,196 sq. ft.
11312 Tumbleweed Way, Parker, CO 80138
MLS# 3424243Listed by: 8Z REAL ESTATE - Coming Soon
 $595,000Coming Soon4 beds 3 baths3,229 sq. ft.
8403 Blackgum Street, Parker, CO 80134
MLS# 2890075Listed by: RE/MAX LEADERS


Protect your home and budget from life's surprises with an Assurant Home Warranty, backed by a partner that supports you through every step of homeownership. Explore Plans.
© 2026 Better Homes and Gardens Real Estate LLC. An Anywhere Real Estate company. All rights reserved. Better Homes and Gardens® Real Estate is a registered trademark owned by Meredith Operations Corporation, licensed to Better Homes and Gardens Real Estate LLC and used with permission. Better Homes and Gardens Real Estate LLC fully supports the principles of the Fair Housing Act and the Equal Opportunity Act. Listing information is deemed reliable but is not guaranteed accurate.
Each office is independently owned and operated.
Any services or products provided by third parties are not provided by, affiliated with or related to Better Homes and Gardens Real Estate LLC, or its affiliated companies.