
10742 Foxwood Court, Parker, CO 80138
Local realty services provided by:Better Homes and Gardens Real Estate Kenney & Company
Listed by: griffin ignelzi
Office: griffin home solutions, llc.
MLS#:8777467
Source:ML
Price summary
- Price:$405,000
- Price per sq. ft.:$240.78
- Monthly HOA dues:$290
About this home
$20k Price Improvement! Beautifully updated and move-in ready, this exceptional 3-bedroom, 4-bath townhome in the sought-after Town & Country Village community offers stylish finishes throughout, flexible living, and an unbeatable location just minutes from Historic Downtown Parker. Upstairs, two spacious primary bedroom suites feature vaulted ceilings with skylights and private ensuite bathrooms, offering a rare and highly desirable layout ideal for homeowners, guests, or roommates.
The main level is warm and inviting, with engineered wood-grain flooring throughout, contemporary fixtures, and abundant natural light. The welcoming family room is anchored by a cozy wood-burning fireplace with a stone mantel, creating the perfect gathering space. The beautifully updated kitchen features sleek modern design with bright white cabinetry accented by black hardware, like-new appliances, generous storage, and a spacious dine-in area designed for everyday living and effortless entertaining. Sliding glass doors open to a private fenced backyard with a patio, storage shed, and direct access to the community greenbelt—an ideal setting for morning coffee, weekend BBQ's, or relaxing outdoors.
The fully finished basement adds exceptional versatility with a spacious second living area perfect for a media room, home office, fitness space, or playroom, along with a large third sizable bedroom, an additional ¾ bath, and a dedicated laundry room. One-reserved parking space comes with the property and ample visitor parking located nearby and throughout complex!
Residents enjoy access to ample visitor parking community pool and beautifully maintained grounds, all just minutes from Historic Downtown Parker, local restaurants, shopping, grocery stores, the library, the PACE Center, parks, and major commuter routes....
Contact an agent
Home facts
- Year built:1984
- Subdivision & Development:Town & Country Village
- Listing ID #:8777467
Rooms and interior
- Bedrooms:3
- Total bathrooms:4
- Full bathrooms:1
- Half bathrooms:1
- Flooring:Carpet, Laminate
- Kitchen Description:Dishwasher, Disposal, Eat-in Kitchen, Oven, Pantry, Range, Refrigerator
- Basement:Yes
- Basement Description:Finished, Full, Partial
- Living area:1,682 sq. ft.
Heating and cooling
- Cooling:Air Conditioning-Room, Attic Fan
- Heating:Forced Air
Structure and exterior
- Roof:Composition
- Year built:1984
- Building area:1,682 sq. ft.
- Lot area:0.02 Acres
- Lot Features:Greenbelt, Landscaped
- Construction Materials:Wood Siding
- Exterior Features:Patio, Private Yard
- Levels:2 Story
Schools
- High school:Legend
- Middle school:Cimarron
- Elementary school:Pioneer
Utilities
- Water:Public
- Sewer:Public Sewer
Finances and disclosures
- Price:$405,000
- Price per sq. ft.:$240.78
- Tax amount:$2,301 (2025)
Features and amenities
- Laundry features:Dryer, In Unit, Laundry Closet, Washer
- Amenities:Carbon Monoxide Detector(s), Double Pane Windows, Skylight(s), Smoke Detector(s), Video Doorbell, Window Coverings
- Pool features:Outdoor Pool
Parking
- Total parking spaces:1
- Parking description:Asphalt
 Based on information submitted to the MLS GRID as of August 26, 2026 02:24 PM. All data is obtained from various sources and may not have been verified by broker or MLS GRID. Supplied Open House information is subject to change without notice. All information should be independently reviewed and verified for accuracy. Properties may or may not be listed by the office/agent presenting the information.
New listings near 10742 Foxwood Court
- Coming Soon
 $680,000Coming Soon3 beds 3 baths3,634 sq. ft.
13499 Broad Wing Drive, Parker, CO 80134
MLS# 5234877Listed by: REAL BROKER, LLC DBA REAL - Coming Soon
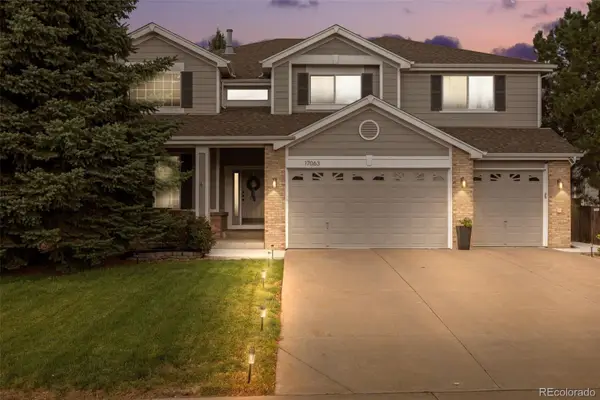 $825,000Coming Soon5 beds 5 baths4,671 sq. ft.
17063 E Rosebay Circle, Parker, CO 80134
MLS# 8277059Listed by: REAL BROKER, LLC DBA REAL - Coming Soon
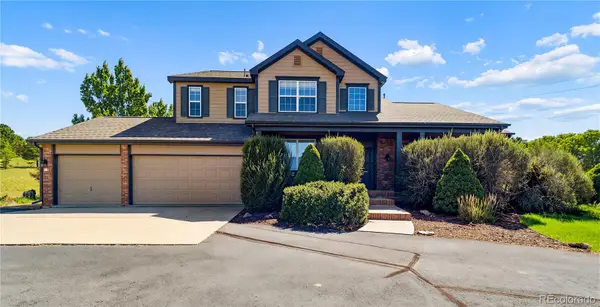 $1,100,000Coming Soon4 beds 5 baths5,095 sq. ft.
12794 S Robinson Ranch Drive, Parker, CO 80134
MLS# 1895614Listed by: KELLER WILLIAMS PREFERRED REALTY - Coming SoonOpen Sat, 10am to 2pm
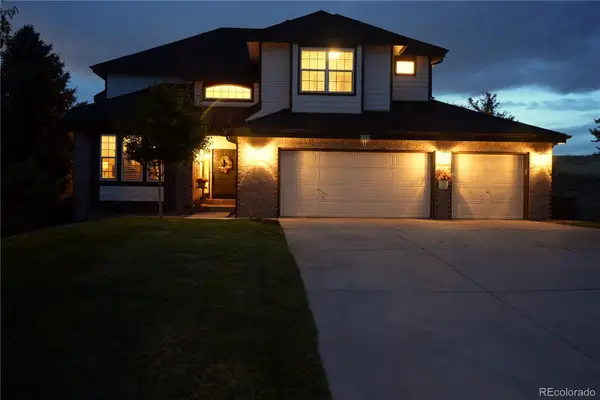 $879,000Coming Soon4 beds 3 baths4,426 sq. ft.
6959 Chestnut Court, Parker, CO 80134
MLS# 3775600Listed by: ONE AVENUE REALTY - New
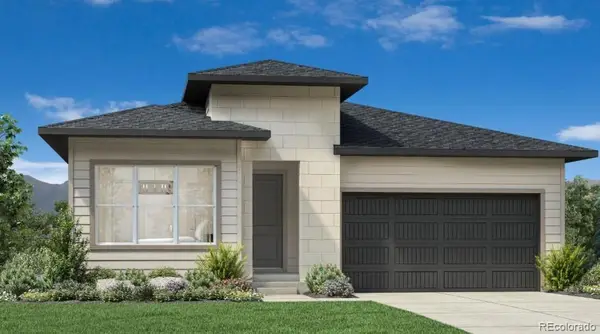 $775,000Active3 beds 3 baths4,028 sq. ft.
6261 Brio Lane, Parker, CO 80134
MLS# 4821661Listed by: COLDWELL BANKER REALTY 56 - New
 $750,000Active3 beds 3 baths3,684 sq. ft.
6358 Brio Lane, Parker, CO 80134
MLS# 9840200Listed by: COLDWELL BANKER REALTY 56 - New
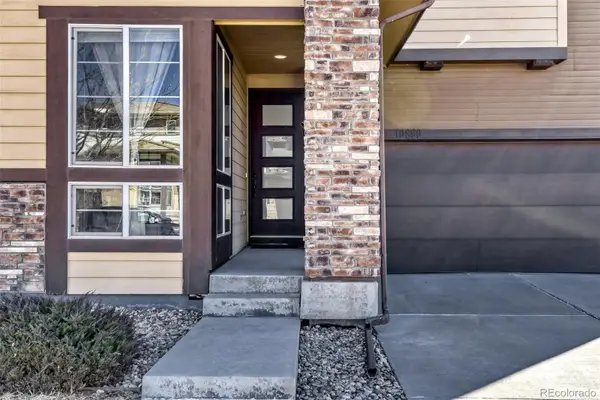 $665,000Active3 beds 3 baths3,304 sq. ft.
10890 Touchstone Loop, Parker, CO 80134
MLS# 3437710Listed by: MB VIBRANT REAL ESTATE, INC - New
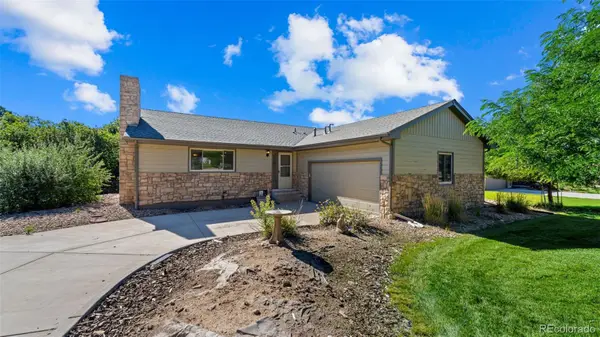 $699,000Active4 beds 3 baths3,072 sq. ft.
8124 Tempest Ridge Way, Parker, CO 80134
MLS# 3946340Listed by: KELLER WILLIAMS PARTNERS REALTY - New
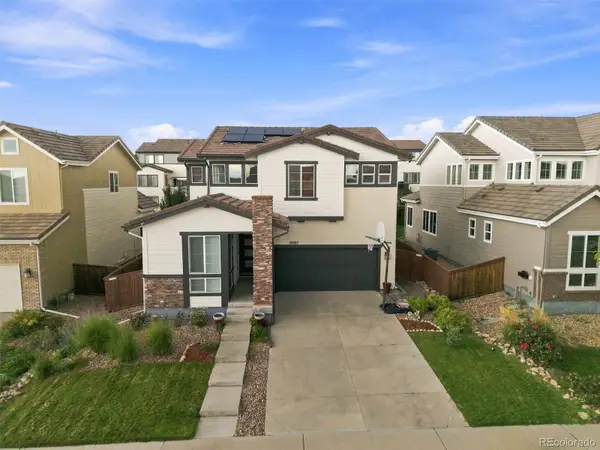 $675,000Active3 beds 3 baths3,304 sq. ft.
10863 Touchstone Loop, Parker, CO 80134
MLS# 4691308Listed by: RE/MAX PROFESSIONALS - New
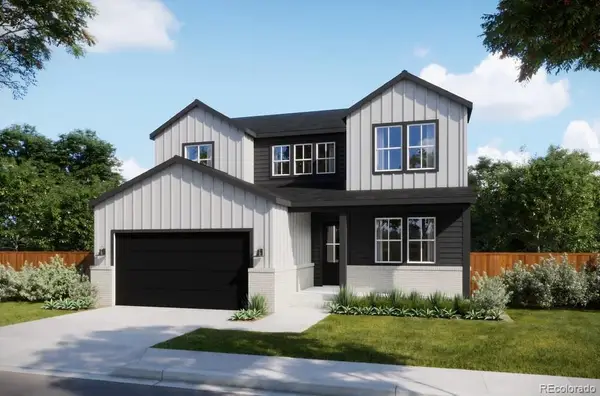 $836,085Active5 beds 3 baths4,121 sq. ft.
16784 Standing Elk Drive, Parker, CO 80134
MLS# 5557185Listed by: RE/MAX PROFESSIONALS


Protect your home and budget from life's surprises with an Assurant Home Warranty, backed by a partner that supports you through every step of homeownership. Explore Plans.
© 2026 Better Homes and Gardens Real Estate LLC. An Anywhere Real Estate company. All rights reserved. Better Homes and Gardens® Real Estate is a registered trademark owned by Meredith Operations Corporation, licensed to Better Homes and Gardens Real Estate LLC and used with permission. Better Homes and Gardens Real Estate LLC fully supports the principles of the Fair Housing Act and the Equal Opportunity Act. Listing information is deemed reliable but is not guaranteed accurate.
Each office is independently owned and operated.
Any services or products provided by third parties are not provided by, affiliated with or related to Better Homes and Gardens Real Estate LLC, or its affiliated companies.