
10767 Pikeview Lane, Parker, CO 80138
Local realty services provided by:Better Homes and Gardens Real Estate Kenney & Company
10767 Pikeview Lane,Parker, CO 80138
$689,000
- 4 Beds
- 4 Baths
- 3,211 sq. ft.
- Single family
- Active
Listed by: camilo perez
Office: home sold realty, llc.
MLS#:9512135
Source:ML
Price summary
- Price:$689,000
- Price per sq. ft.:$214.57
- Monthly HOA dues:$75
About this home
Enjoy the perfect blend of Colorado views, thoughtful updates, and flexible living in this beautifully maintained Parker Vista home. Ideally situated on a spacious corner lot in a quiet cul-de-sac, this home offers peaceful Front Range views, abundant natural light, an open floor plan, inviting indoor and outdoor spaces, and a three-car garage. Step inside to a bright foyer with hardwood floors and a dramatic two-story vaulted living room. The formal dining room showcases mountain views through a large picture window. The well-appointed kitchen features 42-inch cabinetry, granite countertops, center island, pantry, breakfast nook, and LG stainless steel appliances, flowing seamlessly into the family room with a brick-surround gas fireplace. The main level also includes an updated powder room, spacious laundry room, and smart thermostat with multi-room sensors. Upstairs, the primary suite offers Front Range views, a five-piece bath, and walk-in closet. Three additional bedrooms provide flexibility for family, guests, or a home office, with one secondary bedroom also enjoying mountain views. The walkout basement adds versatile living space with a 3/4 bath, a full wall of built-in shelving with sliding doors, integrated wine storage, and flexible space currently used as a home gym and office. Enjoy expansive upper and lower decks, mature landscaping, custom pathways, a tranquil water feature, and room to create your own garden retreat. Recent improvements include exterior paint with a six-year warranty, new carpet, LG stainless steel appliances, reverse osmosis drinking water system, updated powder room, smart thermostat, recently serviced HVAC, BAM Fiber internet, and new deck stairs. Just minutes from O'Brien Park and Pool, miles of trails, Downtown Parker, shopping, restaurants, the Parker Arts, Culture & Events Center, and Douglas County schools, this move-in-ready home offers the perfect combination of views, comfort, updates, and location....
Contact an agent
Home facts
- Year built:1999
- Subdivision & Development:PARKER VISTA
- Listing ID #:9512135
Rooms and interior
- Bedrooms:4
- Total bathrooms:4
- Full bathrooms:2
- Half bathrooms:1
- Flooring:Carpet, Vinyl, Wood
- Bathrooms Description:Five Piece Bath, Hot Tub
- Kitchen Description:Convection Oven, Dishwasher, Disposal, Kitchen Island, Microwave, Oven, Pantry, Range, Range Hood, Refrigerator, Self Cleaning Oven, Water Purifier
- Basement:Yes
- Basement Description:Bath/Stubbed, Exterior Entry, Finished, Full, Interior Entry, Walk-Out Access
- Living area:3,211 sq. ft.
Heating and cooling
- Cooling:Central Air
- Heating:Forced Air, Natural Gas
- Central air:Yes
Structure and exterior
- Roof:Shingle
- Year built:1999
- Building area:3,211 sq. ft.
- Lot area:0.19 Acres
- Lot Features:Corner, Cul-De-Sac, Irrigated, Landscaped, Master Planned, Sprinklers In Front, Sprinklers In Rear
- Architectural Style:Traditional
- Construction Materials:Brick, Wood Siding
- Exterior Features:Covered, Deck, Front Porch, Lighting, Playground, Private Yard, Rain Gutters, Spa/Hot Tub, Water Feature
- Foundation Description:Concrete Perimeter
- Levels:2 Story
Schools
- High school:Legend
- Middle school:Cimarron
- Elementary school:Pioneer
Utilities
- Water:Public
- Sewer:Public Sewer
Finances and disclosures
- Price:$689,000
- Price per sq. ft.:$214.57
- Tax amount:$4,140 (2025)
Features and amenities
- Amenities:Bay Window(s), Carbon Monoxide Detector(s), Double Pane Windows, Gas Water Heater, Humidifier, Smart Cameras, Smoke Detector(s), Video Doorbell, Water Purifier
Parking
- Total parking spaces:3
- Parking description:Concrete Driveway
- Garage:Yes
- Garage spaces:3
 Based on information submitted to the MLS GRID as of August 6, 2026 03:49 AM. All data is obtained from various sources and may not have been verified by broker or MLS GRID. Supplied Open House information is subject to change without notice. All information should be independently reviewed and verified for accuracy. Properties may or may not be listed by the office/agent presenting the information.
New listings near 10767 Pikeview Lane
- New
 $299,900Active2 beds 2 baths1,161 sq. ft.
9551 Pearl Circle #203, Parker, CO 80134
MLS# 8962718Listed by: BARKER REAL ESTATE COMPANY - New
 $489,900Active2 beds 3 baths1,266 sq. ft.
16427 Standing Elk Drive, Parker, CO 80134
MLS# 1813755Listed by: RE/MAX PROFESSIONALS - New
 $444,900Active2 beds 2 baths1,100 sq. ft.
16471 Standing Elk Drive, Parker, CO 80134
MLS# 2374987Listed by: RE/MAX PROFESSIONALS - New
 $479,900Active2 beds 3 baths1,266 sq. ft.
15550 Gilpin Avenue, Parker, CO 80134
MLS# 3783311Listed by: RE/MAX PROFESSIONALS - New
 $556,900Active3 beds 3 baths1,480 sq. ft.
12571 Spotted Hawk Street, Parker, CO 80134
MLS# 8128865Listed by: RE/MAX PROFESSIONALS - Coming Soon
 $950,000Coming Soon4 beds 5 baths
10260 Cosmopolitan Circle, Parker, CO 80134
MLS# 8281841Listed by: PRAIRIE TO PINES REAL ESTATE - New
 $585,000Active3 beds 4 baths1,939 sq. ft.
16287 Blueleaf Place, Parker, CO 80134
MLS# 8878501Listed by: RE/MAX PROFESSIONALS - New
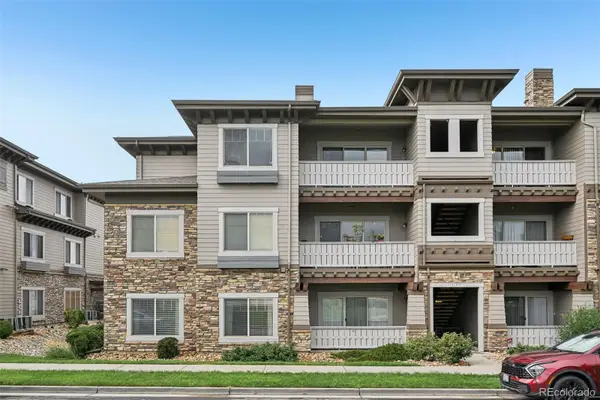 $325,000Active2 beds 2 baths1,213 sq. ft.
16650 Las Ramblas Lane #U, Parker, CO 80134
MLS# 8869998Listed by: RE/MAX PROFESSIONALS - Coming Soon
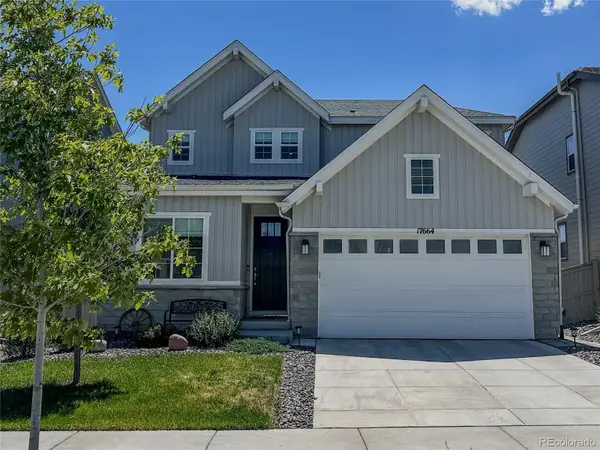 $680,000Coming Soon4 beds 3 baths
17664 Prairie Peak Trail, Parker, CO 80134
MLS# 2811594Listed by: EMBLEM REAL ESTATE, INC. - Coming SoonOpen Sat, 11am to 1pm
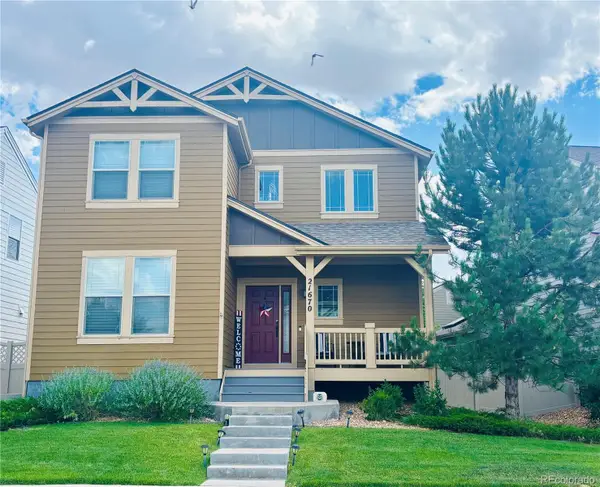 $599,900Coming Soon2 beds 3 baths
21670 E Stroll Avenue, Parker, CO 80138
MLS# 5168497Listed by: COMPASS - DENVER


Protect your home and budget from life's surprises with an Assurant Home Warranty, backed by a partner that supports you through every step of homeownership. Explore Plans.
© 2026 Better Homes and Gardens Real Estate LLC. An Anywhere Real Estate company. All rights reserved. Better Homes and Gardens® Real Estate is a registered trademark owned by Meredith Operations Corporation, licensed to Better Homes and Gardens Real Estate LLC and used with permission. Better Homes and Gardens Real Estate LLC fully supports the principles of the Fair Housing Act and the Equal Opportunity Act. Listing information is deemed reliable but is not guaranteed accurate.
Each office is independently owned and operated.
Any services or products provided by third parties are not provided by, affiliated with or related to Better Homes and Gardens Real Estate LLC, or its affiliated companies.