
13775 Ashgrove, Parker, CO 80134
Local realty services provided by:Better Homes and Gardens Real Estate Kenney & Company
Listed by: jessica carcoana
Office: exp realty, llc.
MLS#:7170538
Source:ML
Price summary
- Price:$744,000
- Price per sq. ft.:$281.29
- Monthly HOA dues:$105
About this home
Picture your evenings on the back patio, a warm drink in hand, watching the sun sink behind the mountains as the sky glows orange and pink over the greenbelt and open land beyond. Walk to the park and playground, just three houses away. This 4 bedroom, 3 bath Meridian Village home backs to a community greenbelt, giving you room to breathe, views that change with every season, and front-row seats to the wildlife that wanders the open land behind the house. Step inside to 2,645 finished square feet with maple hardwood floors and brand new carpet. The main floor is made for everyday living, with a fireplace to gather around on cool nights, a dining room for holidays and dinner parties, and a dedicated office for working from home. All 4 bedrooms sit together on the upper level, keeping the sleeping spaces quiet and private. The 1,317 sq ft garden level basement is ready for your vision, with framing, HVAC, exterior wall insulation, some electrical wiring, and some pre-plumbing already done. Imagine a rec room, home gym, media space, or guest suite, and finish it your way. The 3 car tandem garage fits your cars plus a workshop and plenty of room for bikes, skis, and gear. Paid off, newer solar panels help keep utility bills in check, and the roof is durable concrete tile. On weekends, head to the community pool or one of 3 neighborhood parks and playgrounds. When it’s time to get going, you’re minutes from I-25 at the Lincoln and RidgeGate exits for an easy 15 min drive to the Tech Center or Park Meadows, or 30 min drive to downtown....
Contact an agent
Home facts
- Year built:2013
- Subdivision & Development:Meridian Village
- Listing ID #:7170538
Rooms and interior
- Bedrooms:4
- Total bathrooms:3
- Full bathrooms:2
- Half bathrooms:1
- Flooring:Carpet, Tile, Wood
- Bathrooms Description:Five Piece Bath
- Kitchen Description:Cooktop, Dishwasher, Eat-in Kitchen, Kitchen Island, Microwave, Oven, Pantry, Range, Range Hood, Refrigerator
- Basement Description:Bath/Stubbed, Sump Pump, Unfinished
- Living area:2,645 sq. ft.
Heating and cooling
- Cooling:Air Conditioning-Room
- Heating:Forced Air
Structure and exterior
- Roof:Concrete
- Year built:2013
- Building area:2,645 sq. ft.
- Lot Features:Greenbelt, Landscaped, Level, Sprinklers In Front, Sprinklers In Rear
- Architectural Style:Traditional
- Construction Materials:Cement Siding, Frame
- Exterior Features:Balcony, Covered, Deck, Front Porch, Garden, Patio, Private Yard
- Foundation Description:Slab
- Levels:2 Story
Schools
- High school:Chaparral
- Middle school:Sierra
- Elementary school:Prairie Crossing
Utilities
- Water:Public
- Sewer:Public Sewer
Finances and disclosures
- Price:$744,000
- Price per sq. ft.:$281.29
- Tax amount:$6,688
Features and amenities
- Laundry features:Dryer, In Unit, Washer
- Amenities:Double Pane Windows, Sump Pump
Parking
- Parking description:Oversized, Tandem
- Garage spaces:3
 Based on information submitted to the MLS GRID as of October 29, 2026 11:03 PM. All data is obtained from various sources and may not have been verified by broker or MLS GRID. Supplied Open House information is subject to change without notice. All information should be independently reviewed and verified for accuracy. Properties may or may not be listed by the office/agent presenting the information.
New listings near 13775 Ashgrove
- Coming Soon
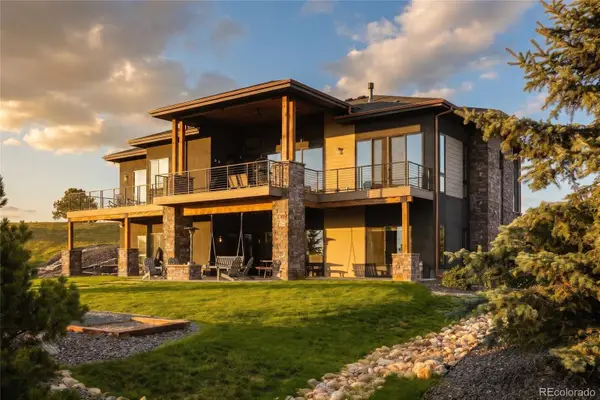 $2,850,000Coming Soon5 beds 5 baths4,622 sq. ft.
10689 Shadow Pines, Parker, CO 80138
MLS# 3873582Listed by: SERHANT COLORADO LLC - Coming Soon
 $899,000Coming Soon6 beds 4 baths2,904 sq. ft.
10172 Granite Hill, Parker, CO 80134
MLS# 6725907Listed by: NOVELLA REAL ESTATE - Coming SoonOpen Sun, 12 to 3pm
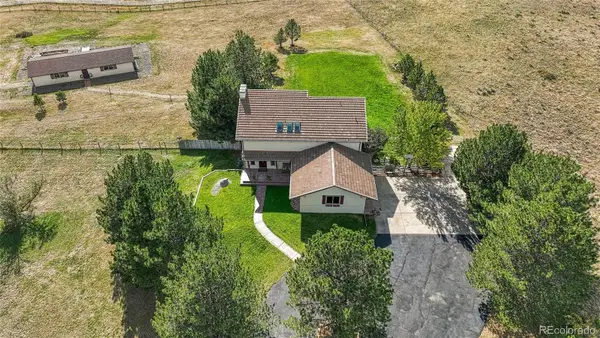 $1,075,000Coming Soon5 beds 4 baths3,256 sq. ft.
10464 E Pinewood, Parker, CO 80138
MLS# 8215498Listed by: EPIQUE REALTY - New
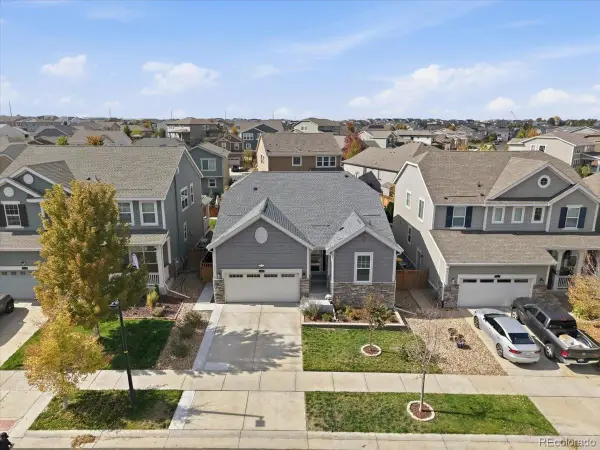 $710,000Active5 beds 3 baths3,231 sq. ft.
8821 Concolor, Parker, CO 80134
MLS# 7995471Listed by: KELLER WILLIAMS DTC - New
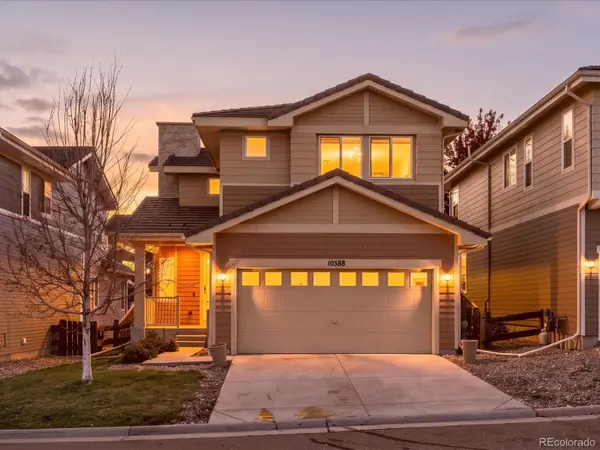 $600,000Active4 beds 4 baths2,408 sq. ft.
10588 Rutledge, Parker, CO 80134
MLS# 6862455Listed by: MB VIBRANT REAL ESTATE, INC - New
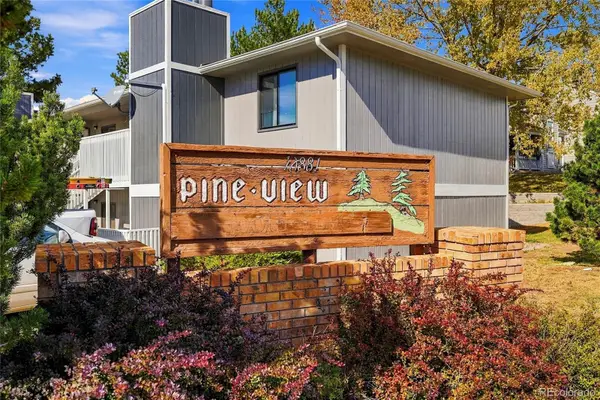 $265,000Active2 beds 2 baths838 sq. ft.
10881 N Pine #1, Parker, CO 80138
MLS# 9884844Listed by: KELLER WILLIAMS DTC - New
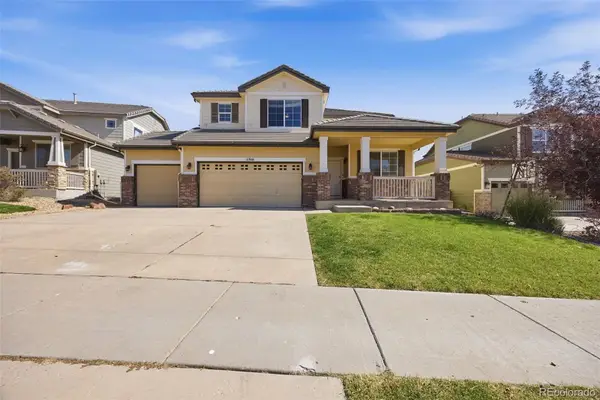 $549,900Active4 beds 3 baths2,455 sq. ft.
11916 S Hitching Post, Parker, CO 80134
MLS# 5324924Listed by: MAINSTAY BROKERAGE LLC - New
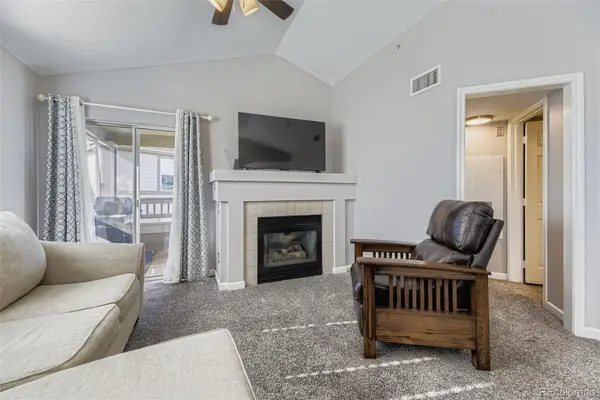 $240,000Active1 beds 1 baths700 sq. ft.
12858 Ironstone #301, Parker, CO 80134
MLS# 3095235Listed by: ORCHARD BROKERAGE LLC - New
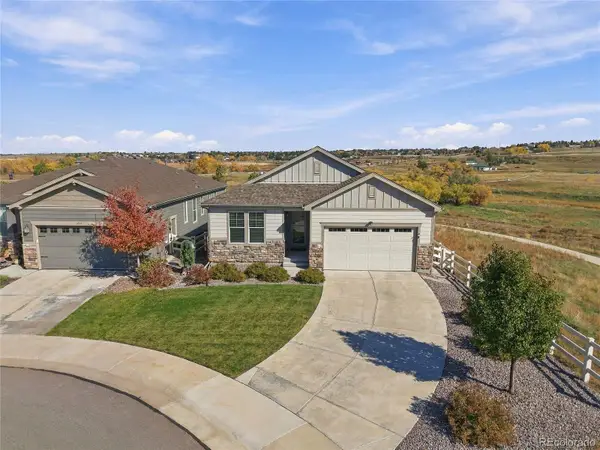 $675,000Active3 beds 2 baths1,643 sq. ft.
6343 Saddle Bow, Parker, CO 80134
MLS# 6115752Listed by: KAY REAL ESTATE LLC


Protect your home and budget from life's surprises with an Assurant Home Warranty, backed by a partner that supports you through every step of homeownership. Explore Plans.
© 2026 Better Homes and Gardens Real Estate LLC. An Anywhere Real Estate company. All rights reserved. Better Homes and Gardens® Real Estate is a registered trademark owned by Meredith Operations Corporation, licensed to Better Homes and Gardens Real Estate LLC and used with permission. Better Homes and Gardens Real Estate LLC fully supports the principles of the Fair Housing Act and the Equal Opportunity Act. Listing information is deemed reliable but is not guaranteed accurate.
Each office is independently owned and operated.
Any services or products provided by third parties are not provided by, affiliated with or related to Better Homes and Gardens Real Estate LLC, or its affiliated companies.