
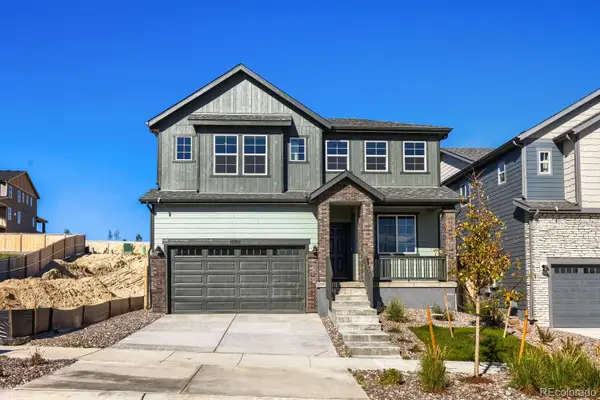
13786 Daffodil, Parker, CO 80134
Local realty services provided by:Better Homes and Gardens Real Estate Kenney & Company
13786 Daffodil,Parker, CO 80134
$899,990
- 4 Beds
- 4 Baths
- 3,798 sq. ft.
- Single family
- Active
Listed by: batey mcgraw
Office: dfh colorado realty llc.
MLS#:5664179
Source:ML
Price summary
- Price:$899,990
- Price per sq. ft.:$236.96
- Monthly HOA dues:$128
About this home
MODEL HOME ~ PRIME INVESTMENT OPPORTUNITY with Guaranteed Leaseback. Own a professionally designed model home in the highly coveted Looking Glass master-planned community in Parker where scenic trails and wide-open spaces define Colorado living. This is a rare investment opportunity with a built-in tenant and guaranteed leaseback income for. Welcome to the Frontier - a thoughtfully designed two-story home that perfectly balances style, comfort, and functionality. Step inside to a bright, open-concept great room that is perfect for gatherings with family and friends. The main level owner’s suite provides a private retreat with 5 pc. bath while two additional bedrooms, a dedicated study, and a spacious loft upstairs offer flexibility for work, guests, or play. The chef-inspired gourmet kitchen is the true heart of the home, featuring a large center island, stunning 42" charcoal gray cabinetry with soft close doors/drawers and plenty of storage, quartz countertops, and Whirlpool stainless steel appliances including 36" gas cooktop with hood, double oven, and built-in microwave. Outside, embrace the vibrant community life and all that Parker has to offer. Looking Glass offers an array of amenities for residents to enjoy. Don't miss out on the opportunity to make this amazing home yours! Schedule a showing today....
Contact an agent
Home facts
- Year built:2025
- Subdivision & Development:The Reserve at Looking Glass
- Listing ID #:5664179
Rooms and interior
- Bedrooms:4
- Total bathrooms:4
- Full bathrooms:3
- Half bathrooms:1
- Flooring:Carpet, Laminate, Tile
- Bathrooms Description:Five Piece Bath
- Kitchen Description:Cooktop, Dishwasher, Disposal, Double Oven, Eat-in Kitchen, Kitchen Island, Microwave, Pantry, Range Hood, Refrigerator
- Basement Description:Finished, Full, Sump Pump, Walk-Out Access
- Living area:3,798 sq. ft.
Heating and cooling
- Cooling:Central Air
- Heating:Forced Air, Natural Gas
Structure and exterior
- Roof:Shingle
- Year built:2025
- Building area:3,798 sq. ft.
- Lot Features:Landscaped, Master Planned, Sprinklers In Front, Sprinklers In Rear
- Architectural Style:Traditional
- Construction Materials:Cement Siding, Frame, Stone
- Exterior Features:Covered, Deck, Front Porch, Private Yard, Rain Gutters, Smart Irrigation
- Foundation Description:Concrete Perimeter
- Levels:2 Story
Schools
- High school:Legend
- Middle school:Cimarron
- Elementary school:Gold Rush
Utilities
- Water:Public
- Sewer:Public Sewer
Finances and disclosures
- Price:$899,990
- Price per sq. ft.:$236.96
- Tax amount:$9,900
Features and amenities
- Laundry features:Dryer, In Unit, Washer
- Amenities:Double Pane Windows, Tankless Water Heater
Parking
- Garage spaces:2
 Based on information submitted to the MLS GRID as of November 17, 2026 11:45 PM. All data is obtained from various sources and may not have been verified by broker or MLS GRID. Supplied Open House information is subject to change without notice. All information should be independently reviewed and verified for accuracy. Properties may or may not be listed by the office/agent presenting the information.
New listings near 13786 Daffodil
- Coming Soon
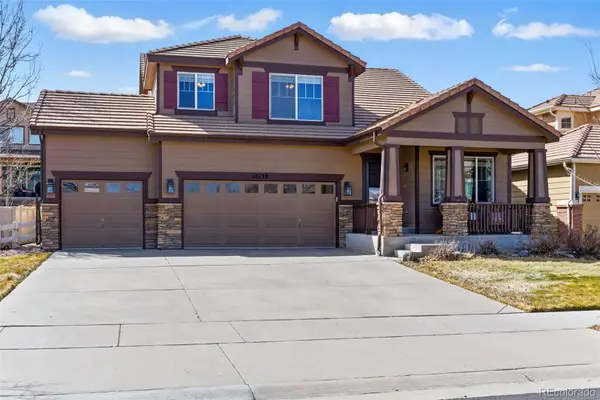 $679,900Coming Soon5 beds 4 baths3,106 sq. ft.
18130 Bolero, Parker, CO 80134
MLS# 8956477Listed by: ENGEL AND VOLKERS: CASTLE ROCK & CASTLE PINES - Coming Soon
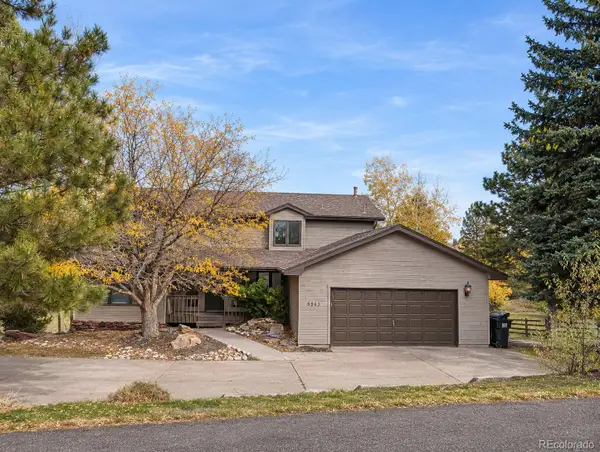 $772,000Coming Soon6 beds 4 baths3,900 sq. ft.
8943 Thunderbird, Parker, CO 80134
MLS# 4899798Listed by: LOKATION - New
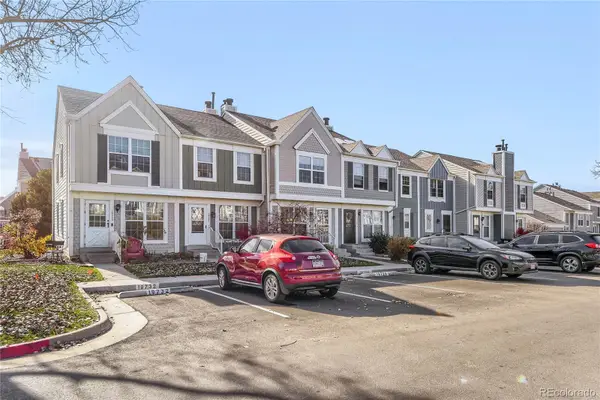 $375,000Active3 beds 3 baths1,531 sq. ft.
19728 Applewood, Parker, CO 80138
MLS# 4973534Listed by: RE/MAX ALLIANCE - New
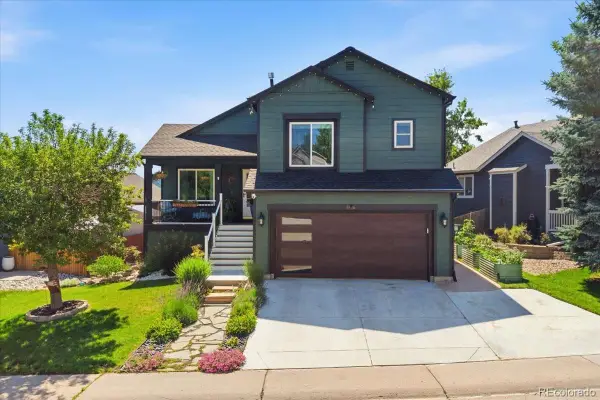 $560,000Active3 beds 3 baths1,364 sq. ft.
8726 Katherine, Parker, CO 80134
MLS# 7128359Listed by: MADISON COMMERCIAL PROPERTIES LLC - Open Wed, 11am to 4pmNew
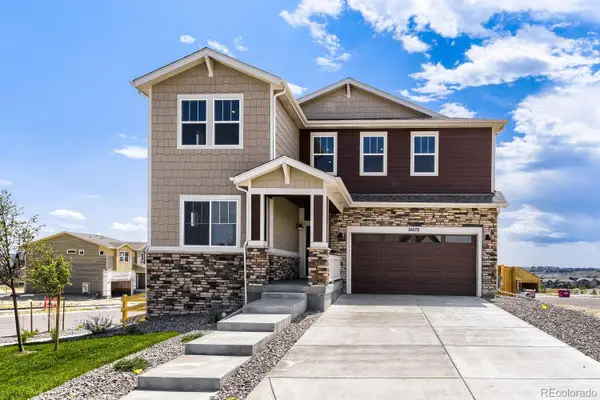 $709,990Active5 beds 3 baths2,612 sq. ft.
16678 Bruno, Parker, CO 80134
MLS# 8230218Listed by: DFH COLORADO REALTY LLC - New
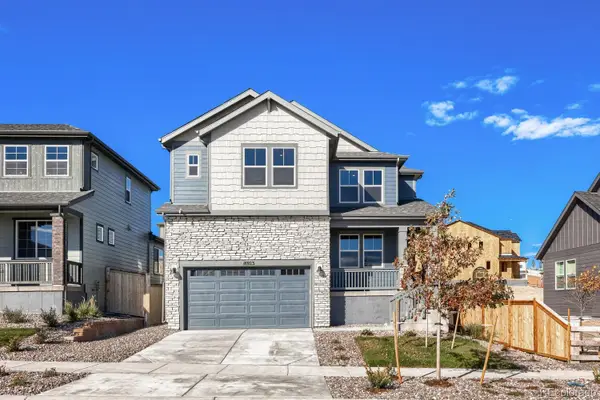 $849,990Active6 beds 5 baths4,001 sq. ft.
16923 Red Dawn, Parker, CO 80134
MLS# 4247108Listed by: DFH COLORADO REALTY LLC - New
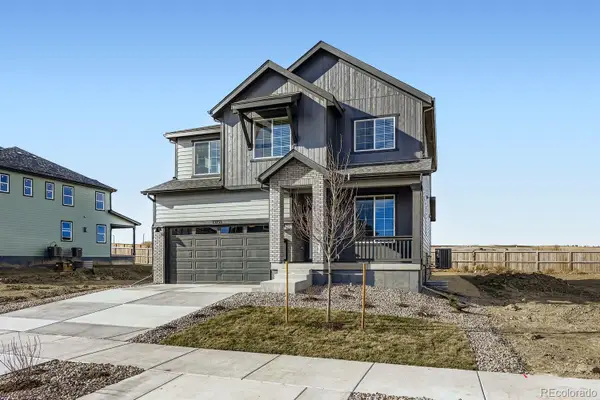 $664,990Active4 beds 3 baths2,223 sq. ft.
13348 Finnhorse, Parker, CO 80134
MLS# 4360988Listed by: DFH COLORADO REALTY LLC - New
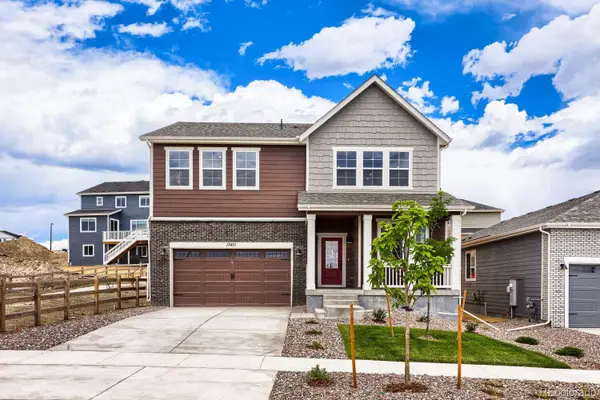 $699,990Active4 beds 3 baths2,475 sq. ft.
13401 Finnhorse, Parker, CO 80134
MLS# 4722823Listed by: DFH COLORADO REALTY LLC - New
 $699,990Active3 beds 3 baths2,580 sq. ft.
16901 Red Dawn, Parker, CO 80134
MLS# 5435226Listed by: DFH COLORADO REALTY LLC


Protect your home and budget from life's surprises with an Assurant Home Warranty, backed by a partner that supports you through every step of homeownership. Explore Plans.
© 2026 Better Homes and Gardens Real Estate LLC. An Anywhere Real Estate company. All rights reserved. Better Homes and Gardens® Real Estate is a registered trademark owned by Meredith Operations Corporation, licensed to Better Homes and Gardens Real Estate LLC and used with permission. Better Homes and Gardens Real Estate LLC fully supports the principles of the Fair Housing Act and the Equal Opportunity Act. Listing information is deemed reliable but is not guaranteed accurate.
Each office is independently owned and operated.
Any services or products provided by third parties are not provided by, affiliated with or related to Better Homes and Gardens Real Estate LLC, or its affiliated companies.