
14190 Mosaic Drive, Parker, CO 80134
Local realty services provided by:Better Homes and Gardens Real Estate Kenney & Company
14190 Mosaic Drive,Parker, CO 80134
$653,500
- 4 Beds
- 3 Baths
- - sq. ft.
- Single family
- Sold
Listed by: jason ellis
Office: madison & company properties
MLS#:8459669
Source:ML
Sorry, we are unable to map this address
Price summary
- Price:$653,500
- Monthly HOA dues:$148
About this home
14190Mosaic.com - Highlight Video, Zillow 3D Tour, + Floor Plan.
Welcome to this light, bright, and beautifully maintained home in Parker’s coveted Stepping Stone community. Offering a model home feel, stylish finishes, and a flexible floor plan, this four bedroom, three bathroom home is truly move in ready! The main level features engineered hardwood flooring, plantation shutters, and an open concept layout filled with natural light.
The on-trend kitchen is equally suited for everyday living and entertaining, with white cabinetry, stone countertops, stainless steel appliances, a spacious pantry, and an oversized center island with plenty of room to gather. The dedicated dining area opens directly to the expansive backyard patio, while the inviting great room is anchored by a cozy freestanding electric fireplace. A main floor bedroom and adjacent three quarter bathroom create an ideal space for guests or a private home office.
Upstairs, the elevated finishes continue with engineered hardwood flooring and plantation shutters throughout. The spacious primary suite features a customized closet system and an ensuite bathroom with a large walk-in shower and dual shower heads. Two additional bedrooms, a full bathroom, and a convenient laundry closet (washer and dryer included) complete the upper level.
The unfinished basement provides valuable storage and endless potential for future expansion.
Step outside to enjoy the brand new oversized stamped concrete patio, a dedicated area with raised garden beds, and a backyard designed for relaxing, entertaining, and enjoying Colorado’s beautiful seasons. Additional highlights include new exterior paint completed in 2023 and a durable cement tile roof.
Ideally situated just steps from the community pool, clubhouse, playground, and park, this exceptional Stepping Stone home offers the perfect blend of thoughtful upgrades, modern style, and everyday convenience, all with easy access to I-25....
Contact an agent
Home facts
- Year built:2016
- Subdivision & Development:Stepping Stone
- Listing ID #:8459669
Rooms and interior
- Bedrooms:4
- Total bathrooms:3
- Full bathrooms:1
- Flooring:Tile, Wood
- Kitchen Description:Cooktop, Disposal, Eat-in Kitchen, Kitchen Island, Microwave, Oven, Pantry, Range Hood, Refrigerator
- Basement:Yes
- Basement Description:Cellar, Unfinished
Heating and cooling
- Cooling:Central Air
- Heating:Forced Air
- Central air:Yes
Structure and exterior
- Roof:Concrete
- Year built:2016
- Construction Materials:Frame
- Exterior Features:Garden, Patio, Private Yard
- Foundation Description:Slab
- Levels:2 Story
Schools
- High school:Chaparral
- Middle school:Sierra
- Elementary school:Prairie Crossing
Utilities
- Water:Public
- Sewer:Public Sewer
Finances and disclosures
- Price:$653,500
- Tax amount:$4,994 (2025)
Features and amenities
- Laundry features:Dryer, Washer
- Amenities:Double Pane Windows
Parking
- Total parking spaces:2
- Garage:Yes
- Garage spaces:2
 Based on information submitted to the MLS GRID as of September 13, 2026 07:29 AM. All data is obtained from various sources and may not have been verified by broker or MLS GRID. Supplied Open House information is subject to change without notice. All information should be independently reviewed and verified for accuracy. Properties may or may not be listed by the office/agent presenting the information.
New listings near 14190 Mosaic Drive
- Coming Soon
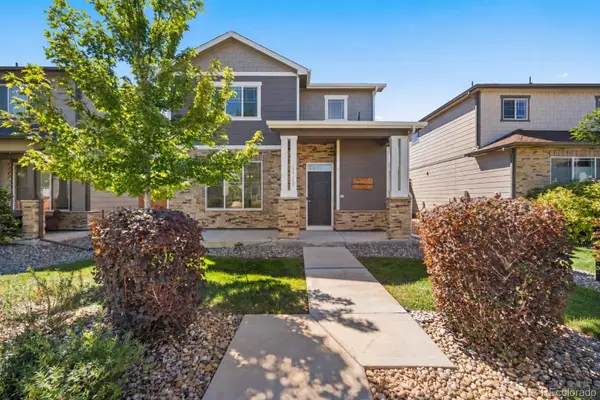 $500,000Coming Soon3 beds 3 baths1,547 sq. ft.
11772 Cord Grass Way, Parker, CO 80138
MLS# 5781603Listed by: KELLER WILLIAMS ACTION REALTY LLC - Coming Soon
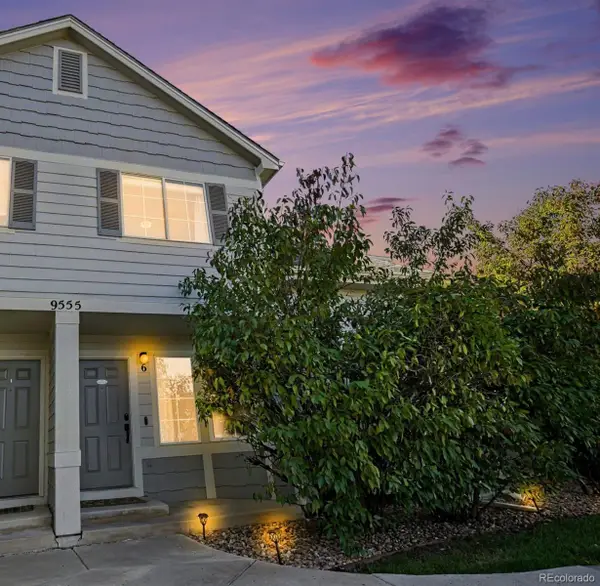 $415,000Coming Soon2 beds 2 baths1,671 sq. ft.
9555 Deerhorn Court #6, Parker, CO 80134
MLS# 2893420Listed by: EQUITY COLORADO REAL ESTATE - Coming Soon
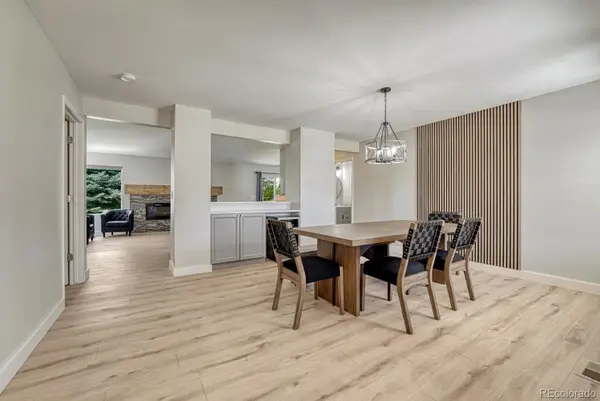 $635,000Coming Soon4 beds 4 baths2,642 sq. ft.
10825 Mount Bross Way, Parker, CO 80138
MLS# 3207135Listed by: REALTY ONE GROUP ELEVATIONS, LLC - Coming Soon
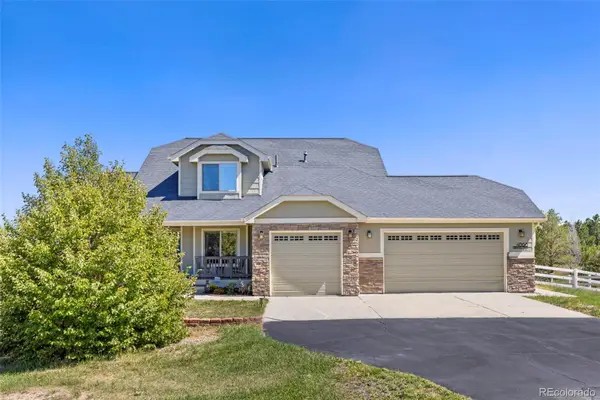 $825,000Coming Soon3 beds 3 baths3,145 sq. ft.
41368 N Farmhouse Circle, Parker, CO 80138
MLS# 1608860Listed by: 8Z REAL ESTATE - Open Sun, 1am to 3pmNew
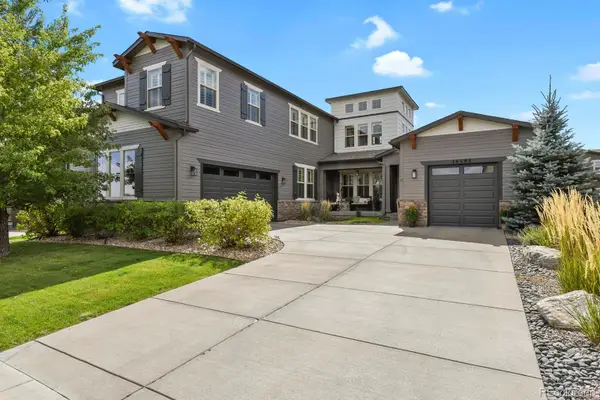 $895,000Active4 beds 4 baths4,739 sq. ft.
14696 Melco Avenue, Parker, CO 80134
MLS# 3492047Listed by: RE/MAX PROFESSIONALS - New
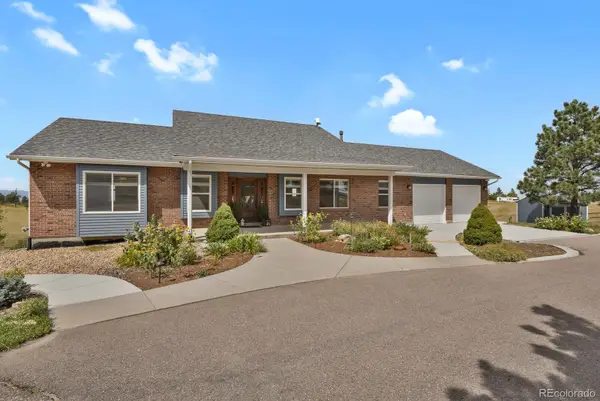 $999,000Active4 beds 4 baths3,851 sq. ft.
8103 N Saguaro Ridge Road, Parker, CO 80138
MLS# 4257214Listed by: COLORADO PREMIER REALTY - New
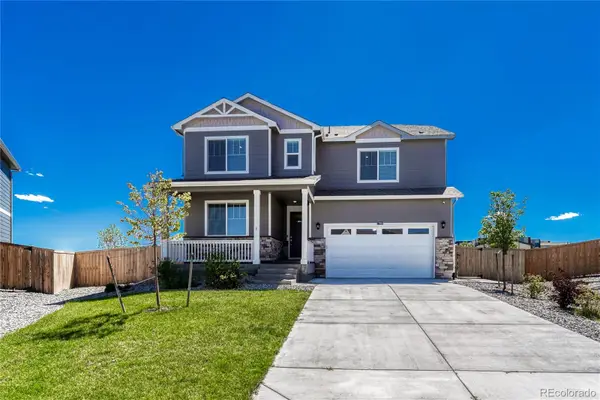 $799,000Active5 beds 5 baths3,948 sq. ft.
17964 Sky Pilot Lane, Parker, CO 80134
MLS# 5159830Listed by: RE/MAX ALLIANCE - New
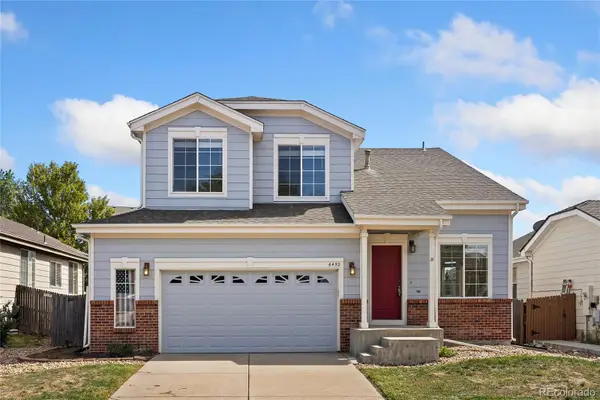 $599,900Active3 beds 3 baths2,458 sq. ft.
6452 Old Divide Trail, Parker, CO 80134
MLS# 8336061Listed by: ACTION PROPERTIES INC - New
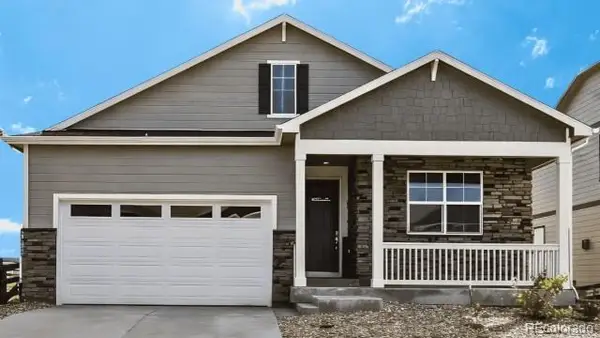 $695,000Active5 beds 3 baths3,427 sq. ft.
13978 Beebalm Trail, Parker, CO 80134
MLS# 8172167Listed by: D.R. HORTON REALTY, LLC - New
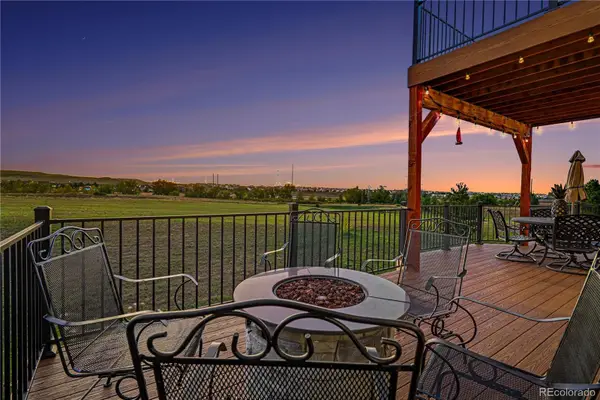 $850,000Active4 beds 4 baths4,438 sq. ft.
11569 S Flower Mound Way, Parker, CO 80134
MLS# 9223423Listed by: NAV REAL ESTATE


Protect your home and budget from life's surprises with an Assurant Home Warranty, backed by a partner that supports you through every step of homeownership. Explore Plans.
© 2026 Better Homes and Gardens Real Estate LLC. An Anywhere Real Estate company. All rights reserved. Better Homes and Gardens® Real Estate is a registered trademark owned by Meredith Operations Corporation, licensed to Better Homes and Gardens Real Estate LLC and used with permission. Better Homes and Gardens Real Estate LLC fully supports the principles of the Fair Housing Act and the Equal Opportunity Act. Listing information is deemed reliable but is not guaranteed accurate.
Each office is independently owned and operated.
Any services or products provided by third parties are not provided by, affiliated with or related to Better Homes and Gardens Real Estate LLC, or its affiliated companies.