
14368 Double Dutch, Parker, CO 80134
Local realty services provided by:Better Homes and Gardens Real Estate Kenney & Company
14368 Double Dutch,Parker, CO 80134
$990,000
- 7 Beds
- 4 Baths
- 4,444 sq. ft.
- Single family
- Active
Listed by: erin hughey, anna kibble
Office: fathom realty colorado llc.
MLS#:5517942
Source:ML
Price summary
- Price:$990,000
- Price per sq. ft.:$222.77
- Monthly HOA dues:$142
About this home
Welcome home to 14368 Double Dutch Cir, an exceptional south-facing Craftsman-style home in the highly desirable Stepping Stone community in Parker, CO. A charming front porch welcomes you into a warm and inviting entry, where a formal dining room with tray ceiling and bay window creates an elegant first impression. Gorgeous hardwood floors lead into the heart of the home—a bright, open-concept kitchen that truly stands out as an entertainer’s dream, featuring white cabinetry, an oversized statement island, granite countertops, a five-burner gas cooktop, stainless steel appliances including double ovens, and a walk-in pantry. The kitchen opens seamlessly to the great room w/ gas fireplace, perfect for cozy nights in and the breakfast nook/sunroom, which flows to a covered patio, ideal for indoor–outdoor living. The main floor also includes a private office w/walk-in closet, and adjacent half bath, plus a functional mudroom/closet and access to the three-car garage. Upstairs, the oversized primary suite features tray ceilings, backyard views, and a five-piece en-suite bath with soaking tub, walk-in shower, and dual walk-in closets. A charming light-filled loft provides flexible living space. Additional 3 bedrooms share a full bath w/double vanity near upstairs laundry. The professionally finished basement offers high ceilings, two bedrooms, a full bath with walk-in shower, expansive flexible living/game room space, ample storage, and plumbing for a future wet bar. Enjoy neighborhood trails, community amenities, and a short walk to the private pool. This home is a must-see!...
Contact an agent
Home facts
- Year built:2016
- Subdivision & Development:Stepping Stone
- Listing ID #:5517942
Rooms and interior
- Bedrooms:7
- Total bathrooms:4
- Full bathrooms:2
- Half bathrooms:1
- Flooring:Wood
- Bathrooms Description:Five Piece Bath
- Kitchen Description:Convection Oven, Cooktop, Dishwasher, Disposal, Double Oven, Kitchen Island, Microwave, Pantry, Range, Range Hood, Refrigerator, Self Cleaning Oven
- Basement Description:Daylight, Finished, Interior Entry, Sump Pump
- Living area:4,444 sq. ft.
Heating and cooling
- Cooling:Central Air
- Heating:Forced Air
Structure and exterior
- Roof:Concrete
- Year built:2016
- Building area:4,444 sq. ft.
- Lot Features:Irrigated, Landscaped, Sprinklers In Front, Sprinklers In Rear
- Architectural Style:Traditional
- Construction Materials:Frame
- Exterior Features:Covered, Gas Grill, Gas Valve, Lighting, Private Yard, Rain Gutters
- Foundation Description:Concrete Perimeter
- Levels:2 Story
Schools
- High school:Chaparral
- Middle school:Sierra
- Elementary school:Prairie Crossing
Utilities
- Water:Public
- Sewer:Public Sewer
Finances and disclosures
- Price:$990,000
- Price per sq. ft.:$222.77
- Tax amount:$7,752
Features and amenities
- Laundry features:Dryer, Washer
- Amenities:Bay Window(s), Double Pane Windows, Gas Water Heater, Sump Pump, Window Coverings, Window Treatments
Parking
- Garage spaces:3
 Based on information submitted to the MLS GRID as of October 31, 2026 12:41 AM. All data is obtained from various sources and may not have been verified by broker or MLS GRID. Supplied Open House information is subject to change without notice. All information should be independently reviewed and verified for accuracy. Properties may or may not be listed by the office/agent presenting the information.
New listings near 14368 Double Dutch
- Coming Soon
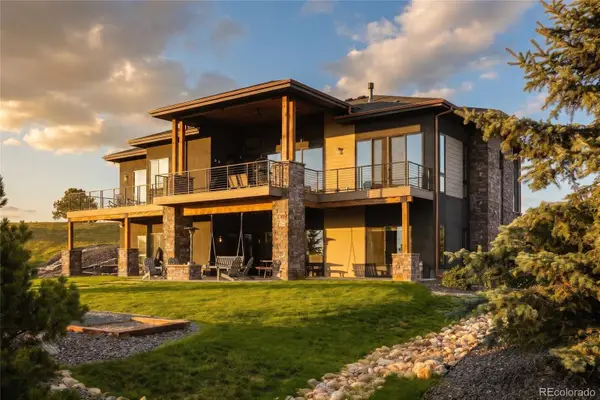
 $1,925,000Coming Soon5 beds 6 baths6,828 sq. ft.
3638 Palmer Ridge, Parker, CO 80134
MLS# 2512591Listed by: ZBELL, LLC - Coming Soon
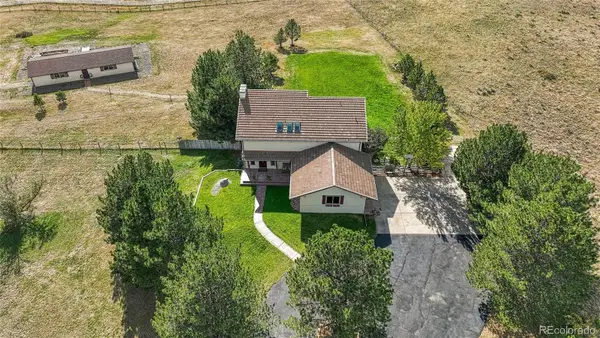
 $2,850,000Coming Soon5 beds 5 baths4,622 sq. ft.
10689 Shadow Pines, Parker, CO 80138
MLS# 3873582Listed by: SERHANT COLORADO LLC - Coming SoonOpen Sun, 12 to 3pm
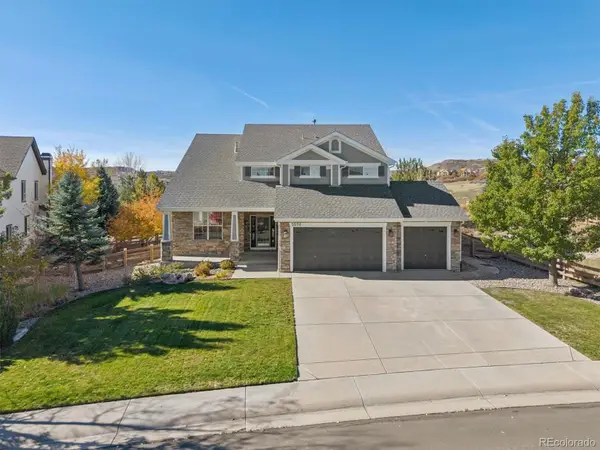
 $1,075,000Coming Soon5 beds 4 baths3,256 sq. ft.
10464 E Pinewood, Parker, CO 80138
MLS# 8215498Listed by: EPIQUE REALTY - New
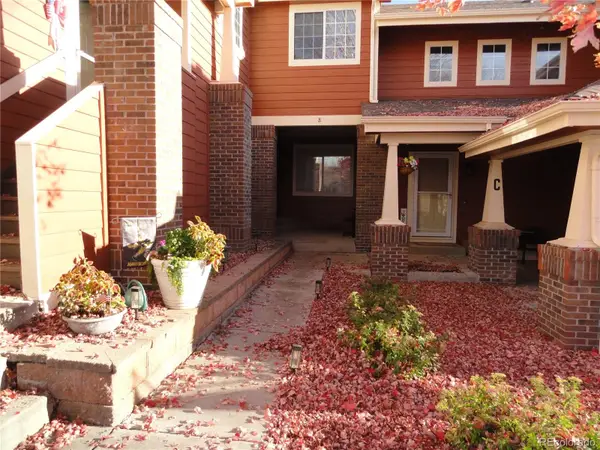
 $1,100,000Active6 beds 5 baths4,641 sq. ft.
5570 Sawdust, Parker, CO 80134
MLS# 2673467Listed by: KENTWOOD REAL ESTATE DTC, LLC - New
 $415,000Active4 beds 3 baths1,894 sq. ft.
19690 E Mann Creek #B, Parker, CO 80134
MLS# 2936734Listed by: TRIPP & ASSOCIATES,LLC - New
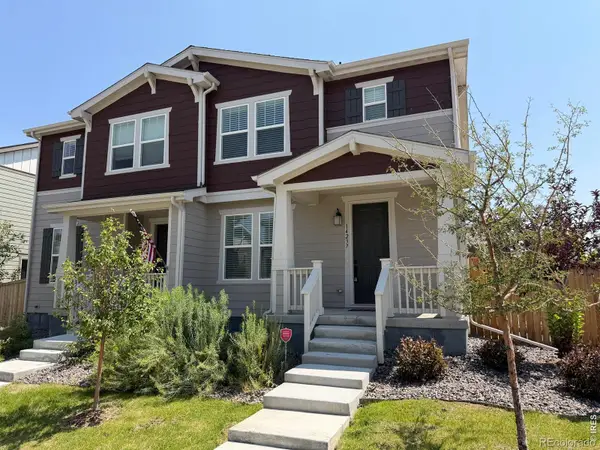 $529,000Active3 beds 3 baths1,826 sq. ft.
14237 Hop Clover, Parker, CO 80134
MLS# IR1071489Listed by: COMPASS-DENVER - New
 $392,695Active2 beds 3 baths1,266 sq. ft.
16467 Standing Elk, Parker, CO 80134
MLS# 2079336Listed by: RE/MAX PROFESSIONALS - New
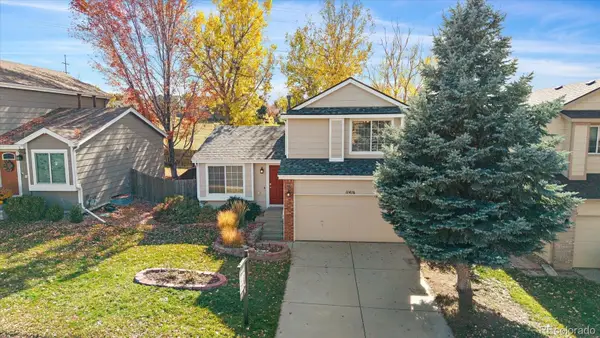 $500,000Active3 beds 2 baths1,387 sq. ft.
11416 Rodeo, Parker, CO 80138
MLS# 4034782Listed by: EXP REALTY, LLC - New
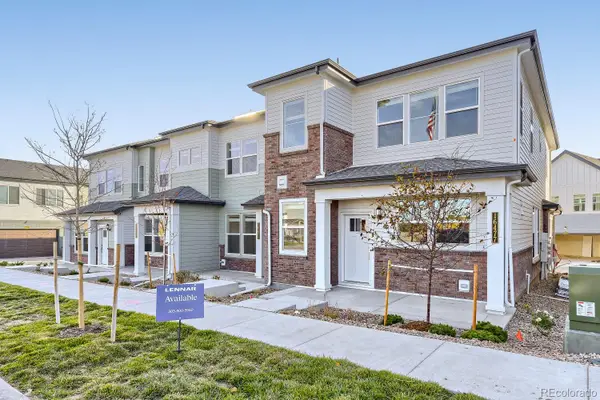 $532,695Active3 beds 3 baths1,622 sq. ft.
16477 Standing Elk, Parker, CO 80134
MLS# 4077980Listed by: RE/MAX PROFESSIONALS


Protect your home and budget from life's surprises with an Assurant Home Warranty, backed by a partner that supports you through every step of homeownership. Explore Plans.
© 2026 Better Homes and Gardens Real Estate LLC. An Anywhere Real Estate company. All rights reserved. Better Homes and Gardens® Real Estate is a registered trademark owned by Meredith Operations Corporation, licensed to Better Homes and Gardens Real Estate LLC and used with permission. Better Homes and Gardens Real Estate LLC fully supports the principles of the Fair Housing Act and the Equal Opportunity Act. Listing information is deemed reliable but is not guaranteed accurate.
Each office is independently owned and operated.
Any services or products provided by third parties are not provided by, affiliated with or related to Better Homes and Gardens Real Estate LLC, or its affiliated companies.