
15954 Brooklime, Parker, CO 80134
Local realty services provided by:Better Homes and Gardens Real Estate Kenney & Company
Listed by: zuzana zitna
Office: keller williams dtc
MLS#:4025742
Source:ML
Price summary
- Price:$629,800
- Price per sq. ft.:$215.54
- Monthly HOA dues:$108.33
About this home
Welcome to 15954 Brooklime Court, located in the desirable Compark community. This spacious ranch-style home is designed for easy main-level living, with more room to enjoy in the finished basement. From the moment you step inside, high ceilings and natural light create a warm and inviting feel. The living spaces flow naturally from one to another, giving you space to spend time together while still keeping each area defined.
At the heart of the home, the kitchen offers beautiful wood cabinetry, tile countertops, and a breakfast bar, perfect for quiet mornings or spending time with family and friends. There’s also plenty of storage, including a pantry, to keep everything organized and within easy reach. Just beyond, the living room is a comfortable place to relax by the fireplace, with easy access to the backyard.
The primary suite is tucked away on the main level and offers a peaceful place to unwind, complete with a walk-in closet and five-piece bath. Two additional bedrooms and a full bath are also on the main level.
Downstairs feels like an extension of the home rather than simply a basement. A large great room, second fireplace, and wet bar with granite countertops set the stage for movie nights, game days, and entertaining. A fourth bedroom and 3/4 bath create a comfortable space for overnight guests, while still leaving plenty of flexibility for a home office, gym, or hobbies.
Outside, the fenced backyard offers space to relax, play, or enjoy time on the deck. The oversized 3-car garage provides plenty of room for vehicles, storage, and Colorado gear. Beautiful parks and an extensive trail system nearby make it easy to enjoy morning walks, bike rides, and time outdoors, while shopping, dining, and everyday conveniences are just minutes away.
Come home, unwind, and enjoy the comfort of main-level living with plenty of space to adapt as life changes. Schedule your showing today!...
Contact an agent
Home facts
- Year built:2002
- Subdivision & Development:Compark
- Listing ID #:4025742
Rooms and interior
- Bedrooms:4
- Total bathrooms:3
- Full bathrooms:2
- Flooring:Carpet, Tile
- Bathrooms Description:Five Piece Bath, Jet Action Tub
- Kitchen Description:Cooktop, Dishwasher, Disposal, Eat-in Kitchen, Microwave, Oven, Pantry, Range, Refrigerator
- Basement Description:Daylight, Finished, Full, Sump Pump
- Living area:2,922 sq. ft.
Heating and cooling
- Cooling:Central Air
- Heating:Forced Air
Structure and exterior
- Roof:Composition
- Year built:2002
- Building area:2,922 sq. ft.
- Lot Features:Irrigated, Landscaped, Level, Sprinklers In Front, Sprinklers In Rear
- Architectural Style:Traditional
- Construction Materials:Wood Siding
- Exterior Features:Deck, Dog Run, Lighting, Private Yard, Smart Irrigation
- Levels:1 Story
Schools
- High school:Chaparral
- Middle school:Sierra
- Elementary school:Pine Lane Prim/Inter
Utilities
- Water:Public
- Sewer:Public Sewer
Finances and disclosures
- Price:$629,800
- Price per sq. ft.:$215.54
- Tax amount:$3,582
Features and amenities
- Laundry features:Dryer, Washer
- Amenities:Gas Water Heater, Sump Pump, Window Coverings, Window Treatments
Parking
- Parking description:Oversized
- Garage spaces:3
 Based on information submitted to the MLS GRID as of November 3, 2026 08:12 PM. All data is obtained from various sources and may not have been verified by broker or MLS GRID. Supplied Open House information is subject to change without notice. All information should be independently reviewed and verified for accuracy. Properties may or may not be listed by the office/agent presenting the information.
New listings near 15954 Brooklime
- Coming Soon
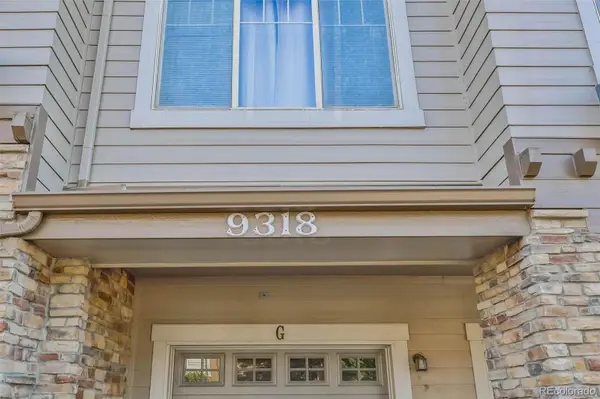 $359,900Coming Soon2 beds 2 baths1,286 sq. ft.
9318 Las Ramblas #P, Parker, CO 80134
MLS# 7905551Listed by: TRONCOSO REALTY - Coming Soon
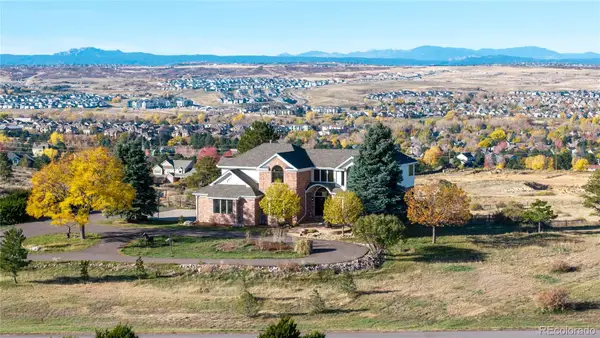 $1,695,000Coming Soon5 beds 6 baths5,661 sq. ft.
8883 N Sunbeam, Parker, CO 80134
MLS# 8764695Listed by: RE/MAX ALLIANCE - Coming Soon
 $1,925,000Coming Soon5 beds 6 baths6,828 sq. ft.
3638 Palmer Ridge, Parker, CO 80134
MLS# 2512591Listed by: ZBELL, LLC - New
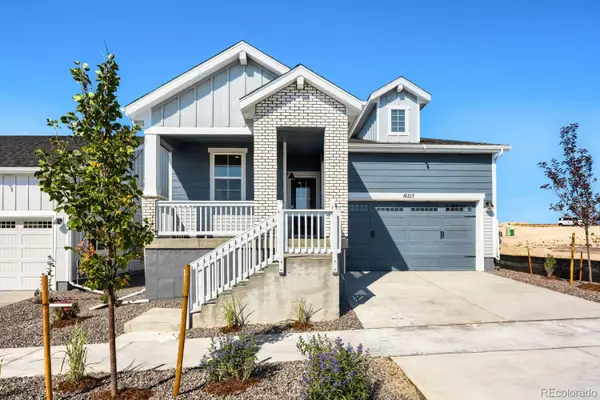 $679,990Active3 beds 2 baths1,961 sq. ft.
16213 Brandy Gulch, Parker, CO 80134
MLS# 5393168Listed by: DFH COLORADO REALTY LLC - New
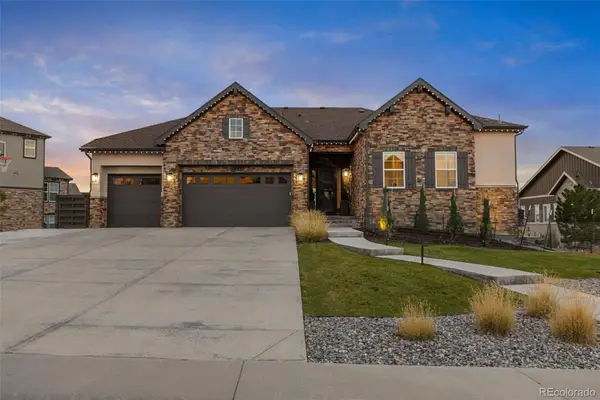 $1,600,000Active5 beds 4 baths5,355 sq. ft.
5825 Heritage Oak, Parker, CO 80134
MLS# 6460129Listed by: 8Z REAL ESTATE - New
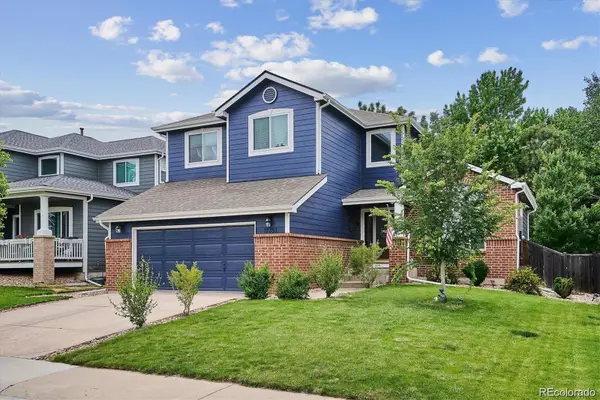 $660,000Active3 beds 4 baths3,168 sq. ft.
17351 Cornerstone, Parker, CO 80134
MLS# 8181170Listed by: RE/MAX PROFESSIONALS - New
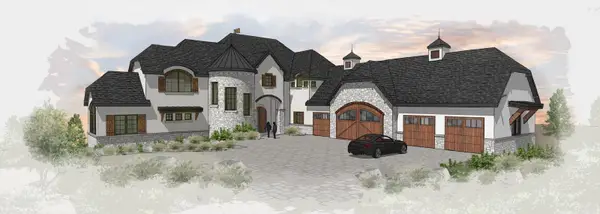 $4,300,000Active6 beds 8 baths9,919 sq. ft.
7909 Forest Keep, Parker, CO 80134
MLS# 8158873Listed by: LIV SOTHEBY'S INTERNATIONAL REALTY - New
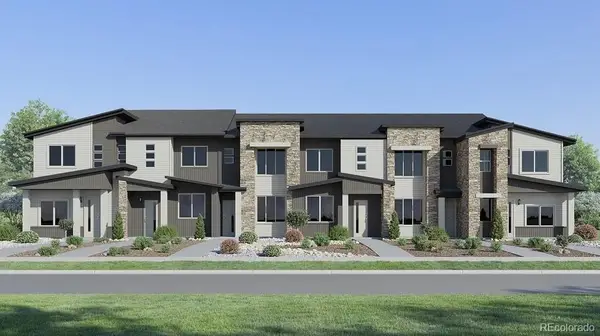 $402,595Active2 beds 3 baths1,266 sq. ft.
11094 Macomber, Parker, CO 80134
MLS# 1809291Listed by: RE/MAX PROFESSIONALS - New
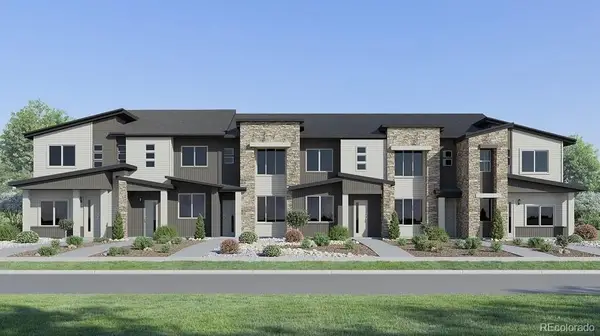 $529,595Active3 beds 3 baths1,668 sq. ft.
11070 Macomber, Parker, CO 80134
MLS# 3261782Listed by: RE/MAX PROFESSIONALS - New
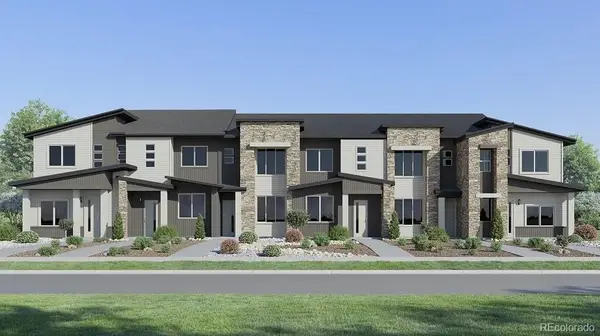 $402,595Active2 beds 3 baths1,266 sq. ft.
11082 Macomber, Parker, CO 80134
MLS# 4425405Listed by: RE/MAX PROFESSIONALS


Protect your home and budget from life's surprises with an Assurant Home Warranty, backed by a partner that supports you through every step of homeownership. Explore Plans.
© 2026 Better Homes and Gardens Real Estate LLC. An Anywhere Real Estate company. All rights reserved. Better Homes and Gardens® Real Estate is a registered trademark owned by Meredith Operations Corporation, licensed to Better Homes and Gardens Real Estate LLC and used with permission. Better Homes and Gardens Real Estate LLC fully supports the principles of the Fair Housing Act and the Equal Opportunity Act. Listing information is deemed reliable but is not guaranteed accurate.
Each office is independently owned and operated.
Any services or products provided by third parties are not provided by, affiliated with or related to Better Homes and Gardens Real Estate LLC, or its affiliated companies.