
16512 Red Brush, Parker, CO 80134
Local realty services provided by:Better Homes and Gardens Real Estate Kenney & Company
Listed by: libby furns
Office: thrive real estate group
MLS#:9113247
Source:ML
Price summary
- Price:$575,000
- Price per sq. ft.:$205.65
- Monthly HOA dues:$175
About this home
Hardwood Floors| Ranch Style Living| Bonus Loft| Bright & Light| Newer Furnace & AC & Water Heater| South Facing| Big Bedrooms| Lovingly Maintained| Huge Basement with Bar, Play Village, and 800sqft of Storage|
With its south facing orientation, plantation shutters, and honey hardwood floors, the main level feels inviting, intimate, and like home. 2 big bedrooms and 2 full bathrooms complete the first floor, all with fresh paint, clean carpets, and large closets.
Upstairs, a bright open loft brings versatility for an office, reading area, creative studio, or whatever suits your life.
The basement offers an additional 1600 square feet of fun and flexibility. Behind the saloon door awaits a whimsical, storybook village complete with a beautiful wood bar, storefronts, and details that beg to be explored. It’s the kind of space you simply have to see to believe!
16512 Red Brush Place has been lovingly cared for by its owner for 20 years. Its classic warmth, timeless features, and stable community all contribute to this home’s lasting value. Step inside, wander outside, and experience for yourself the peace, comfort, and sense of home this special property provides....
Contact an agent
Home facts
- Year built:2001
- Subdivision & Development:Bradbury Ranch
- Listing ID #:9113247
Rooms and interior
- Bedrooms:2
- Total bathrooms:2
- Full bathrooms:2
- Flooring:Carpet, Wood
- Bathrooms Description:Five Piece Bath
- Kitchen Description:Dishwasher, Disposal, Double Oven, Kitchen Island, Microwave, Oven, Pantry, Range, Refrigerator, Self Cleaning Oven
- Basement Description:Bath/Stubbed, Finished, Full, Sump Pump, Unfinished
- Living area:2,796 sq. ft.
Heating and cooling
- Cooling:Central Air
- Heating:Forced Air
Structure and exterior
- Roof:Composition
- Year built:2001
- Building area:2,796 sq. ft.
- Construction Materials:Frame
- Exterior Features:Covered, Front Porch, Garden, Patio
- Levels:2 Story
Schools
- High school:Chaparral
- Middle school:Sierra
- Elementary school:Prairie Crossing
Utilities
- Water:Public
- Sewer:Public Sewer
Finances and disclosures
- Price:$575,000
- Price per sq. ft.:$205.65
- Tax amount:$3,010
Features and amenities
- Laundry features:Dryer, Washer
- Amenities:Bay Window(s), Double Pane Windows, Skylight(s), Sump Pump, Window Coverings
Parking
- Garage spaces:2
 Based on information submitted to the MLS GRID as of November 3, 2026 06:46 PM. All data is obtained from various sources and may not have been verified by broker or MLS GRID. Supplied Open House information is subject to change without notice. All information should be independently reviewed and verified for accuracy. Properties may or may not be listed by the office/agent presenting the information.
New listings near 16512 Red Brush
- Coming Soon
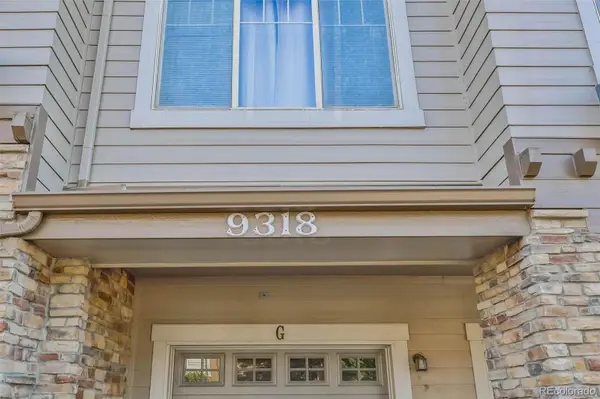 $359,900Coming Soon2 beds 2 baths1,286 sq. ft.
9318 Las Ramblas #P, Parker, CO 80134
MLS# 7905551Listed by: TRONCOSO REALTY - Coming Soon
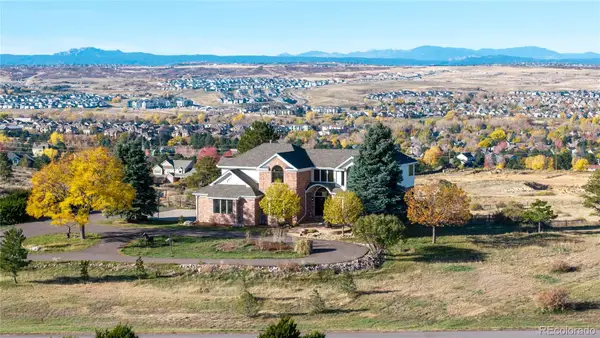 $1,695,000Coming Soon5 beds 6 baths5,661 sq. ft.
8883 N Sunbeam, Parker, CO 80134
MLS# 8764695Listed by: RE/MAX ALLIANCE - Coming Soon
 $1,925,000Coming Soon5 beds 6 baths6,828 sq. ft.
3638 Palmer Ridge, Parker, CO 80134
MLS# 2512591Listed by: ZBELL, LLC - New
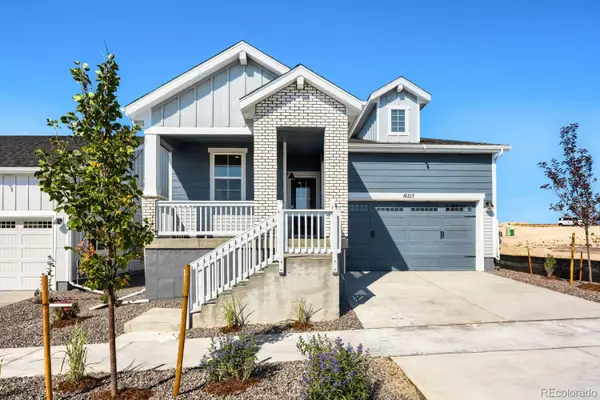 $679,990Active3 beds 2 baths1,961 sq. ft.
16213 Brandy Gulch, Parker, CO 80134
MLS# 5393168Listed by: DFH COLORADO REALTY LLC - New
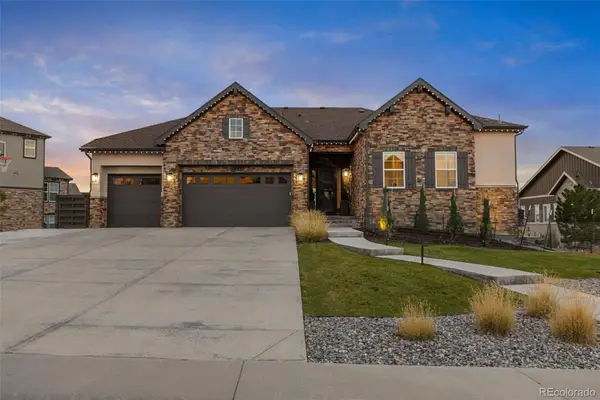 $1,600,000Active5 beds 4 baths5,355 sq. ft.
5825 Heritage Oak, Parker, CO 80134
MLS# 6460129Listed by: 8Z REAL ESTATE - New
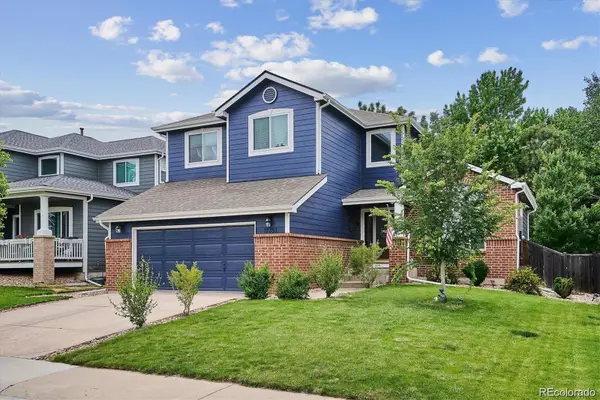 $660,000Active3 beds 4 baths3,168 sq. ft.
17351 Cornerstone, Parker, CO 80134
MLS# 8181170Listed by: RE/MAX PROFESSIONALS - New
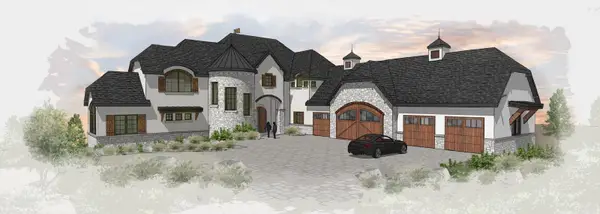 $4,300,000Active6 beds 8 baths9,919 sq. ft.
7909 Forest Keep, Parker, CO 80134
MLS# 8158873Listed by: LIV SOTHEBY'S INTERNATIONAL REALTY - New
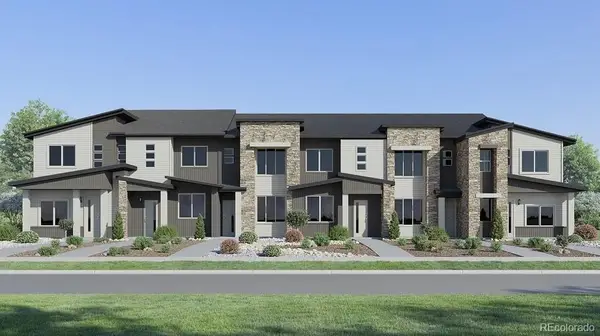 $402,595Active2 beds 3 baths1,266 sq. ft.
11094 Macomber, Parker, CO 80134
MLS# 1809291Listed by: RE/MAX PROFESSIONALS - New
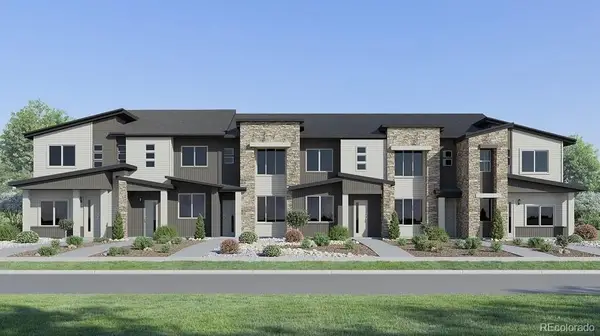 $529,595Active3 beds 3 baths1,668 sq. ft.
11070 Macomber, Parker, CO 80134
MLS# 3261782Listed by: RE/MAX PROFESSIONALS - New
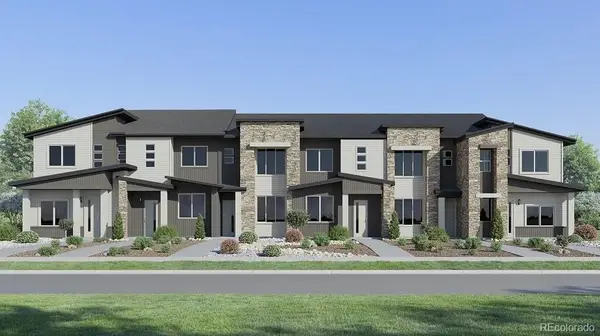 $402,595Active2 beds 3 baths1,266 sq. ft.
11082 Macomber, Parker, CO 80134
MLS# 4425405Listed by: RE/MAX PROFESSIONALS


Protect your home and budget from life's surprises with an Assurant Home Warranty, backed by a partner that supports you through every step of homeownership. Explore Plans.
© 2026 Better Homes and Gardens Real Estate LLC. An Anywhere Real Estate company. All rights reserved. Better Homes and Gardens® Real Estate is a registered trademark owned by Meredith Operations Corporation, licensed to Better Homes and Gardens Real Estate LLC and used with permission. Better Homes and Gardens Real Estate LLC fully supports the principles of the Fair Housing Act and the Equal Opportunity Act. Listing information is deemed reliable but is not guaranteed accurate.
Each office is independently owned and operated.
Any services or products provided by third parties are not provided by, affiliated with or related to Better Homes and Gardens Real Estate LLC, or its affiliated companies.