
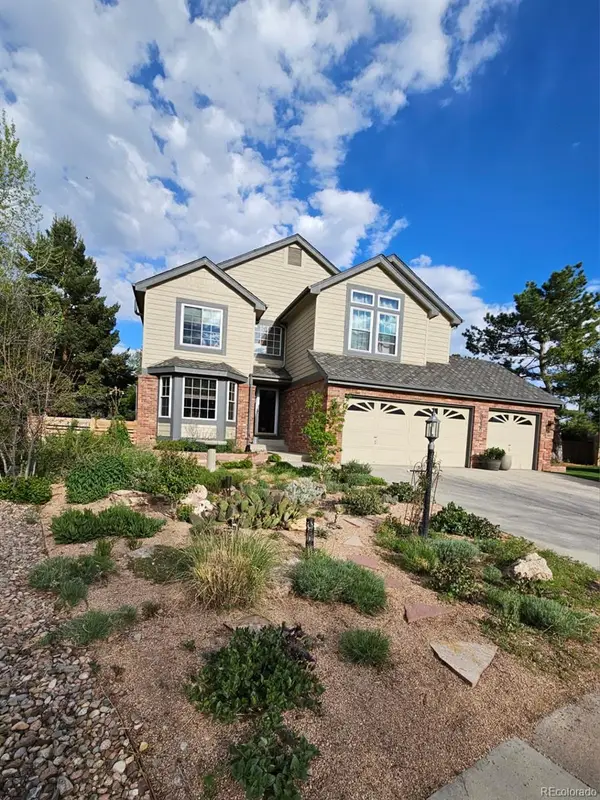
16534 E Fire Fly Avenue, Parker, CO 80134
Local realty services provided by:Better Homes and Gardens Real Estate Kenney & Company
16534 E Fire Fly Avenue,Parker, CO 80134
$735,000
- 4 Beds
- 4 Baths
- - sq. ft.
- Single family
- Coming Soon
Listed by: jenifer vigil
Office: 360 real estate inc
MLS#:3023944
Source:ML
Price summary
- Price:$735,000
- Monthly HOA dues:$140
About this home
Welcome to 16534 E Fire Fly Ave, a spacious two-story home with many updates throughout, located in Parker’s Horse Creek community. A covered front porch welcomes you into the vaulted ceiling foyer, where updated hardwood floors, granite throughout the home and abundant natural light create a bright and inviting atmosphere. The main floor features an open office or den, a formal dining room adjacent to the kitchen, and a large open family room with a cozy fireplace. The well-appointed kitchen offers abundant cabinetry, a center island, all appliances and barstool seating. A second dining area overlooks the backyard and provides easy access to the outdoor patio. The rare main-floor primary suite provides a spacious retreat complete with a walk-in closet and an en suite five-piece bathroom featuring granite countertops. A guest half bathroom and a convenient laundry room/mudroom with a utility sink are also located on the main level near the garage entrance. Upstairs, a versatile loft provides space for a second office, media room, play area, or creative retreat. Three secondary bedrooms complete the upper level, including one with a private en suite bathroom, along with an additional full bathroom. The full 1,900+ square-foot basement is ready for your finishing touches and includes plans for two additional bathrooms, creating endless possibilities for future living and entertaining space. Outside, enjoy gatherings on the backyard patio, freshly laid sod, and room to make the outdoor space your own. Located within walking distance of the neighborhood park and playground and just minutes from shopping, dining, recreation, and everything Parker has to offer, this updated home is ready for its next chapter....
Contact an agent
Home facts
- Year built:2005
- Listing ID #:3023944
Rooms and interior
- Bedrooms:4
- Total bathrooms:4
- Full bathrooms:2
- Half bathrooms:1
- Flooring:Carpet, Vinyl, Wood
- Bathrooms Description:Five Piece Bath
- Kitchen Description:Dishwasher, Eat-in Kitchen, Kitchen Island, Microwave, Oven, Range, Refrigerator
- Basement:Yes
- Basement Description:Bath/Stubbed, Full, Unfinished
Heating and cooling
- Cooling:Central Air
- Heating:Forced Air
- Central air:Yes
Structure and exterior
- Roof:Composition
- Year built:2005
- Lot Features:Sprinklers In Front, Sprinklers In Rear
- Construction Materials:Brick, Concrete, Frame, Wood Siding
- Exterior Features:Covered, Front Porch, Patio
- Levels:2 Story
Schools
- High school:Legend
- Middle school:Cimarron
- Elementary school:Gold Rush
Utilities
- Water:Public
- Sewer:Public Sewer
Finances and disclosures
- Price:$735,000
- Tax amount:$5,137 (2025)
Parking
- Total parking spaces:2
- Garage:Yes
- Garage spaces:2
 Based on information submitted to the MLS GRID as of July 24, 2026 04:40 AM. All data is obtained from various sources and may not have been verified by broker or MLS GRID. Supplied Open House information is subject to change without notice. All information should be independently reviewed and verified for accuracy. Properties may or may not be listed by the office/agent presenting the information.
New listings near 16534 E Fire Fly Avenue
- New
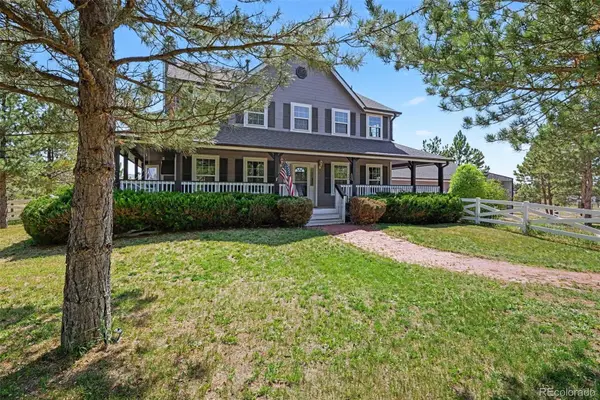 $950,000Active5 beds 3 baths3,894 sq. ft.
2090 Helen Court, Parker, CO 80138
MLS# 8150746Listed by: COMPASS - DENVER - Coming SoonOpen Sat, 12 to 2pm
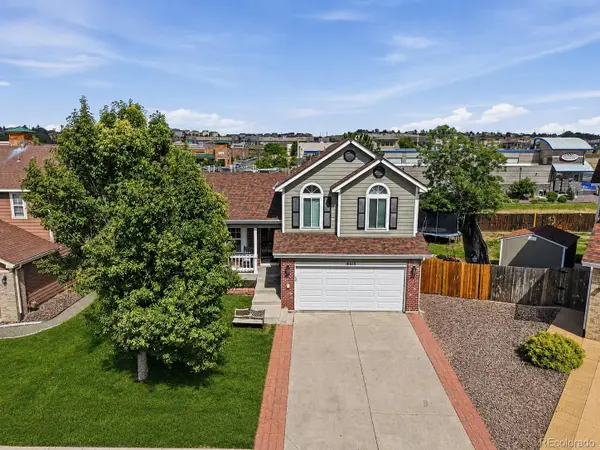 $550,000Coming Soon4 beds 3 baths
19650 Culpepper Circle, Parker, CO 80134
MLS# 4886279Listed by: COMPASS - DENVER - Coming Soon
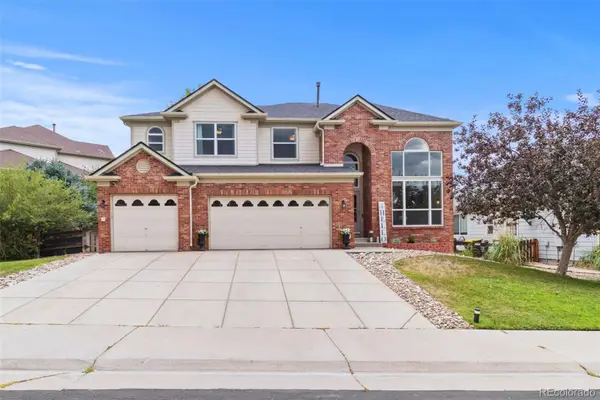 $819,900Coming Soon5 beds 4 baths
23585 E Maple Hills Avenue, Parker, CO 80138
MLS# 6281971Listed by: HOME RUN REAL ESTATE LLC - New
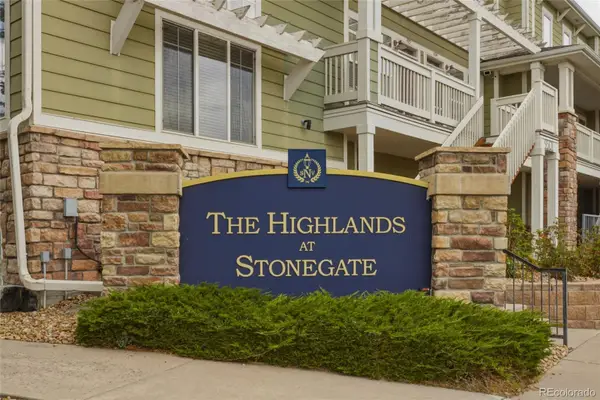 $460,000Active3 beds 3 baths2,306 sq. ft.
9363 Amison Circle #101, Parker, CO 80134
MLS# 3703038Listed by: EXP REALTY, LLC - Coming Soon
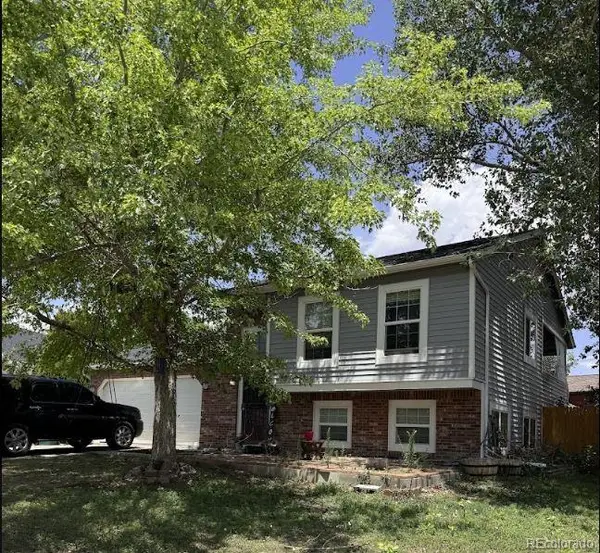 $515,000Coming Soon4 beds 2 baths
16665 Ninebark Way, Parker, CO 80134
MLS# 6067201Listed by: HOMESMART - New
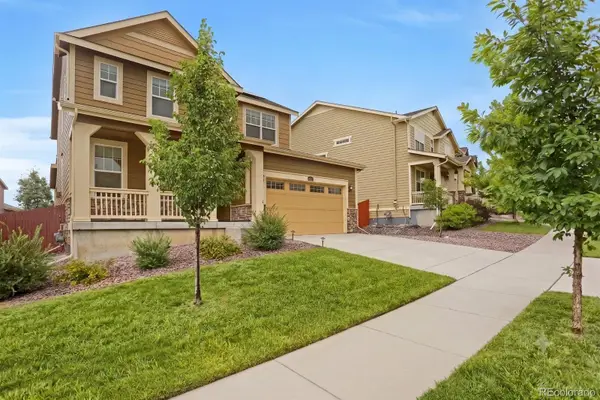 $710,000Active4 beds 4 baths3,924 sq. ft.
14871 Chicago Street, Parker, CO 80134
MLS# 6186597Listed by: BLUE OLIVE PROPERTIES - New
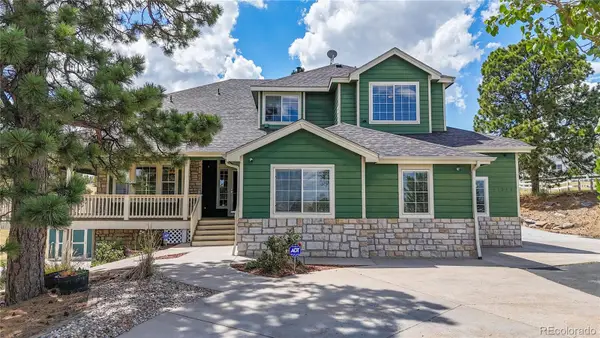 $1,200,000Active7 beds 4 baths4,467 sq. ft.
41346 Pine Meadow Circle, Parker, CO 80138
MLS# 6313157Listed by: RE/MAX ALLIANCE - New
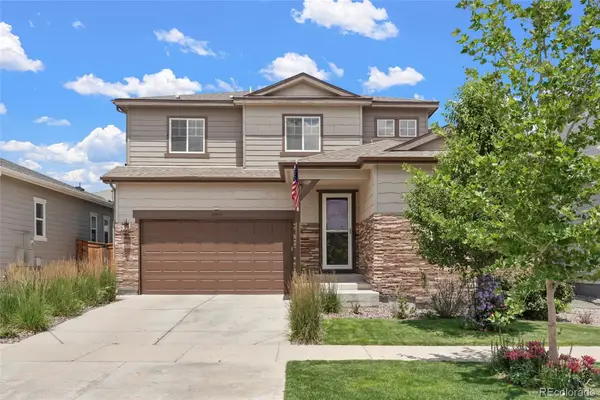 $760,000Active4 beds 3 baths4,238 sq. ft.
15921 Filly Avenue, Parker, CO 80134
MLS# 7444857Listed by: COMPASS - DENVER - Coming Soon
 $735,000Coming Soon4 beds 3 baths
20182 Aintree Place, Parker, CO 80138
MLS# 8333432Listed by: RE/MAX LEADERS


Protect your home and budget from life's surprises with an Assurant Home Warranty, backed by a partner that supports you through every step of homeownership. Explore Plans.
© 2026 Better Homes and Gardens Real Estate LLC. An Anywhere Real Estate company. All rights reserved. Better Homes and Gardens® Real Estate is a registered trademark owned by Meredith Operations Corporation, licensed to Better Homes and Gardens Real Estate LLC and used with permission. Better Homes and Gardens Real Estate LLC fully supports the principles of the Fair Housing Act and the Equal Opportunity Act. Listing information is deemed reliable but is not guaranteed accurate.
Each office is independently owned and operated.
Any services or products provided by third parties are not provided by, affiliated with or related to Better Homes and Gardens Real Estate LLC, or its affiliated companies.