
17031 Desert Wine Trail, Parker, CO 80134
Local realty services provided by:Better Homes and Gardens Real Estate Kenney & Company
17031 Desert Wine Trail,Parker, CO 80134
$980,000
- 4 Beds
- 3 Baths
- - sq. ft.
- Single family
- Coming Soon
Listed by: jordan wagner
Office: real broker, llc. dba real
MLS#:5431356
Source:ML
Price summary
- Price:$980,000
- Monthly HOA dues:$128
About this home
Welcome to 17031 Desert Wine Trail, a stunning Lennar “Superhome” in the highly sought-after Looking Glass community of Parker. Built in 2023, this expansive 4,018 sq ft home offers exceptional flexibility with a rare Next Gen® private suite featuring its own entrance, living room, kitchenette, bedroom, bathroom, laundry, and separate garage space—ideal for multigenerational living, guests, extended stays, or a private home office setup.
The main home showcases an open-concept layout filled with natural light, luxury vinyl plank flooring, and upgraded finishes throughout. The spacious kitchen is equipped with stainless steel appliances, a large center island, abundant cabinetry, and seamless flow into the dining and great room areas, creating the perfect space for entertaining and everyday living.
Upstairs, the primary suite offers a private retreat with a spa-inspired bath, dual vanities, oversized shower, and large walk-in closet. Additional secondary bedrooms, full and three-quarter baths, loft space, and upper-level laundry provide both comfort and functionality for modern living
Additional highlights include a 3-car garage, covered patio, energy-efficient systems, solar, smart-home technology, and professionally designed finishes throughout. Located in the scenic Looking Glass master-planned community, residents enjoy convenient access to parks, trails, dining, shopping, and top-rated Douglas County schools.
A rare opportunity to own a thoughtfully designed multigenerational home in one of Parker’s premier neighborhoods....
Contact an agent
Home facts
- Year built:2022
- Listing ID #:5431356
Rooms and interior
- Bedrooms:4
- Total bathrooms:3
- Full bathrooms:1
- Flooring:Carpet, Tile, Vinyl
- Kitchen Description:Dishwasher, Disposal, Double Oven, Eat-in Kitchen, Kitchen Island, Microwave, Oven, Pantry, Range, Refrigerator, Self Cleaning Oven, Water Purifier, Water Softener
- Basement:Yes
- Basement Description:Crawl Space
Heating and cooling
- Cooling:Central Air
- Heating:Forced Air, Natural Gas
- Central air:Yes
Structure and exterior
- Roof:Composition
- Year built:2022
- Lot Features:Landscaped, Sprinklers In Front, Sprinklers In Rear
- Construction Materials:Frame
- Exterior Features:Covered, Deck, Front Porch, Lighting, Private Yard, Rain Gutters
- Levels:2 Story
Schools
- High school:Ponderosa
- Middle school:Sagewood
- Elementary school:Legacy Point
Utilities
- Water:Public
- Sewer:Public Sewer
Finances and disclosures
- Price:$980,000
- Tax amount:$8,136 (2025)
Features and amenities
- Laundry features:Dryer, In Unit, Washer
- Amenities:Carbon Monoxide Detector(s), Double Pane Windows, Smoke Detector(s), Video Doorbell, Water Purifier, Water Softener
- Smart home:Yes
Parking
- Total parking spaces:3
- Parking description:2 Carport Space(s), Concrete Driveway, Exterior Access Door
- Garage:Yes
- Garage spaces:1
- Carport spaces:2
 Based on information submitted to the MLS GRID as of May 25, 2026 11:37 PM. All data is obtained from various sources and may not have been verified by broker or MLS GRID. Supplied Open House information is subject to change without notice. All information should be independently reviewed and verified for accuracy. Properties may or may not be listed by the office/agent presenting the information.
New listings near 17031 Desert Wine Trail
- Coming SoonOpen Sat, 11am to 1pm
 $535,000Coming Soon4 beds 2 baths
11517 Wray Court, Parker, CO 80134
MLS# 2841692Listed by: WEST AND MAIN HOMES INC - Coming Soon
 $870,000Coming Soon5 beds 3 baths
6575 Coldwater Drive, Parker, CO 80134
MLS# 3696714Listed by: COLDWELL BANKER REALTY 44 - Coming Soon
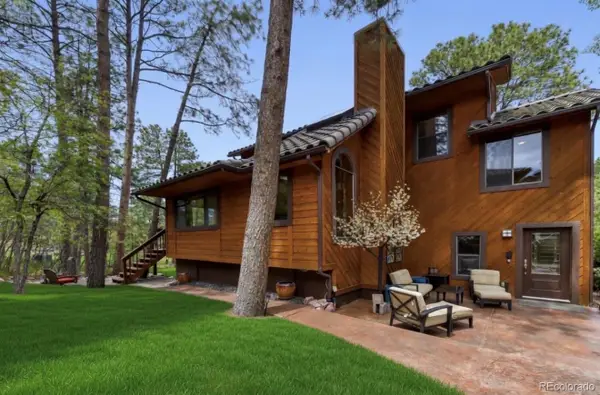 $875,000Coming Soon5 beds 3 baths
6227 Greely Court, Parker, CO 80134
MLS# 3283666Listed by: VALUEPOINTE REALTY - Coming Soon
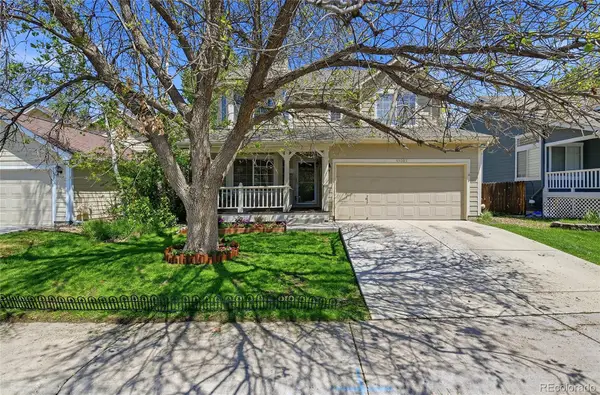 $525,000Coming Soon3 beds 3 baths
19089 E Molly Avenue, Parker, CO 80134
MLS# 7968426Listed by: WINDERMERE DTC - Coming Soon
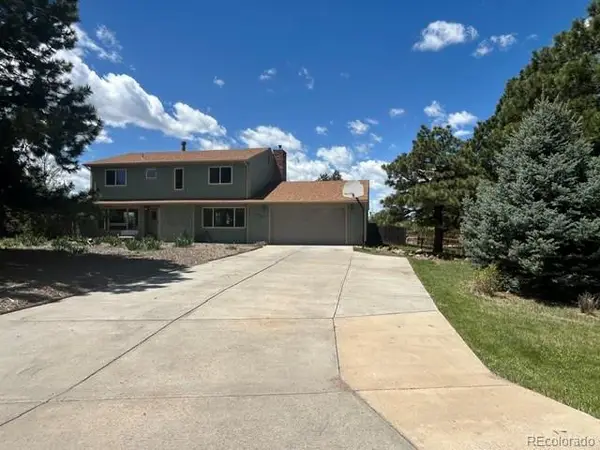 $774,900Coming Soon5 beds 4 baths
6795 Hillridge Place, Parker, CO 80134
MLS# 8561354Listed by: COLDWELL BANKER REALTY BK - New
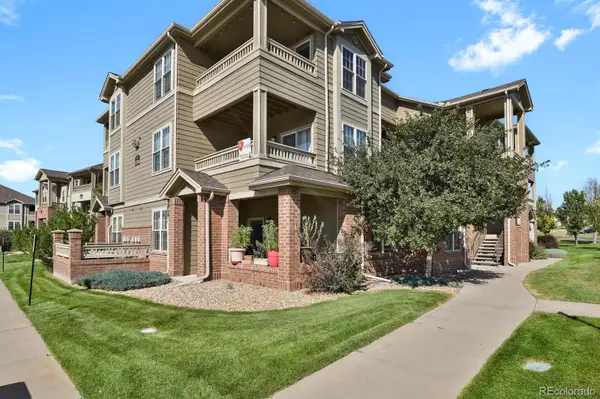 $225,000Active1 beds 1 baths700 sq. ft.
12926 Ironstone Way #201, Parker, CO 80134
MLS# 7565302Listed by: HOMESMART REALTY - Coming Soon
 $725,000Coming Soon4 beds 4 baths
10242 Greenfield Circle, Parker, CO 80134
MLS# 7434251Listed by: RE/MAX PROFESSIONALS - Coming Soon
 $840,000Coming Soon4 beds 4 baths
11861 S Breeze Grass Way, Parker, CO 80134
MLS# 4775590Listed by: COMPASS - DENVER 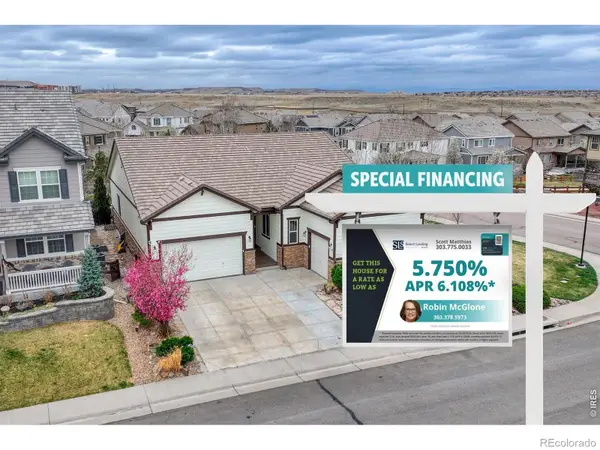 $874,500Pending4 beds 3 baths4,652 sq. ft.
10429 Sierra Ridge Drive, Parker, CO 80134
MLS# IR1059882Listed by: MADISON & COMPANY PROPERTIES- New
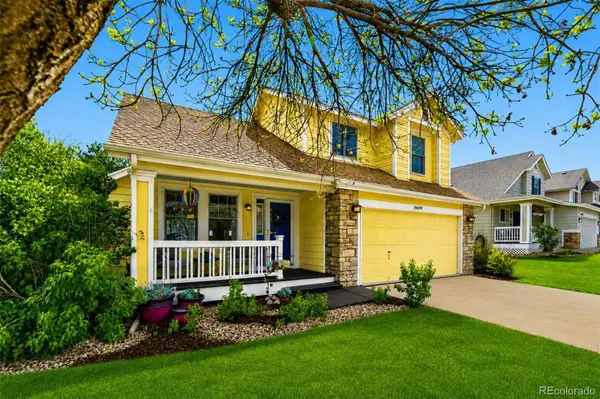 $500,000Active3 beds 2 baths1,926 sq. ft.
19659 E Elk Creek Drive, Parker, CO 80134
MLS# 2634916Listed by: EXP REALTY, LLC


Protect your home and budget from life's surprises with an Assurant Home Warranty, backed by a partner that supports you through every step of homeownership. Explore Plans.
© 2026 Better Homes and Gardens Real Estate LLC. An Anywhere Real Estate company. All rights reserved. Better Homes and Gardens® Real Estate is a registered trademark owned by Meredith Operations Corporation, licensed to Better Homes and Gardens Real Estate LLC and used with permission. Better Homes and Gardens Real Estate LLC fully supports the principles of the Fair Housing Act and the Equal Opportunity Act. Listing information is deemed reliable but is not guaranteed accurate.
Each office is independently owned and operated.
Any services or products provided by third parties are not provided by, affiliated with or related to Better Homes and Gardens Real Estate LLC, or its affiliated companies.