
17628 Junegrass, Parker, CO 80134
Local realty services provided by:Better Homes and Gardens Real Estate Kenney & Company
Listed by: scott byer
Office: mb colorado rty llc.
MLS#:5159490
Source:ML
Price summary
- Price:$465,000
- Price per sq. ft.:$381.15
About this home
Here’s your opportunity to live in Parker for under $500,000! This stunning top-to-bottom remodel has been thoughtfully updated with modern finishes, an open floor plan, and an unbeatable location tucked away at the back of a quiet cul-de-sac.
Step inside and you’re greeted by vaulted ceilings and a striking custom wrought-iron handrail system that immediately catches the eye. The main level features a spacious living room with a gas-burning fireplace and beautiful new tile surround.
The completely remodeled kitchen features white cabinetry with 42-inch upper cabinets, gorgeous white quartz countertops, new recessed lighting, and a brand-new stainless-steel appliance package.
Both bathrooms have been fully updated with new vanities, toilets, plumbing fixtures, and stylish new tile.
Throughout the home, you’ll find new luxury vinyl tile flooring, new trim, new lighting, new hardware and new carpet in the bedrooms and family room.
This front-to-back tri-level floor plan offers plenty of flexible living space. Upstairs are two spacious bedrooms and a full bathroom, while the lower level features an additional bedroom plus a family room/bonus room that can be customized to fit your needs.
Major mechanical and exterior updates include a new furnace and air conditioner with an efficient heat-pump system, a newer water heater, newer windows, and a newer roof (2yrs). Outside, enjoy the privacy of being tucked away on the backside of a cul-de-sac. With no homeowners association, there’s plenty of flexibility—including the ability to park your toys in the driveway.
The location is hard to beat, with nearby walking trails and access to the Cherry Creek Trail, plus convenient access to E-470 and the Denver Tech Center. Shopping and dining are close by, including Costco, Trader Joe’s, Whole Foods, King Soopers, and numerous restaurants. Move-in ready, beautifully updated, and ideally located—this Parker home is one you won’t want to miss!...
Contact an agent
Home facts
- Year built:1982
- Subdivision & Development:Cottonwood
- Listing ID #:5159490
Rooms and interior
- Bedrooms:3
- Total bathrooms:2
- Full bathrooms:1
- Half bathrooms:1
- Flooring:Carpet, Vinyl
- Kitchen Description:Dishwasher, Disposal, Eat-in Kitchen, Microwave, Pantry, Refrigerator, Self Cleaning Oven
- Living area:1,220 sq. ft.
Heating and cooling
- Cooling:Central Air
- Heating:Forced Air, Natural Gas
Structure and exterior
- Roof:Composition
- Year built:1982
- Building area:1,220 sq. ft.
- Lot Features:Cul-De-Sac, Landscaped, Sprinklers In Front
- Architectural Style:Traditional
- Construction Materials:Frame, Vinyl Siding
- Exterior Features:Deck, Garden, Private Yard, Rain Gutters
- Foundation Description:Concrete Perimeter, Slab
- Levels:Tri-Level
Schools
- High school:Chaparral
- Middle school:Sierra
- Elementary school:Pine Lane Prim/Inter
Utilities
- Water:Public
- Sewer:Public Sewer
Finances and disclosures
- Price:$465,000
- Price per sq. ft.:$381.15
- Tax amount:$2,782
Features and amenities
- Laundry features:Laundry Closet
- Amenities:Double Pane Windows, Gas Water Heater
Parking
- Garage spaces:2
 Based on information submitted to the MLS GRID as of November 3, 2026 08:12 PM. All data is obtained from various sources and may not have been verified by broker or MLS GRID. Supplied Open House information is subject to change without notice. All information should be independently reviewed and verified for accuracy. Properties may or may not be listed by the office/agent presenting the information.
New listings near 17628 Junegrass
- Coming Soon
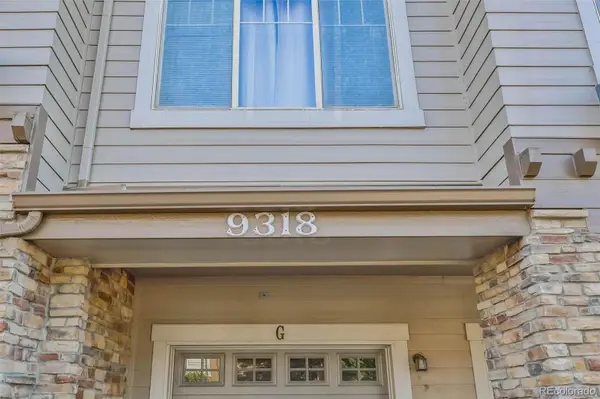 $359,900Coming Soon2 beds 2 baths1,286 sq. ft.
9318 Las Ramblas #P, Parker, CO 80134
MLS# 7905551Listed by: TRONCOSO REALTY - Coming Soon
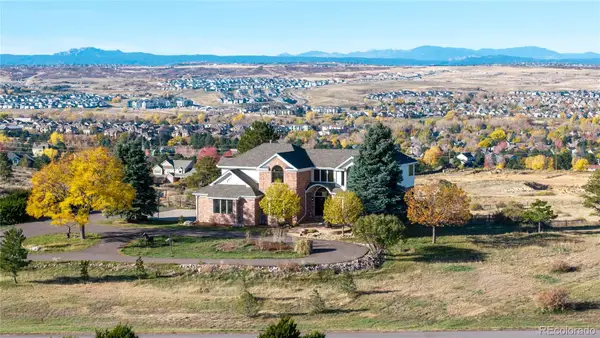 $1,695,000Coming Soon5 beds 6 baths5,661 sq. ft.
8883 N Sunbeam, Parker, CO 80134
MLS# 8764695Listed by: RE/MAX ALLIANCE - Coming Soon
 $1,925,000Coming Soon5 beds 6 baths6,828 sq. ft.
3638 Palmer Ridge, Parker, CO 80134
MLS# 2512591Listed by: ZBELL, LLC - New
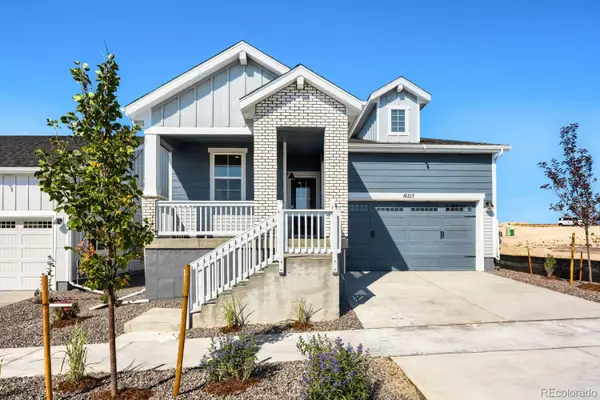 $679,990Active3 beds 2 baths1,961 sq. ft.
16213 Brandy Gulch, Parker, CO 80134
MLS# 5393168Listed by: DFH COLORADO REALTY LLC - New
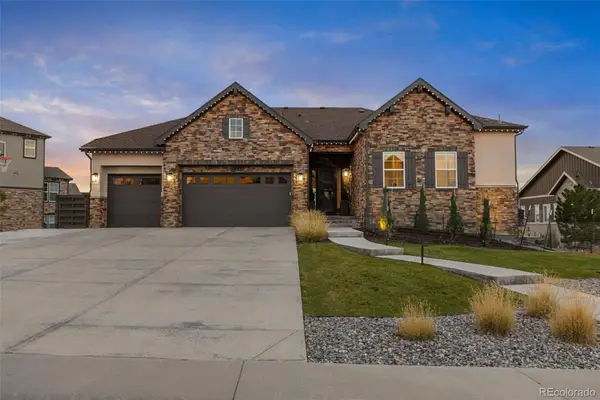 $1,600,000Active5 beds 4 baths5,355 sq. ft.
5825 Heritage Oak, Parker, CO 80134
MLS# 6460129Listed by: 8Z REAL ESTATE - New
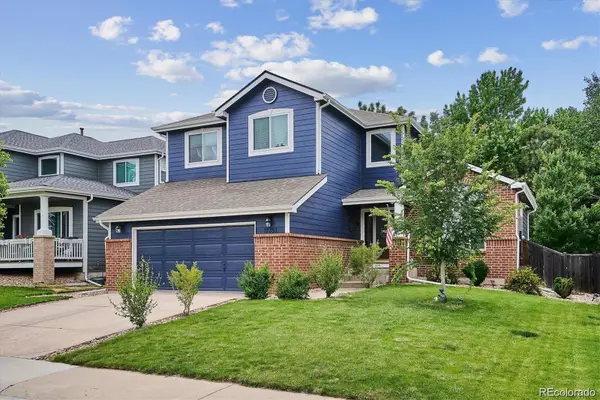 $660,000Active3 beds 4 baths3,168 sq. ft.
17351 Cornerstone, Parker, CO 80134
MLS# 8181170Listed by: RE/MAX PROFESSIONALS - New
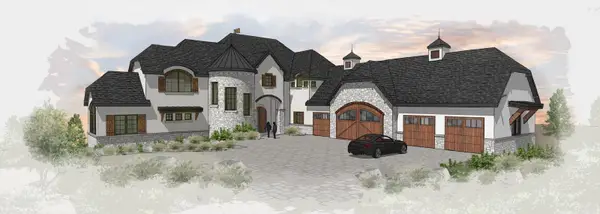 $4,300,000Active6 beds 8 baths9,919 sq. ft.
7909 Forest Keep, Parker, CO 80134
MLS# 8158873Listed by: LIV SOTHEBY'S INTERNATIONAL REALTY - New
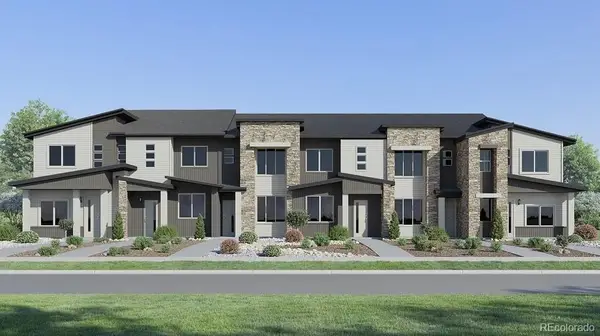 $402,595Active2 beds 3 baths1,266 sq. ft.
11094 Macomber, Parker, CO 80134
MLS# 1809291Listed by: RE/MAX PROFESSIONALS - New
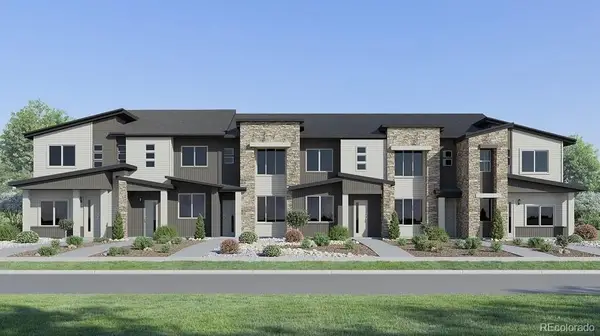 $529,595Active3 beds 3 baths1,668 sq. ft.
11070 Macomber, Parker, CO 80134
MLS# 3261782Listed by: RE/MAX PROFESSIONALS - New
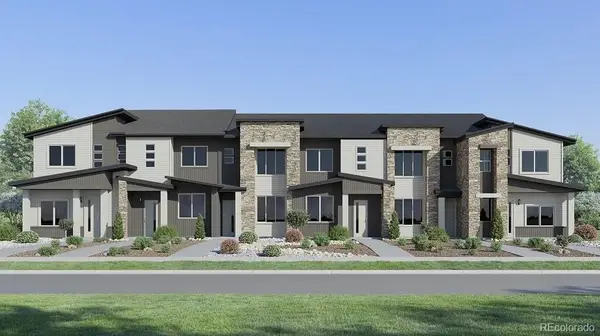 $402,595Active2 beds 3 baths1,266 sq. ft.
11082 Macomber, Parker, CO 80134
MLS# 4425405Listed by: RE/MAX PROFESSIONALS


Protect your home and budget from life's surprises with an Assurant Home Warranty, backed by a partner that supports you through every step of homeownership. Explore Plans.
© 2026 Better Homes and Gardens Real Estate LLC. An Anywhere Real Estate company. All rights reserved. Better Homes and Gardens® Real Estate is a registered trademark owned by Meredith Operations Corporation, licensed to Better Homes and Gardens Real Estate LLC and used with permission. Better Homes and Gardens Real Estate LLC fully supports the principles of the Fair Housing Act and the Equal Opportunity Act. Listing information is deemed reliable but is not guaranteed accurate.
Each office is independently owned and operated.
Any services or products provided by third parties are not provided by, affiliated with or related to Better Homes and Gardens Real Estate LLC, or its affiliated companies.