
17717 E Emilia Drive, Parker, CO 80134
Local realty services provided by:Better Homes and Gardens Real Estate Kenney & Company
17717 E Emilia Drive,Parker, CO 80134
$675,750
- 5 Beds
- 3 Baths
- - sq. ft.
- Single family
- Sold
Listed by: theresa benson, william watson
Office: your home sold guaranteed realty - premier partners
MLS#:1803647
Source:ML
Sorry, we are unable to map this address
Price summary
- Price:$675,750
- Monthly HOA dues:$115
About this home
*Buy This Home & We'll Buy Yours! Welcome to this exceptional ranch home in the highly sought-after Stroh Ranch community, offering nearly 3,900 square feet of beautifully designed living space. Built in 2018, this spacious home features 5 bedrooms, 3 full bathrooms, and an open floor plan with soaring 9-foot ceilings, creating a bright and inviting atmosphere throughout. The expansive great room flows seamlessly into the kitchen and dining area, where the large kitchen island is the heart of the home, offering generous space for meal preparation, casual dining, and entertaining family and guests. Whether hosting gatherings or enjoying everyday living, this thoughtfully designed space is sure to impress. The oversized primary suite is a true retreat, featuring a luxurious 5-piece ensuite bath with dual sinks, a soaking tub, a separate shower, and a spacious walk-in closet. The fully finished basement is ideal for multi-generational living or an in-law suite, complete with its own kitchen, washer and dryer, spacious living area, bedrooms, and full bath, providing privacy and flexibility for extended family or long-term guests. Located within the award-winning Douglas County School District, this home combines modern style with exceptional functionality. Enjoy all that Stroh Ranch has to offer, including parks, walking trails, community amenities, shopping, dining, and convenient access to major commuting routes. This move-in-ready home offers the perfect blend of space, comfort, and versatility for today's lifestyle. Contact the Listing Agent for details and discover how you can move up with confidence! Conditions apply....
Contact an agent
Home facts
- Year built:2018
- Subdivision & Development:Anthology
- Listing ID #:1803647
Rooms and interior
- Bedrooms:5
- Total bathrooms:3
- Full bathrooms:3
- Flooring:Carpet, Wood
- Bathrooms Description:Five Piece Bath
- Kitchen Description:Dishwasher, Disposal, Eat-in Kitchen, Kitchen Island, Microwave, Oven, Range Hood, Refrigerator, Self Cleaning Oven
- Basement:Yes
- Basement Description:Finished, Full, Partial
Heating and cooling
- Cooling:Central Air
- Heating:Forced Air
- Central air:Yes
Structure and exterior
- Roof:Composition
- Year built:2018
- Architectural Style:Contemporary
- Construction Materials:Frame
- Exterior Features:Deck, Fire Pit
- Levels:1 Story
Schools
- High school:Ponderosa
- Middle school:Sagewood
- Elementary school:Legacy Point
Utilities
- Water:Public
- Sewer:Public Sewer
Finances and disclosures
- Price:$675,750
- Tax amount:$6,083 (2025)
Features and amenities
- Laundry features:Dryer, Washer
- Amenities:Double Pane Windows, Gas Water Heater, Smoke Detector(s)
Parking
- Total parking spaces:2
- Parking description:Concrete Driveway
- Garage:Yes
- Garage spaces:2
 Based on information submitted to the MLS GRID as of September 2, 2026 07:45 AM. All data is obtained from various sources and may not have been verified by broker or MLS GRID. Supplied Open House information is subject to change without notice. All information should be independently reviewed and verified for accuracy. Properties may or may not be listed by the office/agent presenting the information.
New listings near 17717 E Emilia Drive
- Coming SoonOpen Sat, 1 to 3pm
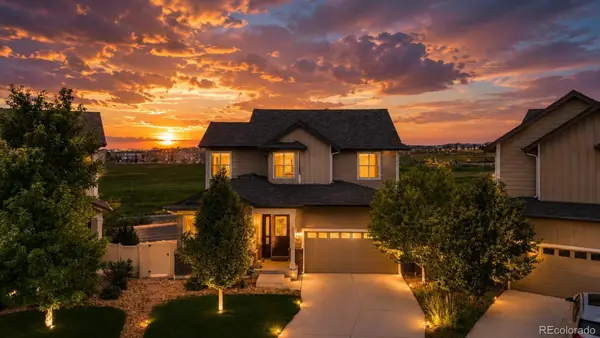 $665,000Coming Soon5 beds 3 baths3,828 sq. ft.
12291 Coral Burst Court, Parker, CO 80134
MLS# 7189405Listed by: REDFIN CORPORATION - Coming Soon
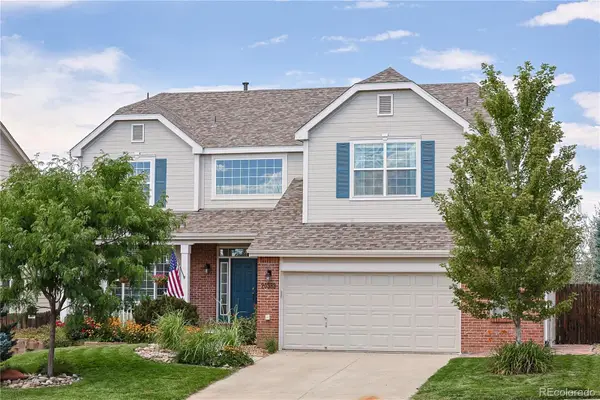 $739,500Coming Soon5 beds 4 baths3,800 sq. ft.
20333 Vista Circle, Parker, CO 80138
MLS# 7642337Listed by: LOKATION - Coming Soon
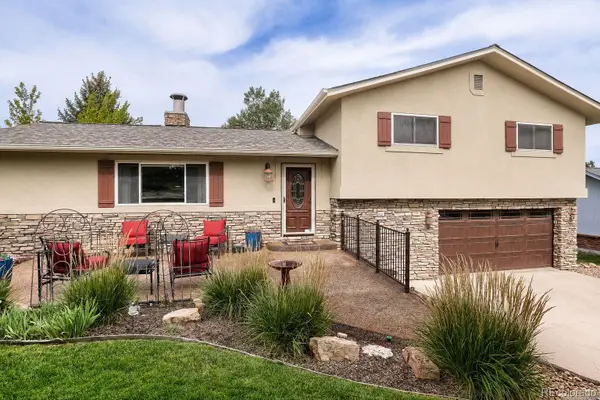 $800,000Coming Soon4 beds 3 baths2,635 sq. ft.
7897 Hillview Street, Parker, CO 80134
MLS# 2174212Listed by: KELLER WILLIAMS DTC - Coming SoonOpen Sat, 11am to 2pm
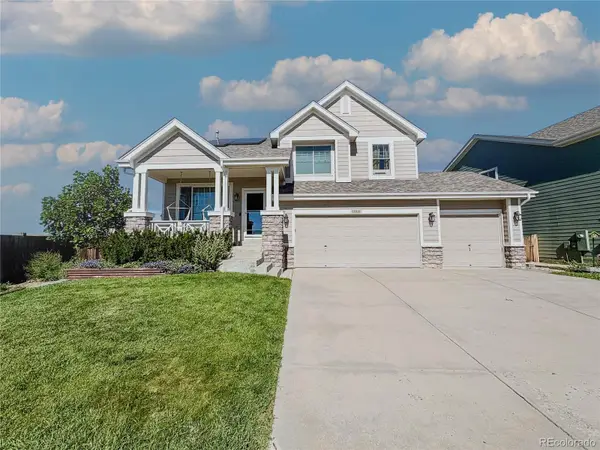 $669,000Coming Soon3 beds 3 baths3,337 sq. ft.
11811 Night Heron Drive, Parker, CO 80134
MLS# 3868889Listed by: REAL BROKER, LLC DBA REAL - New
 $1,395,000Active5 beds 6 baths5,108 sq. ft.
5469 Fox Sparrow Road, Parker, CO 80134
MLS# 3770180Listed by: RE/MAX ALLIANCE - New
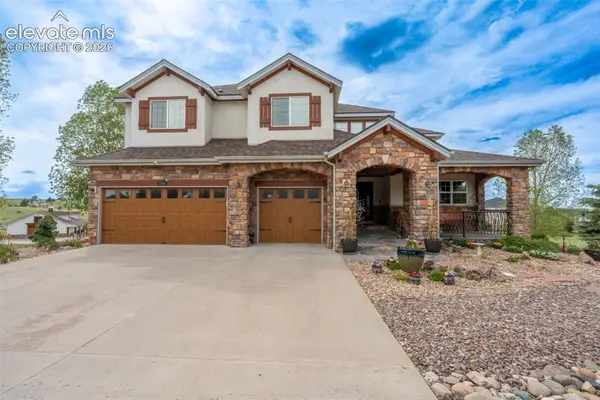 $1,549,000Active6 beds 5 baths6,321 sq. ft.
2385 Antelope Ridge Trail, Parker, CO 80138
MLS# 3901308Listed by: NAV REAL ESTATE - New
 $1,999,995Active4 beds 6 baths4,053 sq. ft.
7930 Native Peak Way, Parker, CO 80134
MLS# 9505697Listed by: THE DENVER 100 LLC - New
 $629,950Active4 beds 4 baths2,721 sq. ft.
13306 Cibola Way, Parker, CO 80134
MLS# 9148308Listed by: SH REALTY, INC. - New
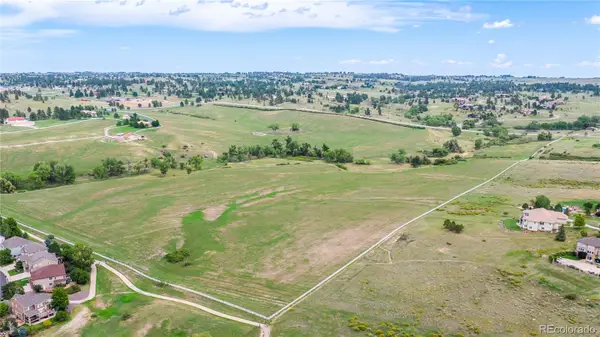 $2,200,000Active36.7 Acres
0004 Tomahawk Road, Parker, CO 80138
MLS# 2273552Listed by: BTT REAL ESTATE - New
 $2,200,000Active35.57 Acres
0002 Tomahawk Road, Parker, CO 80138
MLS# 3094272Listed by: BTT REAL ESTATE


Protect your home and budget from life's surprises with an Assurant Home Warranty, backed by a partner that supports you through every step of homeownership. Explore Plans.
© 2026 Better Homes and Gardens Real Estate LLC. An Anywhere Real Estate company. All rights reserved. Better Homes and Gardens® Real Estate is a registered trademark owned by Meredith Operations Corporation, licensed to Better Homes and Gardens Real Estate LLC and used with permission. Better Homes and Gardens Real Estate LLC fully supports the principles of the Fair Housing Act and the Equal Opportunity Act. Listing information is deemed reliable but is not guaranteed accurate.
Each office is independently owned and operated.
Any services or products provided by third parties are not provided by, affiliated with or related to Better Homes and Gardens Real Estate LLC, or its affiliated companies.