
17947 Marsh Wren Avenue, Parker, CO 80134
Local realty services provided by:Better Homes and Gardens Real Estate Kenney & Company
17947 Marsh Wren Avenue,Parker, CO 80134
$595,000
- 3 Beds
- 2 Baths
- - sq. ft.
- Single family
- Sold
Listed by: jono parker
Office: compass - denver
MLS#:7899465
Source:ML
Sorry, we are unable to map this address
Price summary
- Price:$595,000
- Monthly HOA dues:$110
About this home
This 2023 Meadowlark ranch delivers single level living done right, a corner lot, a kitchen built to actually use, and a primary suite that overdelivers for the price point.
The kitchen anchors the home with quartz counters, a breakfast nook, a walk in pantry, and an eat at island, opening straight into the dining and family rooms. Step out to a covered patio built for morning coffee or evening dinners regardless of the weather.
The primary suite sits privately on its own side of the home: a bedroom sized for a king bed, a walk in closet, a full en suite bath, and its own separate water closet for added privacy. Two more bedrooms share a full hall bath on the opposite side, and laundry stays right where it belongs, on the main floor.
The upgrades that matter after closing are already handled: a tankless water heater, smart thermostat, radon mitigation system, a home wired for data, and energy efficient windows, insulation, and appliances keeping utility costs down.
A covered front porch and attached 2 car garage complete the exterior, and a low monthly HOA fee keeps the neighborhood park and playground ready for everyone to enjoy. Downstairs, a nearly 1,900 square foot unfinished basement gives you room to grow whenever you're ready, additional bedrooms, a home theater, a gym, whatever this home needs next.
Located within Douglas County School District and minutes from E-470, Crowfoot Valley Rd, and everything Parker and Castle Rock have to offer for shopping and dining, this is a home that already works, with room to make it even better....
Contact an agent
Home facts
- Year built:2023
- Subdivision & Development:Meadowlark
- Listing ID #:7899465
Rooms and interior
- Bedrooms:3
- Total bathrooms:2
- Full bathrooms:2
- Flooring:Laminate
- Kitchen Description:Cooktop, Dishwasher, Disposal, Kitchen Island, Microwave, Oven, Range, Refrigerator
- Basement:Yes
- Basement Description:Bath/Stubbed, Sump Pump, Unfinished
Heating and cooling
- Cooling:Central Air
- Heating:Forced Air
- Central air:Yes
Structure and exterior
- Roof:Composition
- Year built:2023
- Lot Features:Corner, Cul-De-Sac, Sprinklers In Front
- Construction Materials:Frame, Stone, Vinyl Siding, Wood Siding
- Exterior Features:Covered, Front Porch, Patio, Private Yard, Rain Gutters
- Foundation Description:Concrete Perimeter, Slab
- Levels:1 Story
Schools
- High school:Ponderosa
- Middle school:Sagewood
- Elementary school:Northeast
Utilities
- Water:Public
- Sewer:Public Sewer
Finances and disclosures
- Price:$595,000
- Tax amount:$6,090 (2025)
Features and amenities
- Laundry features:Dryer, Laundry Closet
- Amenities:Double Pane Windows, Electric Water Heater, Security System, Smart Locks, Smart Security System, Sump Pump, Video Doorbell, Window Coverings
Parking
- Total parking spaces:4
- Parking description:Concrete Driveway, Oversized
- Garage:Yes
- Garage spaces:2
 Based on information submitted to the MLS GRID as of September 12, 2026 07:00 AM. All data is obtained from various sources and may not have been verified by broker or MLS GRID. Supplied Open House information is subject to change without notice. All information should be independently reviewed and verified for accuracy. Properties may or may not be listed by the office/agent presenting the information.
New listings near 17947 Marsh Wren Avenue
- Coming Soon
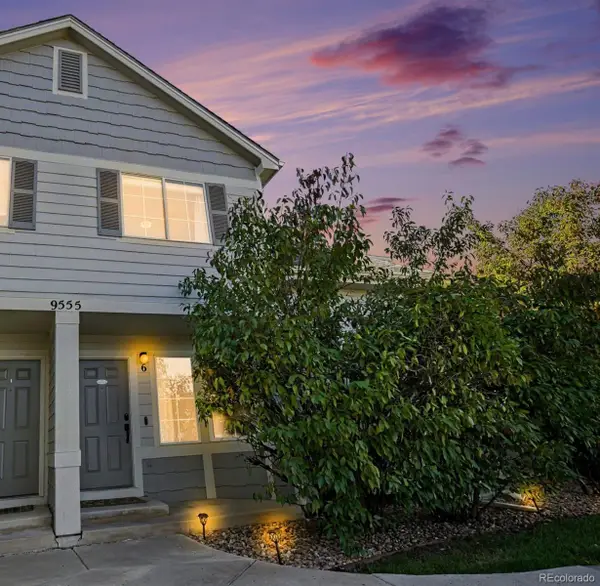 $415,000Coming Soon2 beds 2 baths1,671 sq. ft.
9555 Deerhorn Court #6, Parker, CO 80134
MLS# 2893420Listed by: EQUITY COLORADO REAL ESTATE - Coming Soon
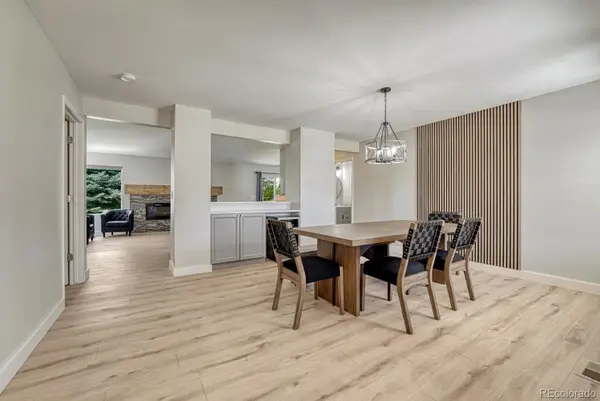 $635,000Coming Soon4 beds 4 baths2,642 sq. ft.
10825 Mount Bross Way, Parker, CO 80138
MLS# 3207135Listed by: REALTY ONE GROUP ELEVATIONS, LLC - Coming Soon
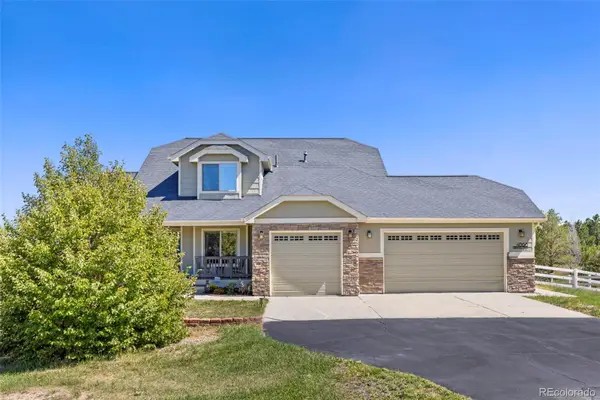 $825,000Coming Soon3 beds 3 baths3,145 sq. ft.
41368 N Farmhouse Circle, Parker, CO 80138
MLS# 1608860Listed by: 8Z REAL ESTATE - Coming SoonOpen Sat, 11am to 1pm
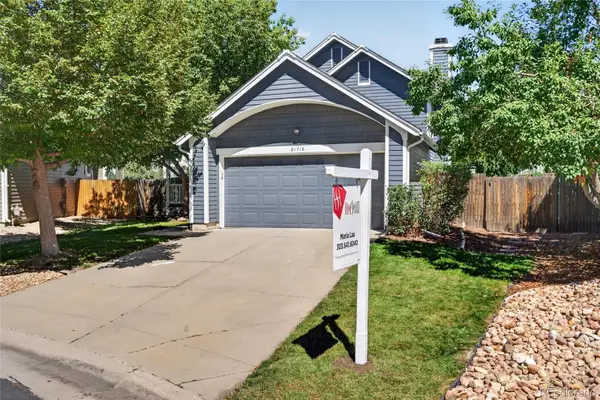 $560,000Coming Soon4 beds 2 baths2,108 sq. ft.
21716 Silver Meadow Lane, Parker, CO 80138
MLS# 8747178Listed by: HOMESMART - New
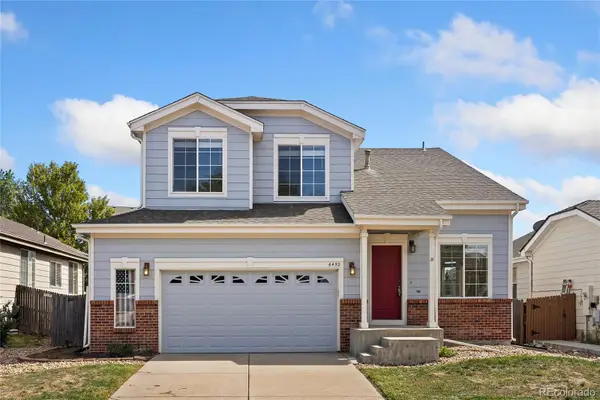 $599,900Active3 beds 3 baths2,458 sq. ft.
6452 Old Divide Trail, Parker, CO 80134
MLS# 8336061Listed by: ACTION PROPERTIES INC - New
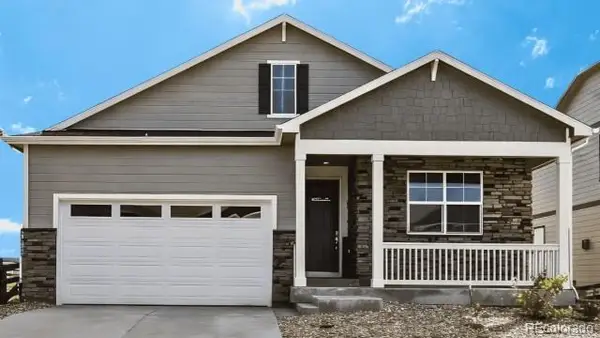 $695,000Active5 beds 3 baths3,427 sq. ft.
13978 Beebalm Trail, Parker, CO 80134
MLS# 8172167Listed by: D.R. HORTON REALTY, LLC - New
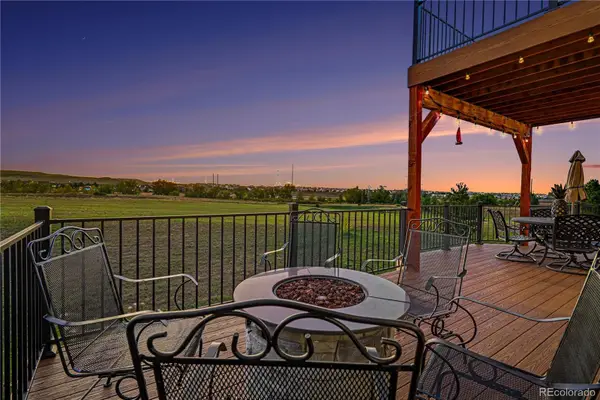 $850,000Active4 beds 4 baths4,438 sq. ft.
11569 S Flower Mound Way, Parker, CO 80134
MLS# 9223423Listed by: NAV REAL ESTATE - Open Sun, 11am to 2pmNew
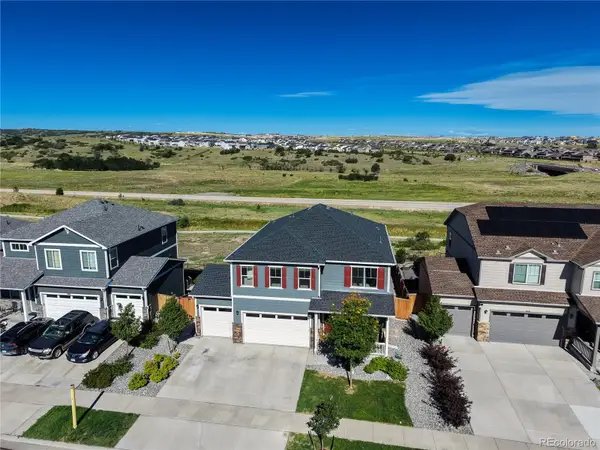 $725,000Active5 beds 4 baths3,501 sq. ft.
13891 Wild Lupine Street, Parker, CO 80134
MLS# 8081738Listed by: COLDWELL BANKER REALTY 44 - Open Sun, 12:30 to 2:30pmNew
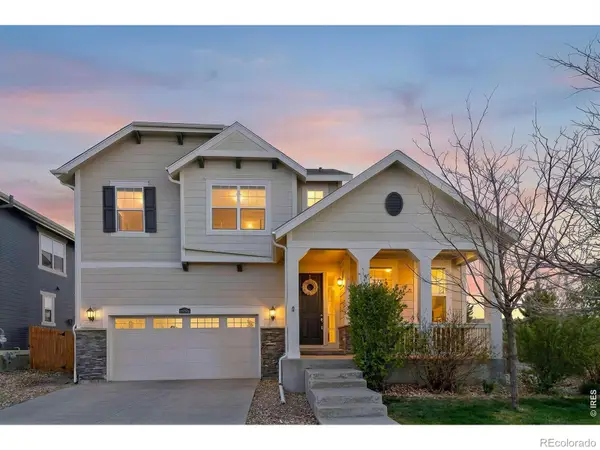 $720,000Active5 beds 4 baths4,442 sq. ft.
15048 Yellowthroat Street, Parker, CO 80134
MLS# IR1068526Listed by: COMPASS-DENVER - New
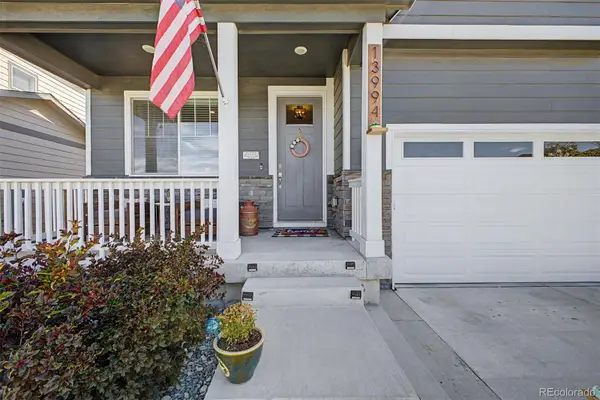 $685,000Active4 beds 4 baths3,431 sq. ft.
13994 Shasta Daisy Street, Parker, CO 80134
MLS# 1887243Listed by: 8Z REAL ESTATE


Protect your home and budget from life's surprises with an Assurant Home Warranty, backed by a partner that supports you through every step of homeownership. Explore Plans.
© 2026 Better Homes and Gardens Real Estate LLC. An Anywhere Real Estate company. All rights reserved. Better Homes and Gardens® Real Estate is a registered trademark owned by Meredith Operations Corporation, licensed to Better Homes and Gardens Real Estate LLC and used with permission. Better Homes and Gardens Real Estate LLC fully supports the principles of the Fair Housing Act and the Equal Opportunity Act. Listing information is deemed reliable but is not guaranteed accurate.
Each office is independently owned and operated.
Any services or products provided by third parties are not provided by, affiliated with or related to Better Homes and Gardens Real Estate LLC, or its affiliated companies.