
18001 Herrera Drive, Parker, CO 80134
Local realty services provided by:Better Homes and Gardens Real Estate Kenney & Company
Listed by: derek kliner, laura cantalamessa
Office: realty one group platinum elite
MLS#:4753392
Source:ML
Price summary
- Price:$664,900
- Price per sq. ft.:$171.72
- Monthly HOA dues:$106.67
About this home
PRICE ADJUSTED! One of the Best Values in Parker!
Why wait to build when you can move right into this beautifully upgraded Telluride model? Perfectly situated on one of the community's most desirable lots, this home backs to a park and sits on a premium 6,790 sq. ft. lot with open space on two sides, offering added privacy and no rear neighbors.
Enjoy Colorado evenings from the covered front porch or relax on the back patio overlooking the beautifully landscaped yard and park. Inside, the open-concept floor plan features a spacious great room with a stunning quartz-tiled gas fireplace and a gourmet kitchen with soft-close cabinetry, quartz countertops, a large center island, and a walk-in pantry.
This popular floor plan offers three bedrooms, two bathrooms, and thoughtful upgrades throughout, including ceiling fans, upgraded lighting, window coverings, and all appliances including the washer and dryer.
The rare full unfinished basement is already plumbed for a future bathroom, making it easy to add additional living space.
The best part? Everything is already done. The upgrades are complete, the landscaping is finished, and the home is truly move-in ready saving you the time, expense, and uncertainty of new construction.
Located in one of Parker's most desirable communities with parks, a community pool, trails, shopping, dining, and top-rated schools nearby. Don't miss your opportunity to own one of the best values in Parker!...
Contact an agent
Home facts
- Year built:2024
- Subdivision & Development:Anthology
- Listing ID #:4753392
Rooms and interior
- Bedrooms:3
- Total bathrooms:2
- Full bathrooms:2
- Flooring:Carpet, Tile, Vinyl
- Kitchen Description:Dishwasher, Disposal, Eat-in Kitchen, Kitchen Island, Microwave, Oven, Pantry, Range, Refrigerator
- Basement:Yes
- Basement Description:Full, Unfinished
- Living area:3,872 sq. ft.
Heating and cooling
- Cooling:Central Air
- Heating:Forced Air, Natural Gas
- Central air:Yes
Structure and exterior
- Roof:Composition
- Year built:2024
- Building area:3,872 sq. ft.
- Lot area:0.16 Acres
- Lot Features:Corner, Greenbelt, Open Space
- Architectural Style:Traditional
- Construction Materials:Frame
- Exterior Features:Front Porch, Patio
- Foundation Description:Concrete Perimeter
- Levels:1 Story
Schools
- High school:Ponderosa
- Middle school:Sagewood
- Elementary school:Legacy Point
Utilities
- Water:Public
- Sewer:Public Sewer
Finances and disclosures
- Price:$664,900
- Price per sq. ft.:$171.72
- Tax amount:$5,870 (2025)
Features and amenities
- Laundry features:Dryer, Washer
- Amenities:Tankless Water Heater
Parking
- Total parking spaces:2
- Garage:Yes
- Garage spaces:2
 Based on information submitted to the MLS GRID as of August 5, 2026 02:21 PM. All data is obtained from various sources and may not have been verified by broker or MLS GRID. Supplied Open House information is subject to change without notice. All information should be independently reviewed and verified for accuracy. Properties may or may not be listed by the office/agent presenting the information.
New listings near 18001 Herrera Drive
- New
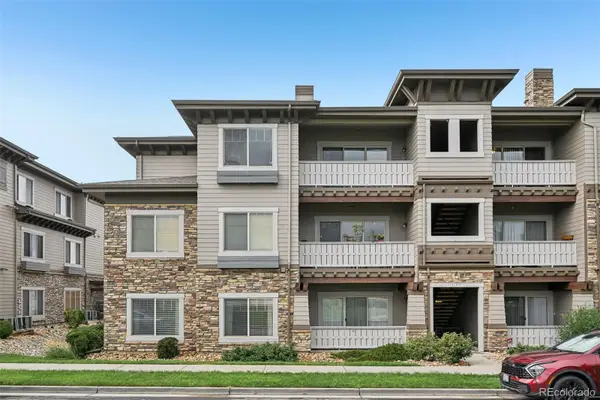 $325,000Active2 beds 2 baths1,213 sq. ft.
16650 Las Ramblas Lane #U, Parker, CO 80134
MLS# 8869998Listed by: RE/MAX PROFESSIONALS - Coming Soon
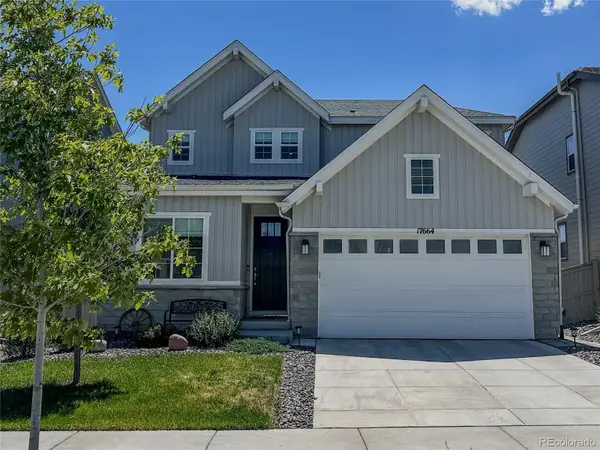 $680,000Coming Soon4 beds 3 baths
17664 Prairie Peak Trail, Parker, CO 80134
MLS# 2811594Listed by: EMBLEM REAL ESTATE, INC. - Coming SoonOpen Sat, 11am to 1pm
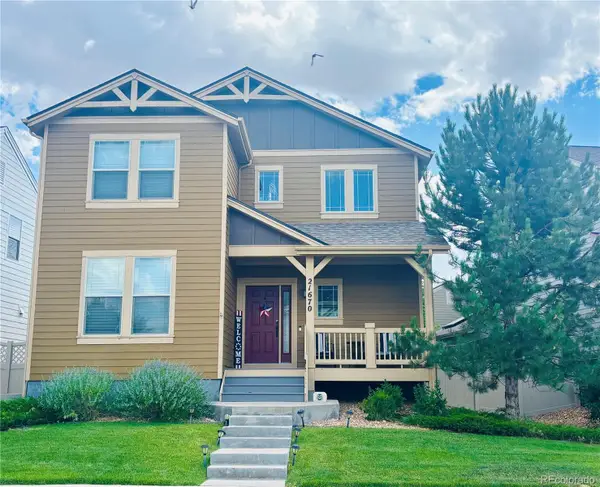 $599,900Coming Soon2 beds 3 baths
21670 E Stroll Avenue, Parker, CO 80138
MLS# 5168497Listed by: COMPASS - DENVER - Coming Soon
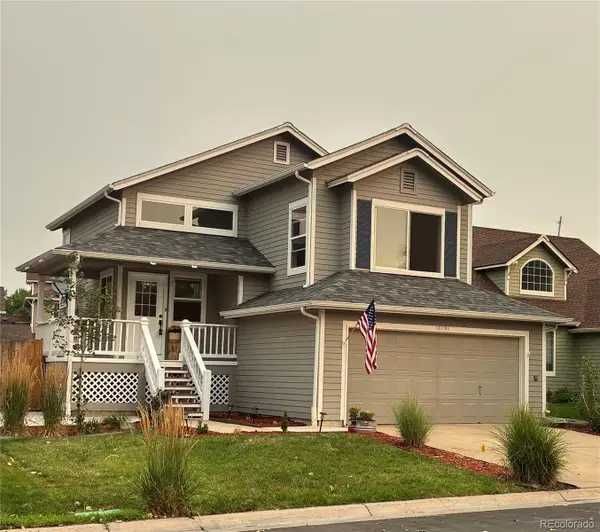 $515,000Coming Soon3 beds 2 baths
10791 Wheatfield Lane, Parker, CO 80138
MLS# 9800313Listed by: LOKATION REAL ESTATE - Coming SoonOpen Sat, 11am to 1pm
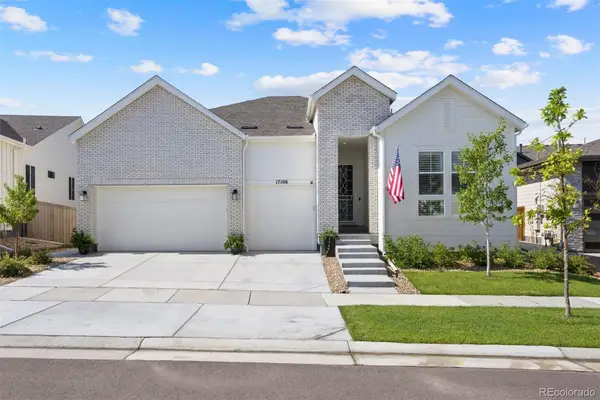 $925,000Coming Soon5 beds 4 baths
17106 Birds Foot Avenue, Parker, CO 80134
MLS# 6795681Listed by: LIV SOTHEBY'S INTERNATIONAL REALTY - New
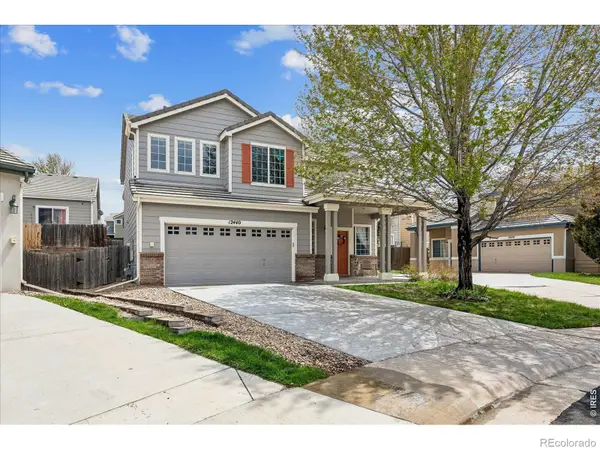 $515,000Active3 beds 3 baths1,890 sq. ft.
12440 S Hollow Creek Court, Parker, CO 80134
MLS# IR1065635Listed by: MADISON & COMPANY PROPERTIES - New
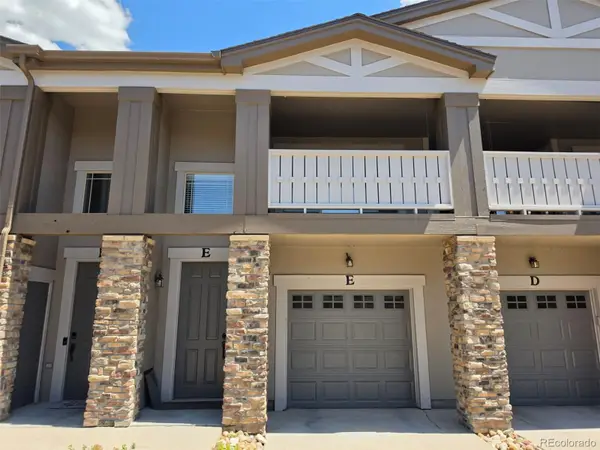 $399,000Active2 beds 2 baths1,438 sq. ft.
9305 Las Ramblas Court #E, Parker, CO 80134
MLS# 5356901Listed by: DENVER R.E.S. - New
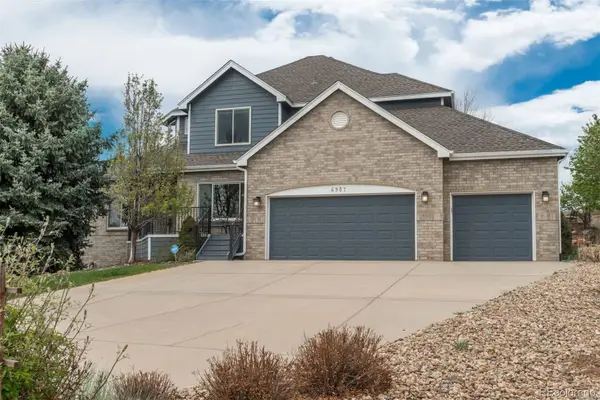 $955,500Active5 beds 5 baths4,793 sq. ft.
6987 Ashley Court, Parker, CO 80134
MLS# 9725789Listed by: KENTWOOD REAL ESTATE DTC, LLC - New
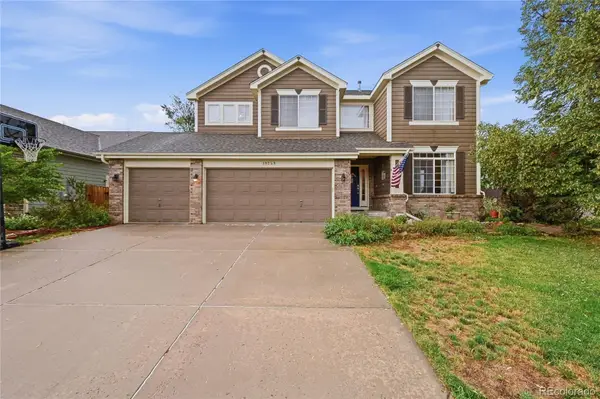 $695,000Active6 beds 4 baths3,895 sq. ft.
19249 E Downy Creek Place, Parker, CO 80134
MLS# 1602654Listed by: WINDERMERE DTC - Coming SoonOpen Sat, 4 to 7pm
 $2,150,000Coming Soon5 beds 6 baths
5969 Colorow Court, Parker, CO 80134
MLS# 5546237Listed by: LIV SOTHEBY'S INTERNATIONAL REALTY


Protect your home and budget from life's surprises with an Assurant Home Warranty, backed by a partner that supports you through every step of homeownership. Explore Plans.
© 2026 Better Homes and Gardens Real Estate LLC. An Anywhere Real Estate company. All rights reserved. Better Homes and Gardens® Real Estate is a registered trademark owned by Meredith Operations Corporation, licensed to Better Homes and Gardens Real Estate LLC and used with permission. Better Homes and Gardens Real Estate LLC fully supports the principles of the Fair Housing Act and the Equal Opportunity Act. Listing information is deemed reliable but is not guaranteed accurate.
Each office is independently owned and operated.
Any services or products provided by third parties are not provided by, affiliated with or related to Better Homes and Gardens Real Estate LLC, or its affiliated companies.